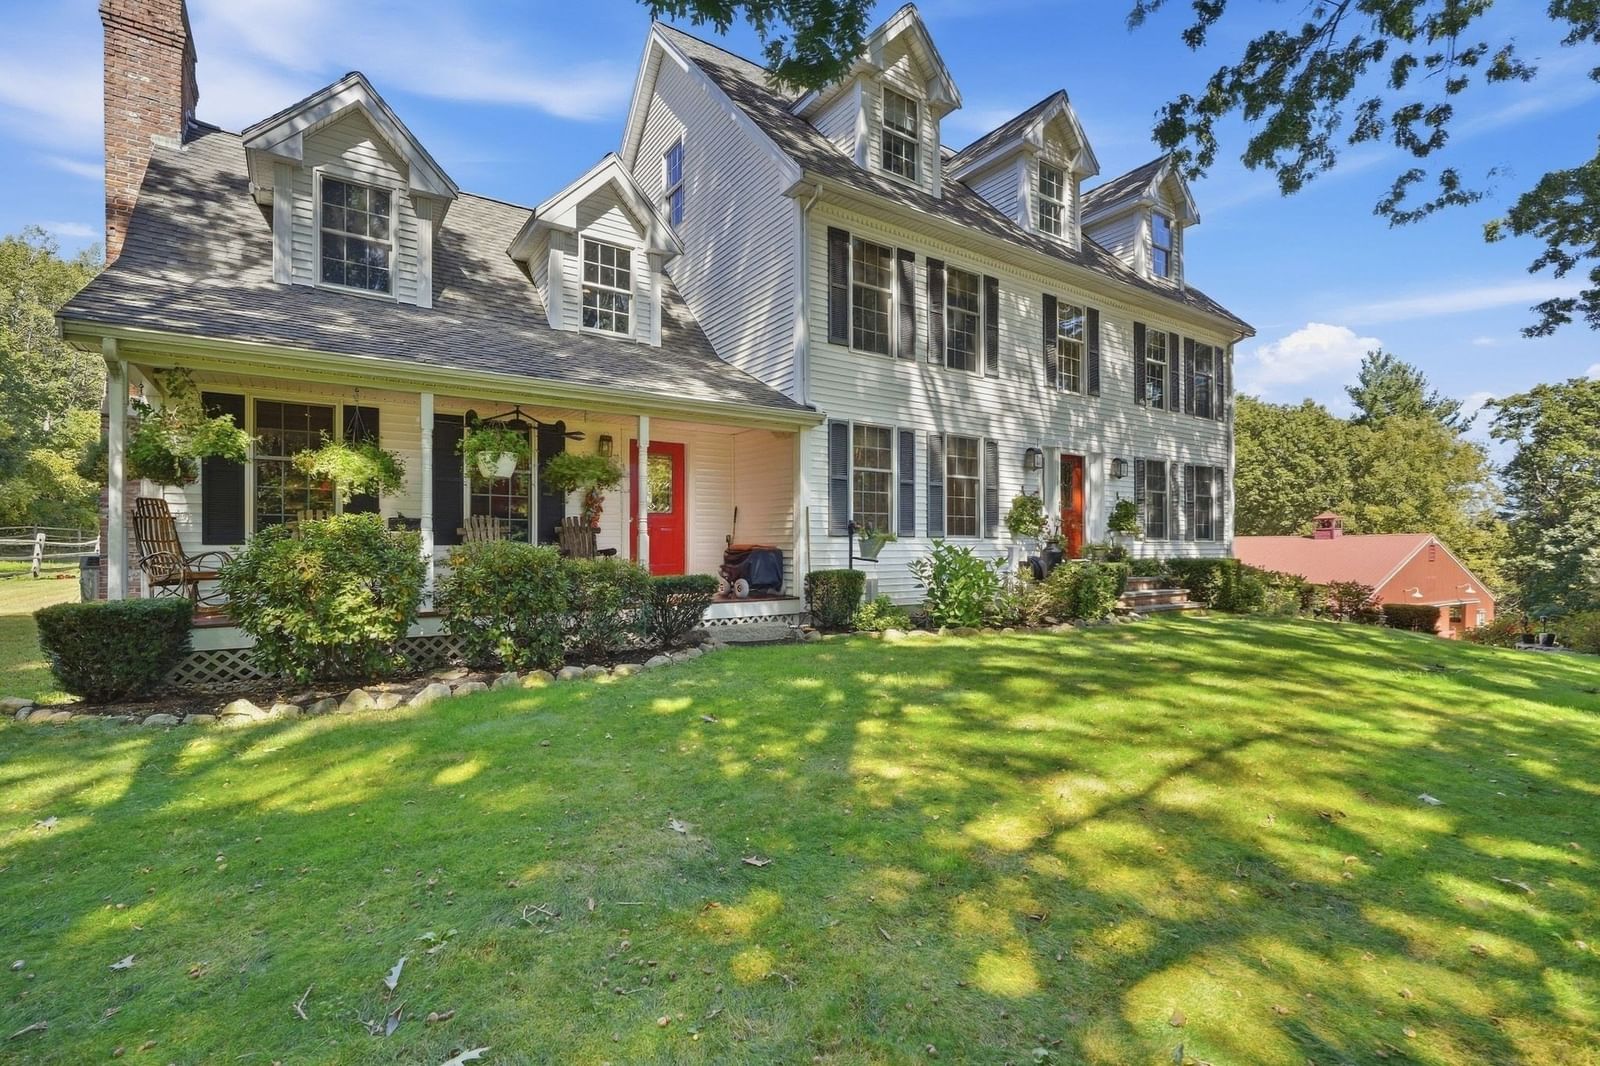
33 Tyng Road Tyngsborough — Photo 1 of 42
$889,000
33 Tyng Road, Tyngsborough, MA 01879
Tyngsborough, MA 01879
Beds
3
Baths
3
SqFt
1,849
Style
Single Family
Built
2026
Brand New Construction. Superior Layout and Design. Made for Today’s Living.This three-bedroom, three-full-bath single-family colonial with a two-car garage sits on a rare lot in a highly desirable neighborhood. With the option of single-level living, this versatile home is a great fit for anyone looking to buy a new house. The first floor has a main bedroom featuring a large walk-in closet with custom shelving and its own full bath. The main bath has a large tiled walk-in shower with a custom glass enclosure, a double vanity with internally lit mirrors, a private water closet, and plenty of linen closet space.The modern kitchen has custom cabinetry with soft-close drawers, Frigidaire stainless steel appliances, quartz countertops, a natural gas range with vent hood, a center island with pendant lighting, and a large pantry with custom shelving. The open floor plan connects the kitchen, dining and living areas, which makes entertaining easy. A mudroom off the garage, with a custom bench, hooks and a shoe area, helps keep the house tidy. The garage has Wi-Fi enabled door openers. The first floor also has a three-quarter bath and a nearby laundry closet.Upstairs you’ll find two good-sized bedrooms, a full bath, a play area and a flexible room for an office or nursery. If you need storage, the attic and basement give you plenty of space.The home has natural gas forced hot air heat and a gas hot water heater, along with town water and sewer. Enjoy rocking on your front farmer’s porch overlooking this country road. Out back, the private yard has an irrigation system and a large patio for grilling and outdoor entertaining. It’s close to Route 3 and to New Hampshire shopping and restaurants, and it’s within walking distance of Innovation Academy.
Key facts
It was listed on October 2, 2026. The annual property taxes are $1,168 (2026 tax year). It sits on a 0.34-acre (14,858 sq ft) lot.
Open Houses
Market Value Analysis
* Analysis is based on 8 actively listed and recently sold comparable properties strictly within Tyngsborough, MA.
Property Details
Financials
Parking
Interior Specifications
Climate & Utilities
Building & Exterior
Property & Lot
Amenities & Appliances
Gas Water Heater • Range • Dishwasher • Refrigerator
Neighborhood
Highway Access • Private School
Geography
Floorplan Breakdown
Structural Layout
Living Room
Lvl FirstFlooring - Hardwood, Recessed Lighting
Dining Room
Lvl FirstFlooring - Hardwood, Recessed Lighting
Kitchen
Lvl FirstFlooring - Hardwood, Pantry, Countertops - Stone/Granite/Solid, Kitchen Island, Recessed Lighting, Stainless Steel Appliances, Lighting - Pendant
Office
Lvl SecondFlooring - Hardwood
Family Room
Lvl Second12 x 10
Flooring - Hardwood
Primary Bedroom
Lvl FirstWalk-In Closet(s), Flooring - Hardwood, Recessed Lighting
Bedroom 2
Lvl Second12 x 11
Bedroom 3
Lvl Second12 x 11
Closet, Flooring - Hardwood
Bathroom 1
Lvl FirstBathroom - 3/4, Bathroom - Double Vanity/Sink, Bathroom - Tiled With Shower Stall, Closet - Linen, Flooring - Stone/Ceramic Tile, Countertops - Stone/Granite/Solid, Double Vanity, Recessed Lighting
Bathroom 2
Lvl FirstBathroom - 3/4, Bathroom - With Shower Stall, Flooring - Stone/Ceramic Tile, Countertops - Stone/Granite/Solid, Recessed Lighting
Bathroom 3
Lvl SecondBathroom - Tiled With Tub & Shower, Flooring - Stone/Ceramic Tile, Countertops - Stone/Granite/Solid
Questions about this home
When was 33 Tyng Road, Tyngsborough listed?
33 Tyng Road, Tyngsborough was listed on October 2, 2026.
Has the price of 33 Tyng Road, Tyngsborough changed?
The price hasn't changed since it was listed at $889,000.
What are the property taxes for 33 Tyng Road, Tyngsborough?
The annual property taxes for 33 Tyng Road, Tyngsborough are $1,168 (2026 tax year).
How big is the lot at 33 Tyng Road, Tyngsborough?
33 Tyng Road, Tyngsborough sits on a 0.34-acre (14,858 sq ft) lot.
What is the status of 33 Tyng Road, Tyngsborough?
33 Tyng Road, Tyngsborough is actively listed for sale.
Population
12,550
U.S. Census Bureau, ACS 2024 5-Year Estimates (B01003)
Median Household Income
$129K
U.S. Census Bureau, ACS 2024 5-Year Estimates (B19013)
Renter-Occupied Homes
13.8%
U.S. Census Bureau, ACS 2024 5-Year Estimates (B25003)
New Construction Permits — Middlesex County
2,698 housing units permitted in the last 12 months (+3% vs the prior 12 months) — 1,713 in 5+ unit buildings
U.S. Census Bureau, Building Permits Survey (through Jul '26)
ADU Potential
Massachusetts allows one accessory dwelling unit by right in single-family zoning districts statewide (M.G.L. c. 40A §3; 760 CMR 71.00, effective Feb 2025). Estimated maximum ADU size for this property: 900 sq ft (the lesser of 900 sq ft or half the 1,849 sq ft principal dwelling). Lot size: 14,858 sq ft.
Based on listing data, which indicates the property type — not the zoning district. Local dimensional, septic (Title 5), and historic-district requirements still apply. Not legal advice — verify with the municipality.
Listing Agent: Joseph Ready
Listing Office: Century 21 Your Way
MLS® Number: 73585811