33 Carter Drive Framingham — Photo 1 of 42
Recent Drop: $15,000
$799,900
33 Carter Drive, Framingham, MA 01701
Framingham, MA 01701 — Nobscot
Beds
5
Baths
2.5
SqFt
2,376
Style
Single Family
Built
1969
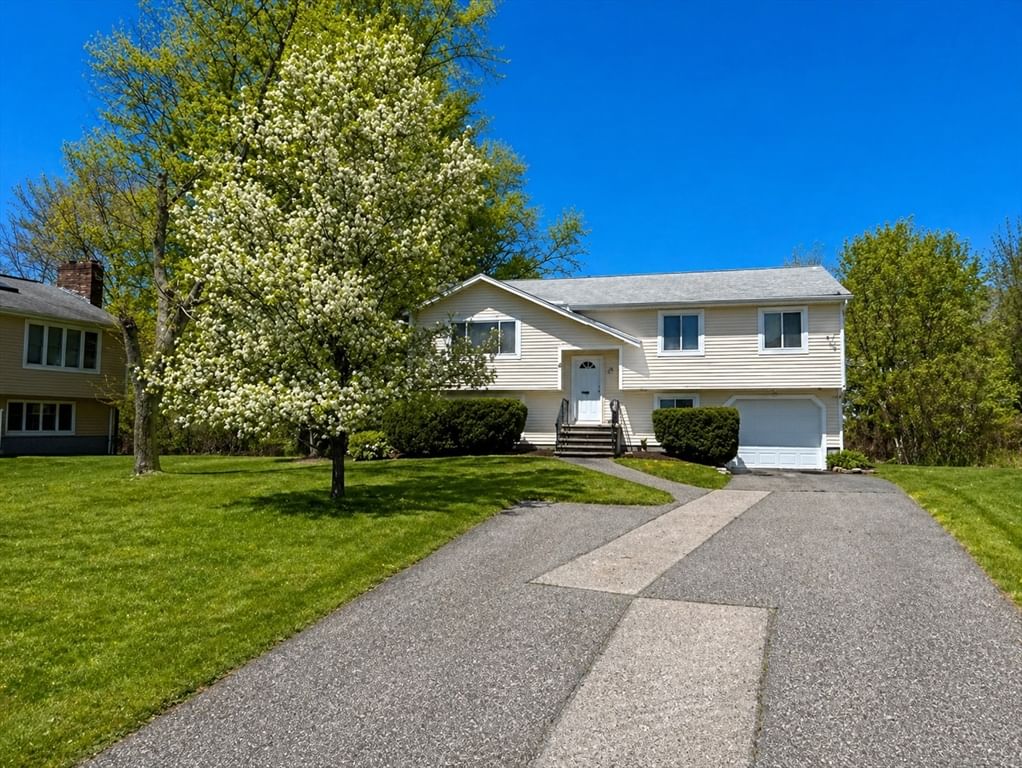
PRICE REDUCED! Prestigious North Framingham location. Stop searching for your move-in ready dream home & start packing now! This is the beautiful & well-maintained house that checks *all* of your requirement boxes. Plus, it offers so many more features on top of your list of must haves. Remarkable enclosed porch with vaulted ceilings & skylights where you can drink your morning coffee in a vacation-like setting with a spectacular view of your private backyard & abutting conservation land. You will want to use the porch for your home office and sit there all day! Solar panels (2016) are OWNED so you get significant electricity savings with no lease payments! Oversized 2 car garage & adjacent shed provide lots of options for cars and storage. Vinyl siding provides low maintenance. Are you looking for lots of living space? How do 5 bedrooms sound? Spacious primary BR has an en-suite with double closets & a glass shower. With 2.5 baths you are all set. If you need another shower, there is even an outdoor shower! Forget about dusty rugs to vacuum. No carpeting here. Instead, you will find gleaming HW floors throughout & ceramic tiles to make cleaning a breeze. On the 1st floor, you will find an eat-in kitchen with lots of countertops & newer (Aug 2025) high-end appliances: French door refrigerator, induction stove, plus a microwave with convection. Sliders off the kitchen bring you to the porch & wooden deck that is great for barbeques! Did you always want a koi fish pond? If so, then look under the deck to find one. A formal dining room connects to a large living room that features custom built-in cabinets. For larger gatherings, there is a family room with a fireplace and cozy pellet stove. A half bathroom & laundry area complete the 1st floor. Upstairs are the 5 bedrooms with the main bathroom & pull-door stairs to an attic for more storage. For additional house surprises, go down to the full height basement with lots of expansion capabilities. Besides loads of storage space, you will find a workshop area, plus a large hot tub & sliders to the yard. Have peace of mind knowing that you have an ADT security system, a recently replaced boiler (2024) with separate hot water generation, new oil tank (2026), roof (2010), & A/C replaced in 2021.To top it off, for a full price or higher offer, Sellers will give Buyers a *BRAND NEW* washer & dryer, 2 extra refrigerators & their Kubota tractor (2005) that they use for mowing & snow plowing!
Key facts
It was listed on August 12, 2026. The price has come down from an original $814,900 to $799,900, most recently on August 18, 2026. The annual property taxes are $9,622 (2026 tax year). It sits on a 1.07-acre (46,609 sq ft) lot.
Immersive Experience
Market Value Analysis
* Analysis is based on 24 actively listed and recently sold comparable properties strictly within Framingham, MA.
Property Details
Financials
Parking
Interior Specifications
Climate & Utilities
Building & Exterior
Property & Lot
Amenities & Appliances
Water Heater • Tankless Water Heater • Range • Oven • Dishwasher • Disposal • Microwave • Refrigerator • Washer • Dryer
Neighborhood
Public Transportation • Shopping • Park • Walk/Jog Trails • Stable(s) • Medical Facility
Geography
Floorplan Breakdown
Structural Layout
Living Room
Lvl First21.25 x 13.583333333
Flooring - Hardwood, Window(s) - Bay/Bow/Box, Recessed Lighting
Dining Room
Lvl First12 x 11.583333333
Flooring - Hardwood
Kitchen
Lvl First18.416666666 x 11.583333333
Flooring - Stone/Ceramic Tile, Cabinets - Upgraded, Exterior Access, Slider
Family Room
Lvl First17.416666666 x 13.166666666
Wood / Coal / Pellet Stove, Flooring - Hardwood, Recessed Lighting
Primary Bedroom
Lvl Second16.666666666 x 13.25
Flooring - Hardwood
Bedroom 2
Lvl Second16.333333333 x 11.75
Bedroom 3
Lvl Second15.333333333 x 12
Flooring - Hardwood
Bedroom 4
Lvl Second14.416666666 x 11.75
Flooring - Hardwood
Bedroom 5
Lvl Second11.75 x 11.583333333
Flooring - Hardwood
Bathroom 1
Lvl FirstBathroom - Half, Flooring - Stone/Ceramic Tile, Pedestal Sink
Bathroom 2
Lvl SecondBathroom - Full, Flooring - Stone/Ceramic Tile, Countertops - Stone/Granite/Solid
Bathroom 3
Lvl SecondBathroom - Full, Flooring - Stone/Ceramic Tile, Countertops - Stone/Granite/Solid
Property History
$799,900
Was $814,900
Aug 18, 2026
MLS® 73562771
$814,900
Aug 12, 2026
MLS® 73562771
Questions about this home
When was 33 Carter Drive, Framingham listed?
33 Carter Drive, Framingham was listed on August 12, 2026.
Has the price of 33 Carter Drive, Framingham changed?
The price has come down from an original $814,900 to $799,900, most recently on August 18, 2026.
What are the property taxes for 33 Carter Drive, Framingham?
The annual property taxes for 33 Carter Drive, Framingham are $9,622 (2026 tax year).
How big is the lot at 33 Carter Drive, Framingham?
33 Carter Drive, Framingham sits on a 1.07-acre (46,609 sq ft) lot.
What is the status of 33 Carter Drive, Framingham?
33 Carter Drive, Framingham is actively listed for sale.
Population
32,618
U.S. Census Bureau, ACS 2024 5-Year Estimates (B01003)
Median Household Income
$137K
U.S. Census Bureau, ACS 2024 5-Year Estimates (B19013)
Renter-Occupied Homes
22.1%
U.S. Census Bureau, ACS 2024 5-Year Estimates (B25003)
New Construction Permits — Middlesex County
2,698 housing units permitted in the last 12 months (+3% vs the prior 12 months) — 1,713 in 5+ unit buildings
U.S. Census Bureau, Building Permits Survey (through Jul '26)
ADU Potential
Massachusetts allows one accessory dwelling unit by right in single-family zoning districts statewide (M.G.L. c. 40A §3; 760 CMR 71.00, effective Feb 2025). Estimated maximum ADU size for this property: 900 sq ft (the lesser of 900 sq ft or half the 2,376 sq ft principal dwelling). Lot size: 46,609 sq ft.
Based on listing data, which indicates the property type — not the zoning district. Local dimensional, septic (Title 5), and historic-district requirements still apply. Not legal advice — verify with the municipality.
Listing Agent: Steven Mango
Listing Office: StartPoint Realty
MLS® Number: 73562771