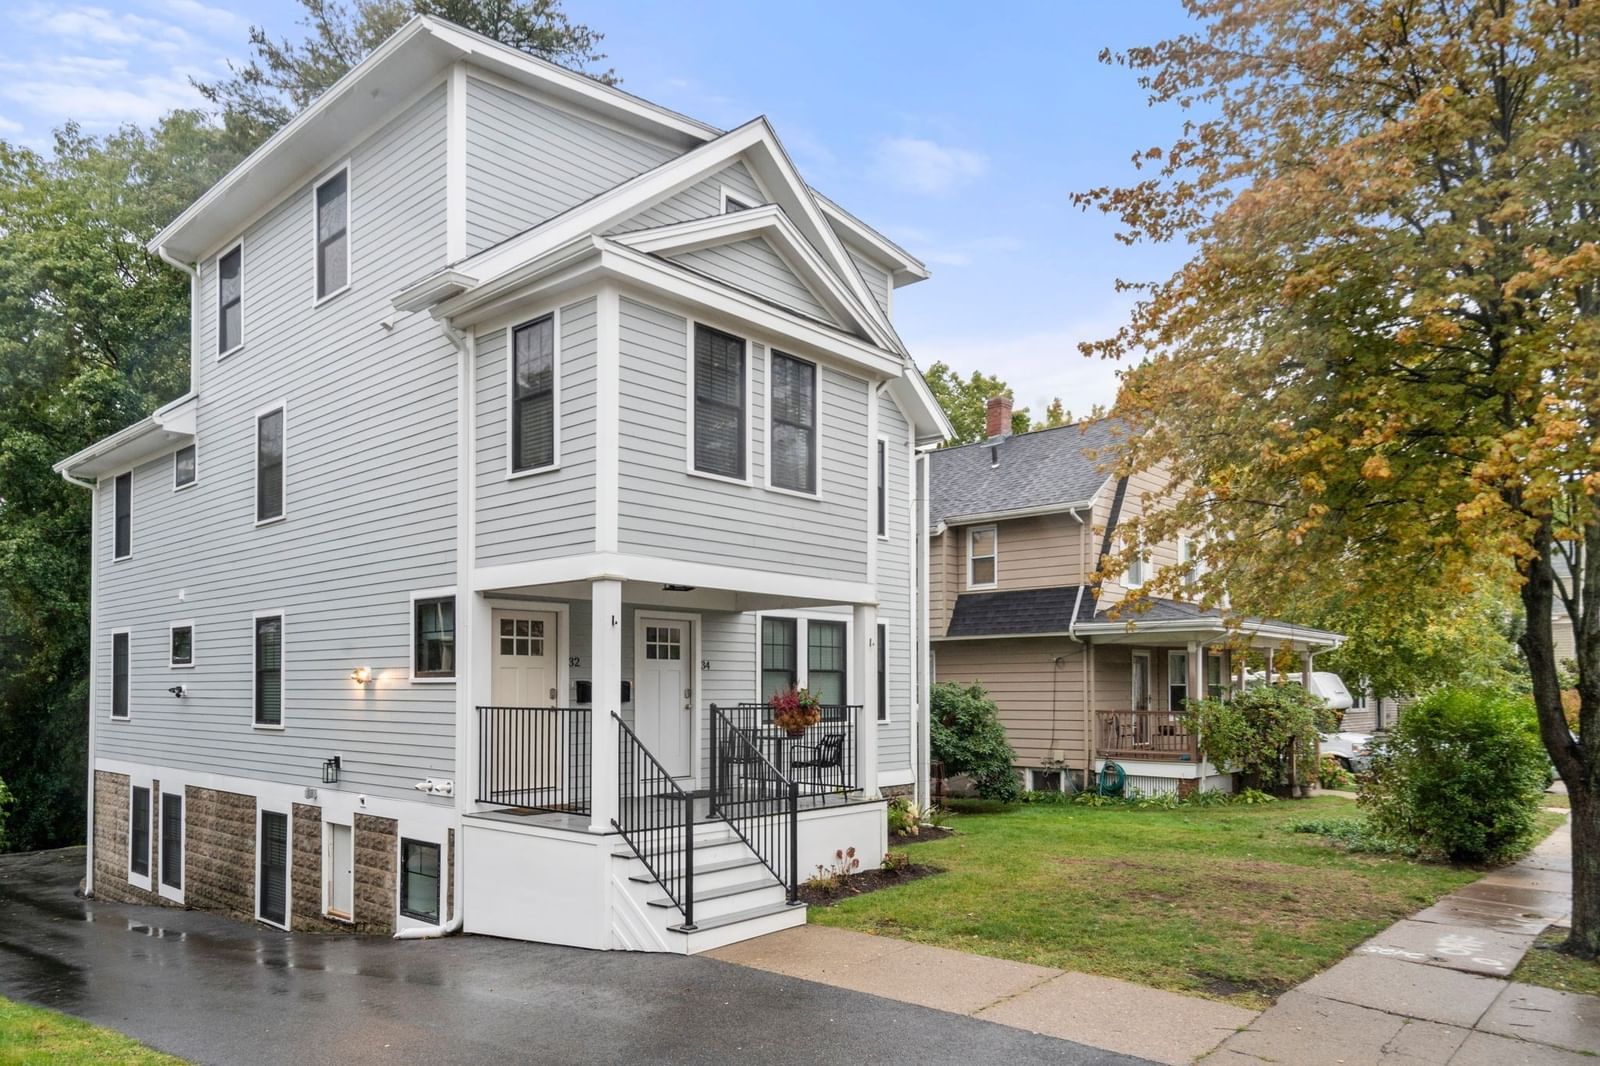
32 Perthshire Road #32 Boston — Photo 1 of 24
$1,225,000
32 Perthshire Road #32, Boston, MA 02135
Boston, MA 02135 — Brighton
Beds
5
Baths
3
SqFt
2,120
Style
Condominium
Built
1937
Set in one of Brighton’s sought-after neighborhoods, this beautifully renovated two-level home combines generous living space, abundant natural light, and a wonderful sense of privacy. Renovated just two years ago, the home features high ceilings, oversized windows, and an open, inviting layout designed for both everyday living and entertaining.The main level is anchored by a spacious open kitchen with a large center island—perfect for gathering with family and friends—with direct access to a private deck overlooking a tranquil wooded area. The kitchen flows seamlessly into the dining and living areas, creating a bright and welcoming space with an easy indoor-outdoor connection. Three bedrooms and a full bathroom complete this level.Upstairs, the expansive primary suite offers a true retreat, with a generously sized bedroom, an exceptionally large walk-in closet/dressing room, and a private en-suite bathroom. An additional bedroom and full bathroom provide flexibility for guests, family, or a home office.Additional features include in-unit laundry and one dedicated parking space. Conveniently located near public transportation, major highways, restaurants, and neighborhood amenities, this exceptional home offers the space and comfort of a larger residence with the convenience of a connected urban location.
Key facts
It was listed on October 2, 2026.
Market Value Analysis
* Analysis is based on 24 actively listed and recently sold comparable properties strictly within Boston, MA.
Property Details
Financials
Parking
Interior Specifications
Climate & Utilities
Building & Exterior
Property & Lot
Amenities & Appliances
Range • Dishwasher • Disposal • Microwave • Refrigerator • Washer • Dryer
Neighborhood
Public Transportation • Shopping • Park • Laundromat • Highway Access
Geography
Floorplan Breakdown
Structural Layout
Living Room
Lvl Second31 x 14
Open Floorplan, Recessed Lighting, Flooring - Engineered Hardwood
Kitchen
Lvl Second14 x 11
Countertops - Upgraded, Kitchen Island, Cabinets - Upgraded, Deck - Exterior, Open Floorplan, Recessed Lighting, Stainless Steel Appliances, Lighting - Pendant, Flooring - Engineered Hardwood
Primary Bedroom
Lvl Third18 x 13
Walk-In Closet(s), Recessed Lighting, Flooring - Engineered Hardwood
Bedroom 2
Lvl Second10 x 9
Bedroom 3
Lvl Second10 x 9
Closet, Recessed Lighting, Flooring - Engineered Hardwood
Bedroom 4
Lvl Second12 x 9
Closet, Recessed Lighting, Flooring - Engineered Hardwood
Bedroom 5
Lvl Third14 x 12
Closet, Recessed Lighting, Flooring - Engineered Hardwood
Bathroom 1
Lvl Second7 x 5
Bathroom - Tiled With Tub & Shower, Flooring - Stone/Ceramic Tile
Bathroom 2
Lvl Third8 x 7
Bathroom - Tiled With Shower Stall, Lighting - Sconce
Bathroom 3
Lvl Third11 x 5
Bathroom - Tiled With Shower Stall, Double Vanity, Lighting - Sconce
Property History
$1,225,000
Oct 2, 2026
MLS® 73586176
$7,500
Nov 30, 2024
MLS® 73245720
$7,500
May 31, 2024
MLS® 73245720
Questions about this home
When was 32 Perthshire Road #32, Boston listed?
32 Perthshire Road #32, Boston was listed on October 2, 2026.
Has the price of 32 Perthshire Road #32, Boston changed?
The price hasn't changed since it was listed at $1,225,000.
What is the status of 32 Perthshire Road #32, Boston?
32 Perthshire Road #32, Boston is actively listed for sale.
Population
43,149
U.S. Census Bureau, ACS 2024 5-Year Estimates (B01003)
Median Household Income
$91K
U.S. Census Bureau, ACS 2024 5-Year Estimates (B19013)
Renter-Occupied Homes
76.7%
U.S. Census Bureau, ACS 2024 5-Year Estimates (B25003)
New Construction Permits — Suffolk County
2,337 housing units permitted in the last 12 months (+13% vs the prior 12 months) — 2,062 in 5+ unit buildings
U.S. Census Bureau, Building Permits Survey (through Jul '26)
Listing Agent: Lynette Glover
Listing Office: Hammond Residential Real Estate
MLS® Number: 73586176


