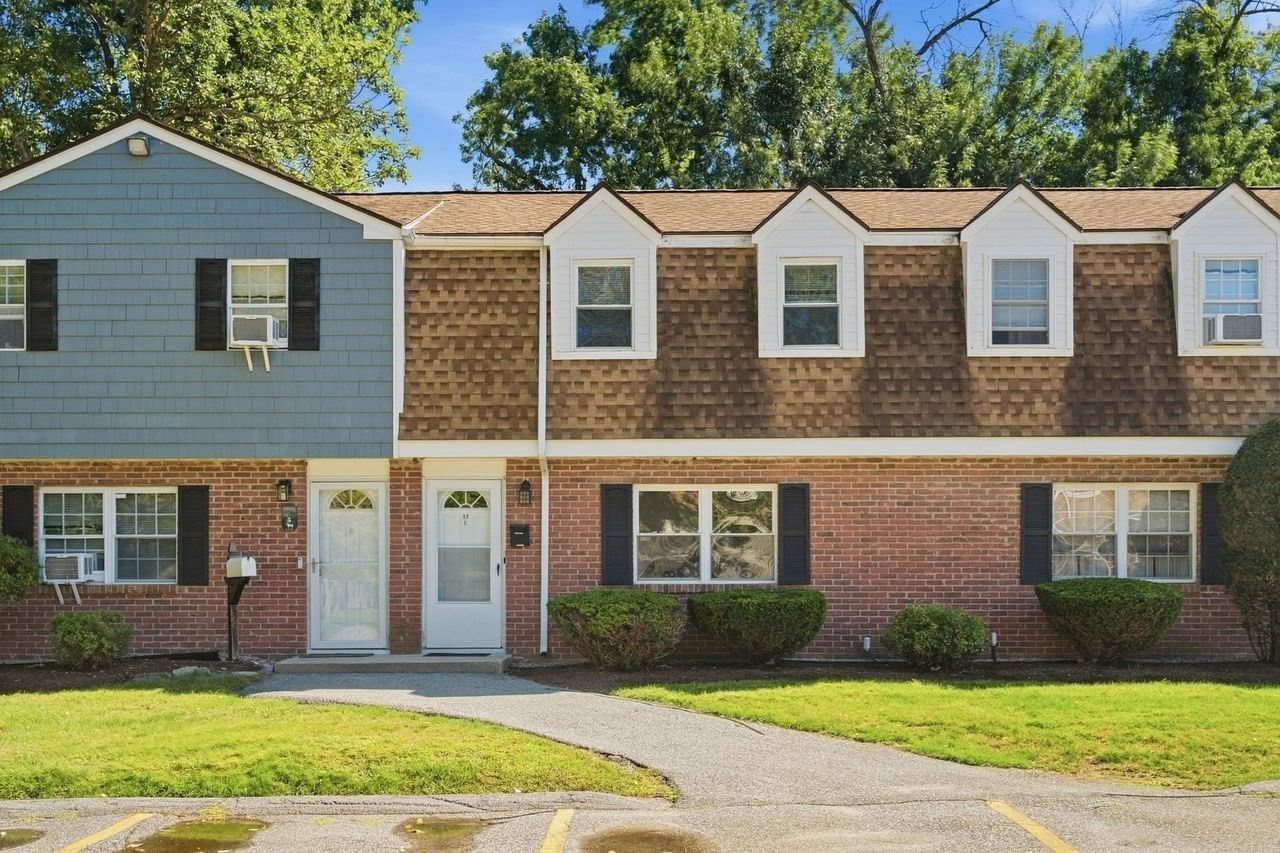
31 Farrwood Dr #31 Haverhill — Photo 1 of 24
$379,000
31 Farrwood Dr #31, Haverhill, MA 01835
Haverhill, MA 01835
Beds
2
Baths
1.5
SqFt
1,118
Style
Condominium
Built
1978
Modern, Move-In Ready Townhome in a desirable location- tucked away in a peaceful setting right on the North Andover line. The interior has been refreshed with all-new engineered hardwood flooring with fresh paint- creating a clean, inviting feel throughout. The newly remodeled eat-in kitchen features modern cabinetry, stylish countertops, new appliances, and new slider leading to a balcony overlooking the private tree-lined backyard. Two generously sized beds on 2nd floor with full bath. The walk-out lower level offers a partially finished area perfect for a flex space such as office or workshop, while the remaining unfinished space provides plenty of room for a home gym, extra storage, etc. Mechanical updates include conversion to natural gas heat and the addition of central air, offering both comfort and efficiency year-round. With its desirable location, versatile three-level layout, private outdoor setting, and extensive updates, this townhome offers the perfect blend of modern convenience and low-maintenance living—a home that may just check all your boxes.
Key facts
It was listed on September 29, 2026. The annual property taxes are $3,295 (2026 tax year). The condo fee is $303 per month.
Open Houses
Market Value Analysis
* Analysis is based on 24 actively listed and recently sold comparable properties strictly within Haverhill, MA.
Property Details
Financials
Parking
Interior Specifications
Climate & Utilities
Building & Exterior
Property & Lot
Amenities & Appliances
Range • Dishwasher • Microwave • Refrigerator
Neighborhood
Public Transportation • Shopping • Park • Golf • Medical Facility • Highway Access
Geography
Floorplan Breakdown
Structural Layout
Living Room
Lvl First14 x 19
Window(s) - Picture, Exterior Access, Flooring - Engineered Hardwood
Kitchen
Lvl Main,First14 x 12
Bathroom - Half, Window(s) - Picture, Dining Area, Balcony - Exterior, Countertops - Stone/Granite/Solid, Recessed Lighting, Remodeled, Slider, Flooring - Engineered Hardwood
Primary Bedroom
Lvl Second14 x 13
Window(s) - Picture, Closet - Double, Flooring - Engineered Hardwood
Bedroom 2
Lvl Second14 x 10
Bathroom 1
Lvl First5 x 4
Bathroom - Half, Flooring - Stone/Ceramic Tile
Bathroom 2
Lvl Second8 x 9
Bathroom - Full, Flooring - Stone/Ceramic Tile
Questions about this home
When was 31 Farrwood Dr #31, Haverhill listed?
31 Farrwood Dr #31, Haverhill was listed on September 29, 2026.
Has the price of 31 Farrwood Dr #31, Haverhill changed?
The price hasn't changed since it was listed at $379,000.
What are the property taxes for 31 Farrwood Dr #31, Haverhill?
The annual property taxes for 31 Farrwood Dr #31, Haverhill are $3,295 (2026 tax year).
What is the condo fee at 31 Farrwood Dr #31, Haverhill?
The condo fee is $303 per month.
What is the status of 31 Farrwood Dr #31, Haverhill?
31 Farrwood Dr #31, Haverhill is actively listed for sale.
Population
14,782
U.S. Census Bureau, ACS 2024 5-Year Estimates (B01003)
Median Household Income
$114K
U.S. Census Bureau, ACS 2024 5-Year Estimates (B19013)
Renter-Occupied Homes
24.6%
U.S. Census Bureau, ACS 2024 5-Year Estimates (B25003)
New Construction Permits — Essex County
1,060 housing units permitted in the last 12 months (-11% vs the prior 12 months) — 603 in 5+ unit buildings
U.S. Census Bureau, Building Permits Survey (through Jul '26)
Listing Agent: The Lucci Witte Team
Listing Office: William Raveis R.E. & Home Services
MLS® Number: 73582872