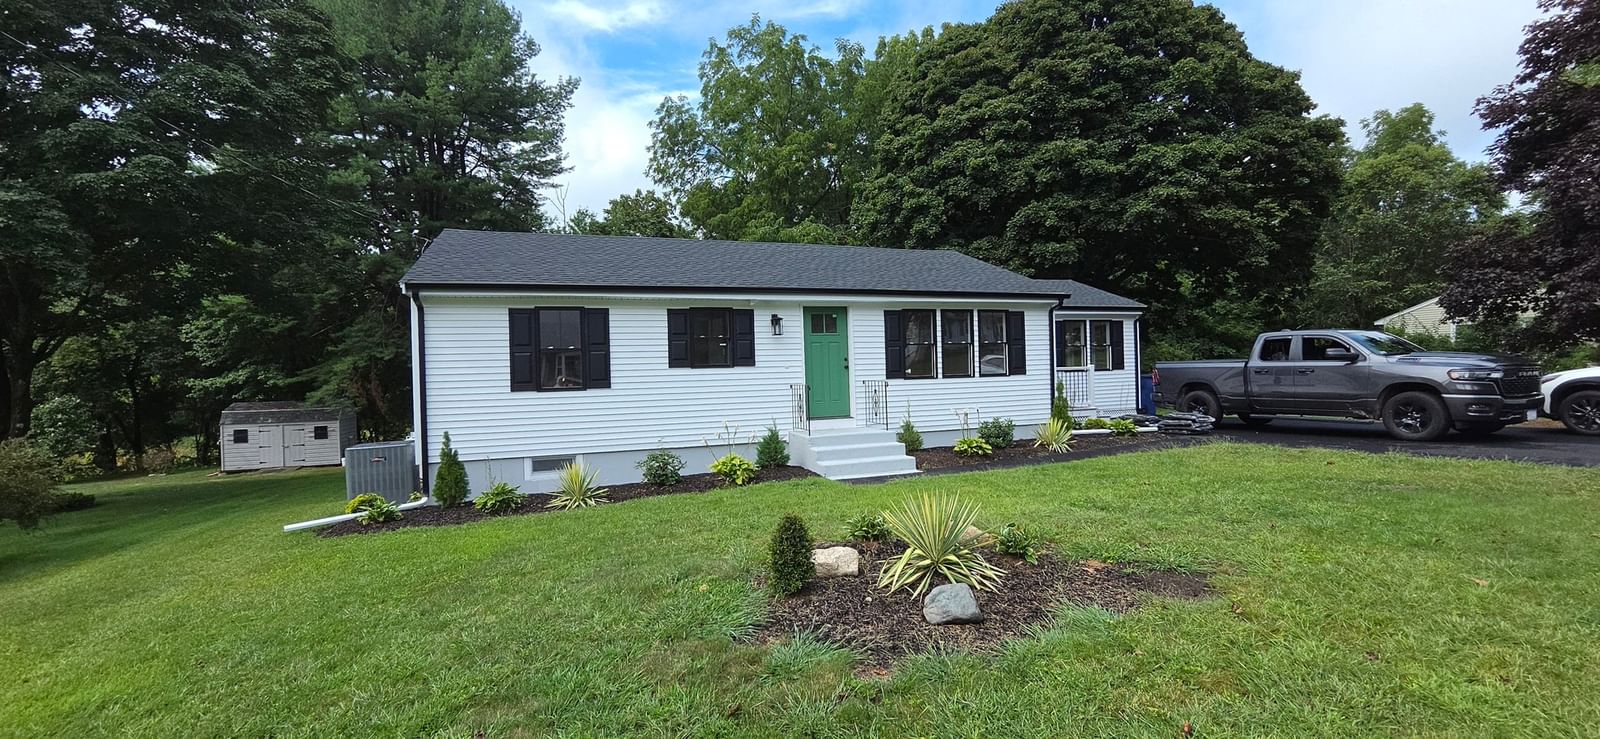
31 Coffee Street Medway — Photo 1 of 37
$690,000
31 Coffee Street, Medway, MA 02053
Medway, MA 02053
Beds
3
Baths
2
SqFt
2,335
Style
Single Family
Built
1974
Charming Raised Ranch offering an expansive, flexible layout designed for modern living! This inviting 3-bedroom, 2-full-bath home features hardwood flooring and an updated kitchen with granite countertops and custom cabinetry and an open dining room. The finished lower level provides additional living space with a bright tiled mudroom, family room, extra bedroom, a home office, full bath, and laundry—ideal for guests, potential In-Law, or extended living. Enjoy the outdoors from the composite Trex deck overlooking a spacious, private backyard bordered by a wooded area. A shed provides additional storage, while the garage offers excellent space for storage and workshop use. Numerous updates provide peace of mind, including a complete renovation in 2008 with roof, windows, siding, and stairs, plus a living room addition, composite deck and stairs, and lower-level addition in 2015. Additional features include central air and a radon remediation system. Convenient commuter location close to Medical Facility, schools, restaurants & shopping with easy access to I-495 and the Mass Pike. A wonderful opportunity to enjoy a thoughtfully updated home with plenty of space, privacy, and versatility. Simply unpack and enjoy!
Key facts
It was listed on October 1, 2026. The annual property taxes are $8,894 (2026 tax year). It sits on a 1.01-acre (44,040 sq ft) lot.
Open Houses
Market Value Analysis
* Analysis is based on 17 actively listed and recently sold comparable properties strictly within Medway, MA.
Property Details
Financials
Parking
Interior Specifications
Climate & Utilities
Building & Exterior
Property & Lot
Amenities & Appliances
Gas Water Heater • Range • Dishwasher • Disposal • Microwave • Refrigerator • Dryer • Plumbed For Ice Maker
Neighborhood
Public Transportation • Shopping • Tennis Court(s) • Park • Walk/Jog Trails • Stable(s)
Geography
Floorplan Breakdown
Structural Layout
Living Room
Lvl Main,FirstFlooring - Hardwood, French Doors, Cable Hookup, Deck - Exterior, Exterior Access, High Speed Internet Hookup, Lighting - Overhead
Dining Room
Lvl Main,FirstFlooring - Hardwood, Open Floorplan
Kitchen
Lvl Main,FirstFlooring - Hardwood, Pantry, Countertops - Stone/Granite/Solid, Kitchen Island, Cabinets - Upgraded, Exterior Access, Open Floorplan, Recessed Lighting, Lighting - Pendant, Lighting - Overhead
Office
Lvl BasementFlooring - Wall to Wall Carpet, Cable Hookup, High Speed Internet Hookup
Family Room
Lvl BasementPrimary Bedroom
Lvl Main,FirstCloset, Flooring - Wall to Wall Carpet
Bedroom 2
Lvl Main,FirstBedroom 3
Lvl BasementCloset, Flooring - Wall to Wall Carpet
Bedroom 4
Lvl nullCloset, Flooring - Wall to Wall Carpet
Bathroom 1
Lvl FirstBathroom - Full, Bathroom - With Tub & Shower, Flooring - Stone/Ceramic Tile, Lighting - Sconce, Lighting - Overhead
Bathroom 2
Lvl BasementBathroom - Full, Bathroom - With Tub & Shower, Flooring - Stone/Ceramic Tile, Lighting - Sconce, Lighting - Overhead
Questions about this home
When was 31 Coffee Street, Medway listed?
31 Coffee Street, Medway was listed on October 1, 2026.
Has the price of 31 Coffee Street, Medway changed?
The price hasn't changed since it was listed at $690,000.
What are the property taxes for 31 Coffee Street, Medway?
The annual property taxes for 31 Coffee Street, Medway are $8,894 (2026 tax year).
How big is the lot at 31 Coffee Street, Medway?
31 Coffee Street, Medway sits on a 1.01-acre (44,040 sq ft) lot.
What is the status of 31 Coffee Street, Medway?
31 Coffee Street, Medway is actively listed for sale.
Population
13,436
U.S. Census Bureau, ACS 2024 5-Year Estimates (B01003)
Median Household Income
$174K
U.S. Census Bureau, ACS 2024 5-Year Estimates (B19013)
Renter-Occupied Homes
14.1%
U.S. Census Bureau, ACS 2024 5-Year Estimates (B25003)
New Construction Permits — Norfolk County
1,524 housing units permitted in the last 12 months (+52% vs the prior 12 months) — 1,030 in 5+ unit buildings
U.S. Census Bureau, Building Permits Survey (through Jul '26)
ADU Potential
Massachusetts allows one accessory dwelling unit by right in single-family zoning districts statewide (M.G.L. c. 40A §3; 760 CMR 71.00, effective Feb 2025). Estimated maximum ADU size for this property: 900 sq ft (the lesser of 900 sq ft or half the 2,335 sq ft principal dwelling). Lot size: 44,040 sq ft.
Based on listing data, which indicates the property type — not the zoning district. Local dimensional, septic (Title 5), and historic-district requirements still apply. Not legal advice — verify with the municipality.
Listing Agent: Jodi Kairit
Listing Office: Berkshire Hathaway Home Services Commonwealth Real Estate
MLS® Number: 73585036