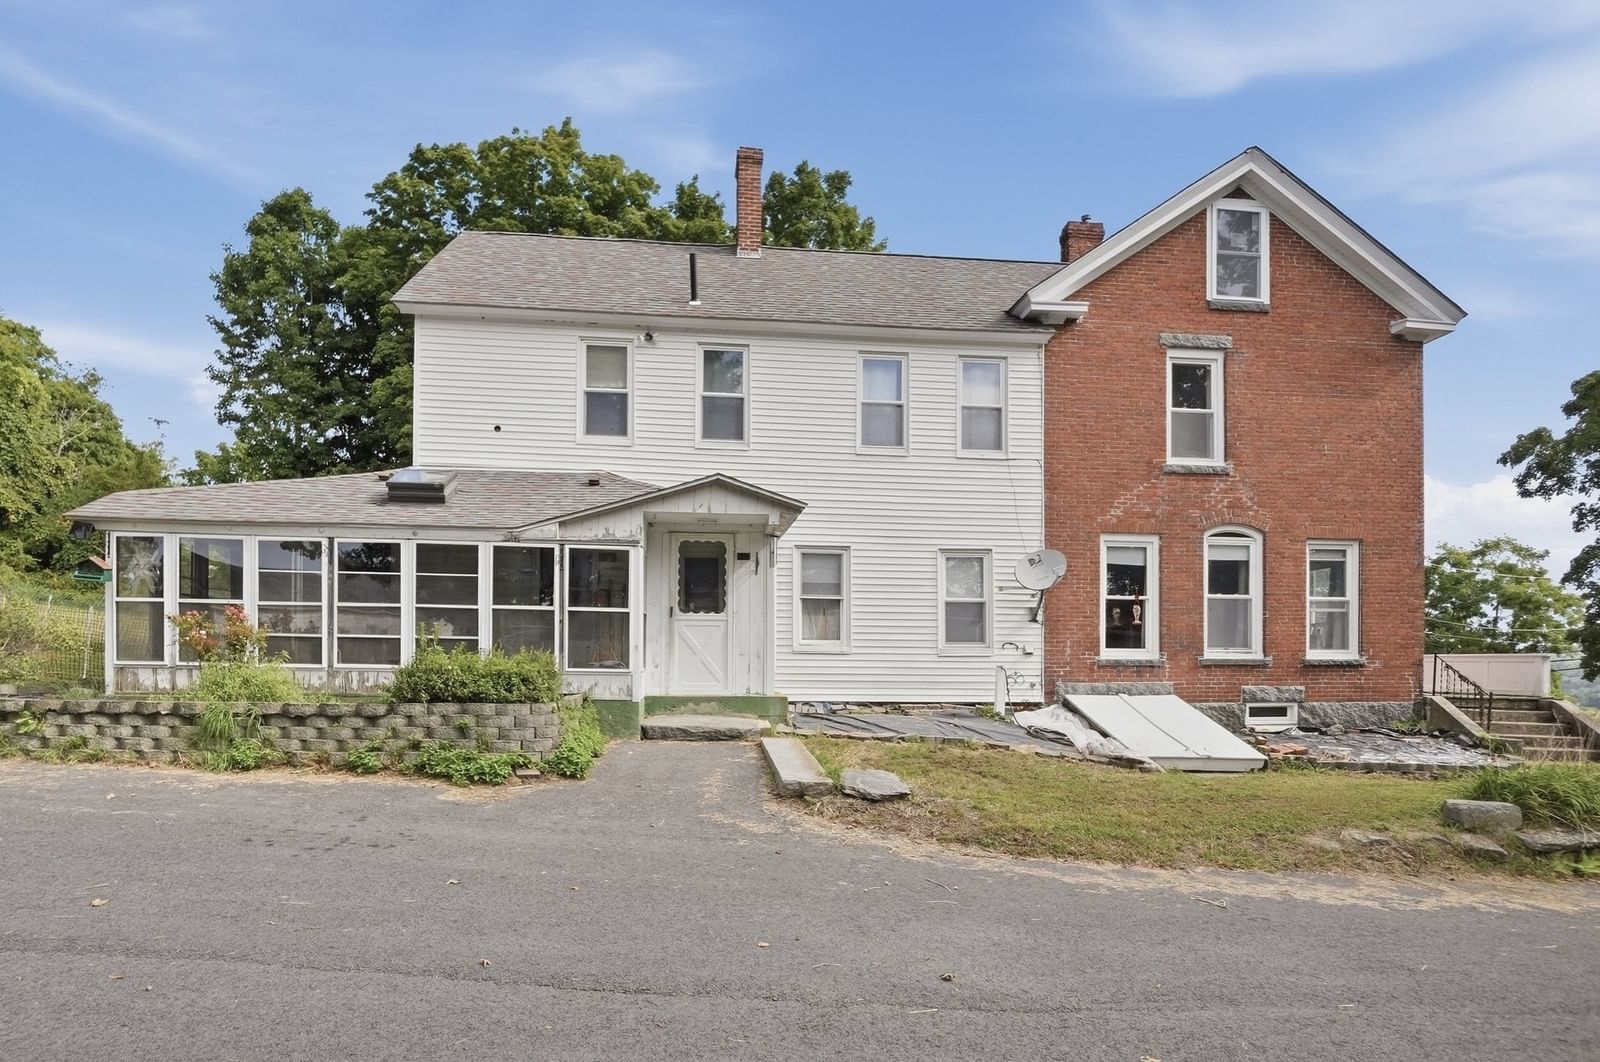
307 Upper Church Street Hardwick — Photo 1 of 41
$650,000
307 Upper Church Street, Hardwick, MA 01031
Hardwick, MA 01031
Beds
3
Baths
3
SqFt
4,656
Style
Single Family
Built
1860
Antique character gives this Hardwick Victorian Farmhouse a presence all its own. Could be an incredible opportunity for a Developer too! The interior unfolds through a generous sequence of living, dining, and kitchen spaces, creating an easy sense of movement from one area to the next. Hardwood flooring carries through much of the home, complemented by warm wood paneling, traditional millwork, custom built-ins, and fireplaces that reinforce its period appeal. Sunlight enters from windows on multiple sides, brightening spaces that range from comfortably finished to ready for renewed vision. Continue upstairs to additional hardwood-floored areas, a sitting space, and baths with distinctive details, including a freestanding clawfoot tub. A walk-up attic adds accessible storage, while central air provides an appreciated modern comfort. Select areas remain ready for finishing and updates, giving the next owner an opportunity to shape the property around personal plans while preserving the features that make it memorable. The partial basement is unfinished and offers interior and bulkhead access. Outside, the grounds open to a spacious yard with room to garden, gather, or simply enjoy the setting. A red barn or stable and separate storage shed add practical versatility, and the generous paved parking accommodates a range of needs. Rich with architectural interest and room for thoughtful restoration, this is a property ready for its next chapter.
Immersive Experience
Market Value Analysis
* Analysis is based on 10 actively listed and recently sold comparable properties strictly within Hardwick, MA.
Property Details
Financials
Parking
Interior Specifications
Climate & Utilities
Building & Exterior
Property & Lot
Amenities & Appliances
Electric Water Heater • Water Heater • Range • Dishwasher • Refrigerator
Neighborhood
Private School • Public School
Geography
Floorplan Breakdown
Structural Layout
Living Room
Lvl First20 x 16
Wood / Coal / Pellet Stove, Ceiling Fan(s), Closet/Cabinets - Custom Built, Flooring - Hardwood
Dining Room
Lvl First19 x 30
Flooring - Hardwood
Kitchen
Lvl First16 x 21
Flooring - Laminate, Dryer Hookup - Electric, Washer Hookup
Family Room
Lvl First16 x 14
Ceiling Fan(s), Flooring - Hardwood
Primary Bedroom
Lvl First13 x 14
Closet, Flooring - Hardwood
Bedroom 2
Lvl Second15 x 13
Bedroom 3
Lvl Second19 x 16
Flooring - Vinyl, Recessed Lighting
Bathroom 1
Lvl First11 x 8
Bathroom - Full, Bathroom - With Tub & Shower, Flooring - Laminate
Bathroom 2
Lvl Second4 x 9
Bathroom - Full, Bathroom - With Shower Stall, Flooring - Laminate
Bathroom 3
Lvl Second11 x 9
Bathroom - Full, Bathroom - With Tub, Flooring - Wood
Population
1,676
U.S. Census Bureau, ACS 2024 5-Year Estimates (B01003)
Median Household Income
$61K
U.S. Census Bureau, ACS 2024 5-Year Estimates (B19013)
Renter-Occupied Homes
46.2%
U.S. Census Bureau, ACS 2024 5-Year Estimates (B25003)
New Construction Permits — Worcester County
1,805 housing units permitted in the last 12 months (+1% vs the prior 12 months) — 1,007 in 5+ unit buildings
U.S. Census Bureau, Building Permits Survey (through Jul '26)
ADU Potential
Massachusetts allows one accessory dwelling unit by right in single-family zoning districts statewide (M.G.L. c. 40A §3; 760 CMR 71.00, effective Feb 2025). Estimated maximum ADU size for this property: 900 sq ft (the lesser of 900 sq ft or half the 4,656 sq ft principal dwelling). Lot size: 2,317,392 sq ft.
Based on listing data, which indicates the property type — not the zoning district. Local dimensional, septic (Title 5), and historic-district requirements still apply. Not legal advice — verify with the municipality.
Listing Agent: Leslie Storrs Tondreau
Listing Office: Lamacchia Realty, Inc.
MLS® Number: 73580274
Browse More Homes in Hardwick
Explore other active listings in the area.


