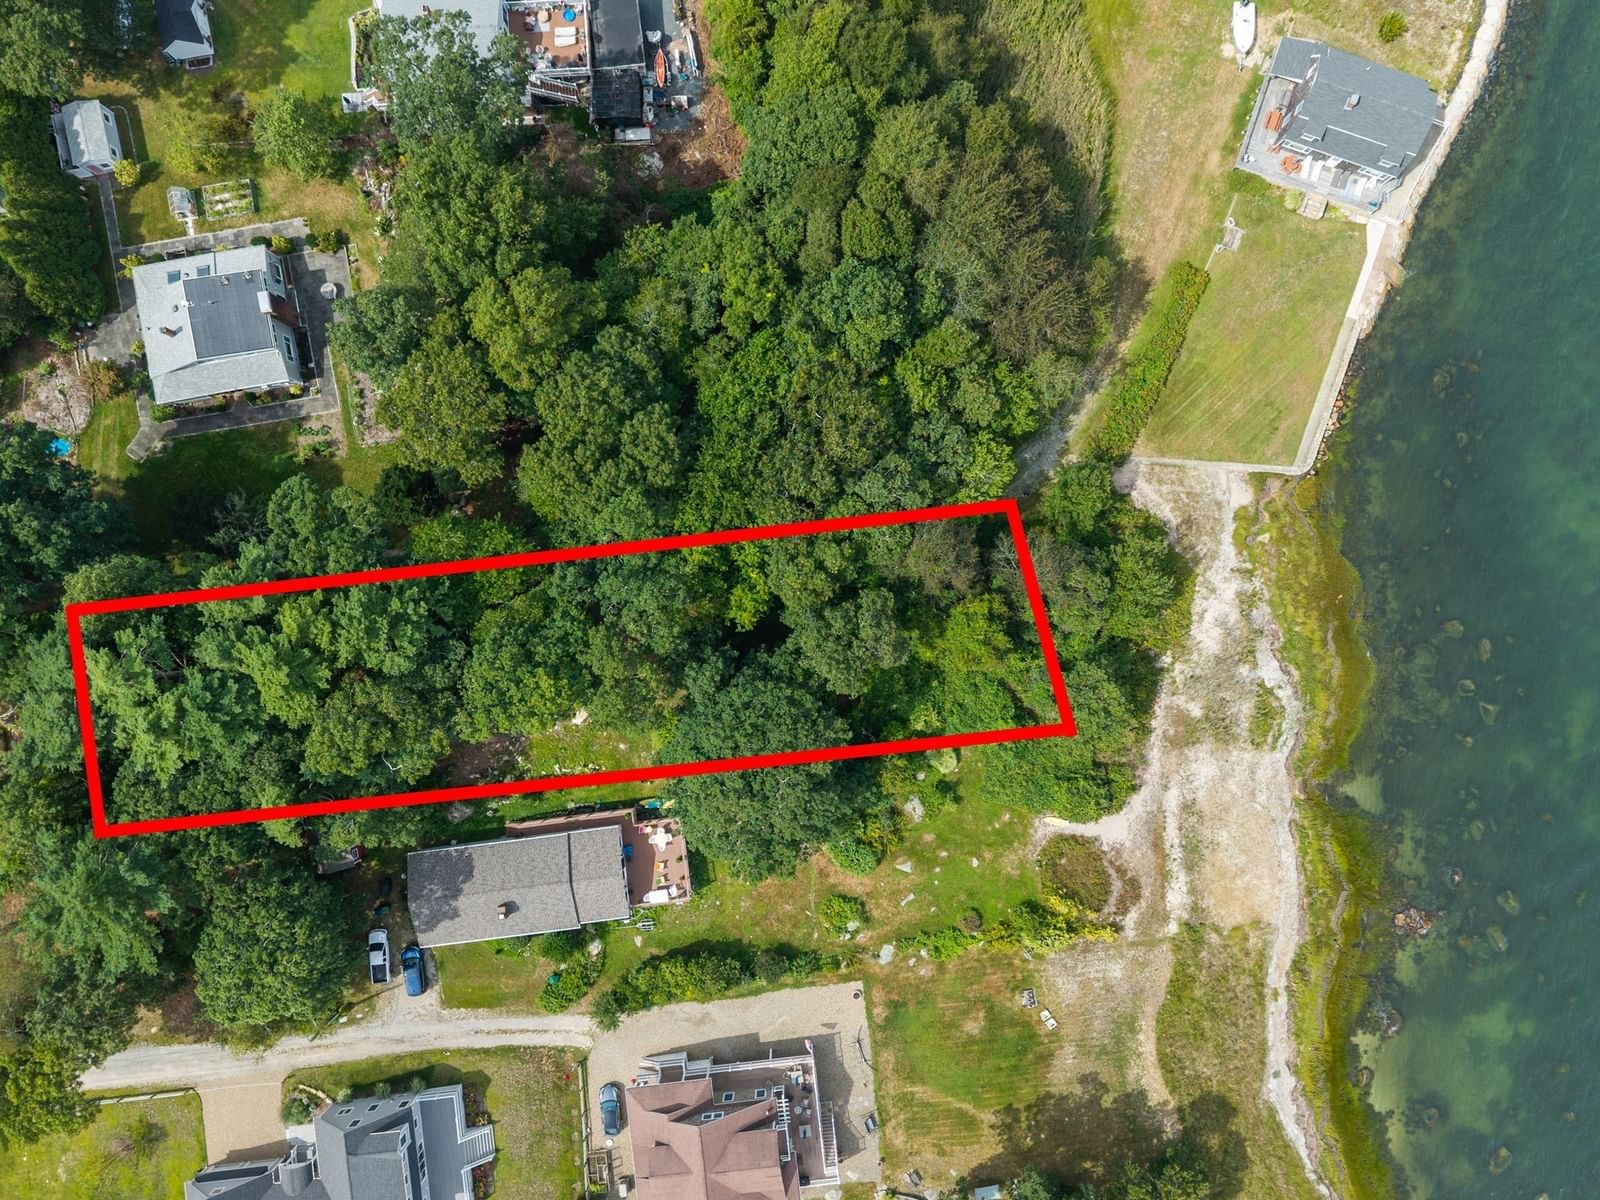
304 Front St Marion — Photo 1 of 42
Recent Drop: $250,000
$2,345,000
304 Front St, Marion, MA 02738
Marion, MA 02738
Beds
6
Baths
5.5
SqFt
4,402
Style
Single Family
Built
1800
Sitting in 6 hours of traffic, or enjoying the waters of Buzzards Bay and Cape Cod? Your choice!! 6 BR, 5.5 BA sea captain's home renovated to the studs set on a 3/4 acre lot with a view of Sippican Harbor. First floor features a stunning kitchen with stainless appliances, fireplace, pantry & 2 islands. Ideal for lavish meal prep and entertaining. A formal living room with fireplace, formal dining, laundry/half bath and a bedroom with ensuite bath complete the 1st floor. The 2nd level contains primary suite, a game room, 3 additional bedrooms and 2 bathrooms. Third level offers an office with harbor views and a bedroom. Guest area above a four-bay garage has a full gym, bedroom and bath. Professionally landscaped grounds with hardscape fire pit area, side patio with pizza oven and park-like secluded rear lawn. Walnut floors and mini-split cooling throughout. Full service marina, Old Landing, Buzzards Bay, Tabor Academy, village shopping/ dining, BYC and beach nearby. Drive or Thrive !!
Key facts
It was listed on June 11, 2026. The price has come down from an original $2,895,000 to $2,345,000 across 2 changes, most recently on September 17, 2026. The annual property taxes are $10,802 (2026 tax year). It sits on a 0.72-acre (31,197 sq ft) lot.
Market Value Analysis
* Analysis is based on 20 actively listed and recently sold comparable properties strictly within Marion, MA.
Property Details
Financials
Parking
Interior Specifications
Climate & Utilities
Building & Exterior
Property & Lot
Amenities & Appliances
Oven • Dishwasher • Microwave • Refrigerator • Freezer • Wine Refrigerator • Plumbed For Ice Maker
Neighborhood
Park • Highway Access • Marina • Private School
Geography
Floorplan Breakdown
Structural Layout
Living Room
Lvl Main,FirstFlooring - Wood, Chair Rail
Dining Room
Lvl Main,FirstFlooring - Wood, Chair Rail, Exterior Access
Kitchen
Lvl Main,FirstFlooring - Wood, Dining Area, Pantry, Countertops - Stone/Granite/Solid, Kitchen Island, Breakfast Bar / Nook, Cabinets - Upgraded, Recessed Lighting, Stainless Steel Appliances, Pot Filler Faucet, Wine Chiller
Office
Lvl ThirdPrimary Bedroom
Lvl SecondBathroom - Full, Ceiling Fan(s), Vaulted Ceiling(s), Walk-In Closet(s), Closet/Cabinets - Custom Built, Flooring - Wood, Balcony / Deck, French Doors, Deck - Exterior, Double Vanity, Dressing Room, Exterior Access
Bedroom 2
Lvl FirstBedroom 3
Lvl SecondBathroom - 3/4, Flooring - Wood, Closet - Double
Bedroom 4
Lvl SecondCloset, Flooring - Wood
Bedroom 5
Lvl SecondCedar Closet(s), Flooring - Wood
Bathroom 1
Lvl SecondBathroom - Full, Bathroom - Double Vanity/Sink, Bathroom - Tiled With Shower Stall, Bathroom - Tiled With Tub, Closet - Linen, Flooring - Stone/Ceramic Tile, Soaking Tub
Bathroom 2
Lvl FirstBathroom - 3/4, Bathroom - Tiled With Shower Stall, Flooring - Stone/Ceramic Tile
Bathroom 3
Lvl SecondBathroom - Full, Bathroom - Tiled With Tub & Shower, Flooring - Stone/Ceramic Tile, Double Vanity
Property History
$2,345,000
Was $2,595,000
Sep 17, 2026
MLS® 73534739
$2,595,000
Was $2,895,000
Jun 25, 2026
MLS® 73534739
$2,895,000
Jun 11, 2026
MLS® 73534739
Questions about this home
When was 304 Front St, Marion listed?
304 Front St, Marion was listed on June 11, 2026.
Has the price of 304 Front St, Marion changed?
The price has come down from an original $2,895,000 to $2,345,000 across 2 changes, most recently on September 17, 2026.
What are the property taxes for 304 Front St, Marion?
The annual property taxes for 304 Front St, Marion are $10,802 (2026 tax year).
How big is the lot at 304 Front St, Marion?
304 Front St, Marion sits on a 0.72-acre (31,197 sq ft) lot.
What is the status of 304 Front St, Marion?
304 Front St, Marion is actively listed for sale.
Population
5,310
U.S. Census Bureau, ACS 2024 5-Year Estimates (B01003)
Median Household Income
$143K
U.S. Census Bureau, ACS 2024 5-Year Estimates (B19013)
Renter-Occupied Homes
9.2%
U.S. Census Bureau, ACS 2024 5-Year Estimates (B25003)
New Construction Permits — Plymouth County
1,093 housing units permitted in the last 12 months (+18% vs the prior 12 months) — 176 in 5+ unit buildings
U.S. Census Bureau, Building Permits Survey (through Jul '26)
ADU Potential
Massachusetts allows one accessory dwelling unit by right in single-family zoning districts statewide (M.G.L. c. 40A §3; 760 CMR 71.00, effective Feb 2025). Estimated maximum ADU size for this property: 900 sq ft (the lesser of 900 sq ft or half the 4,402 sq ft principal dwelling). Lot size: 31,197 sq ft.
Based on listing data, which indicates the property type — not the zoning district. Local dimensional, septic (Title 5), and historic-district requirements still apply. Not legal advice — verify with the municipality.
Listing Agent: Neal Balboni
Listing Office: Engel & Volkers, South Shore
MLS® Number: 73534739