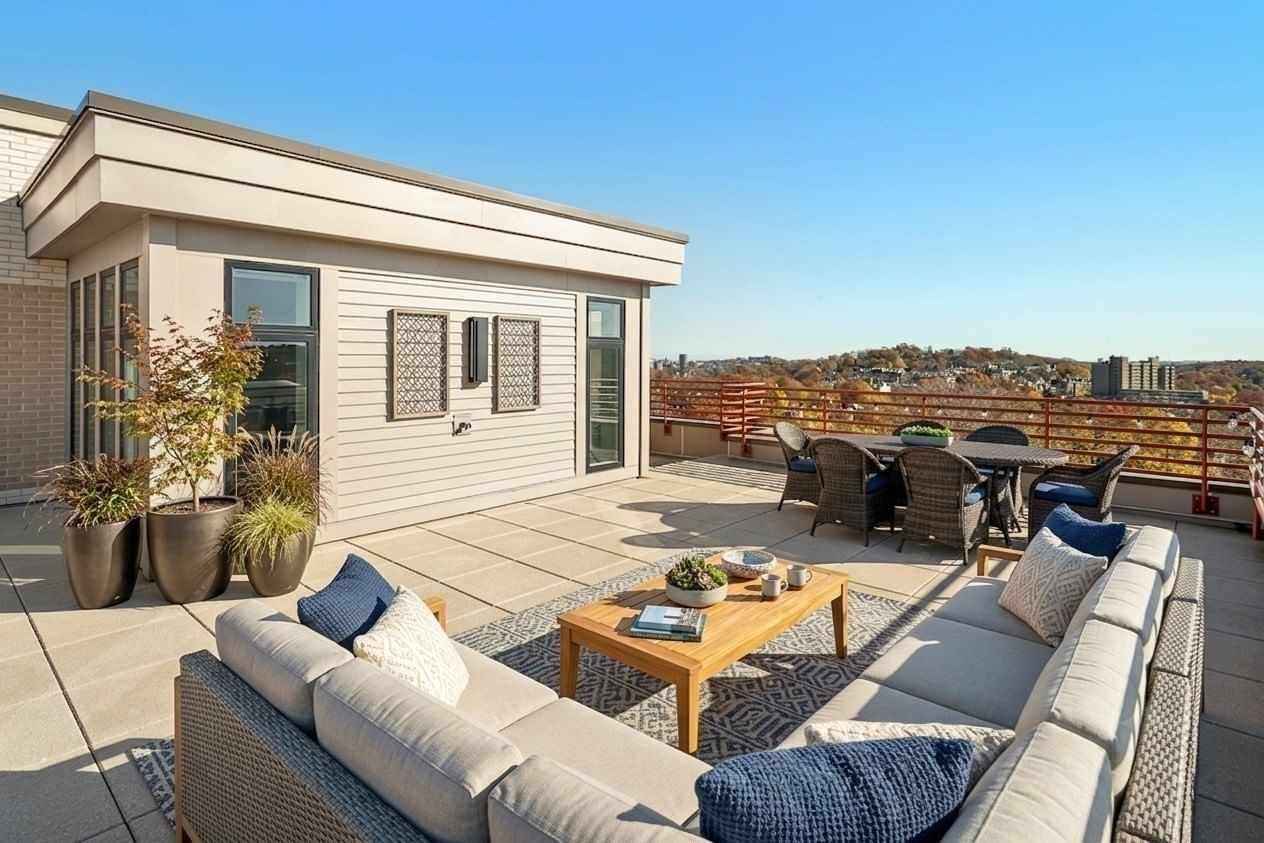
300 Pier 4 Blvd #7G Boston — Photo 1 of 39
Recent Drop: $245,000
$6,250,000
300 Pier 4 Blvd #7G, Boston, MA 02210
Boston, MA 02210 — Seaport District
Beds
3
Baths
3.5
SqFt
2,261
Style
Condominium
Built
2019
Experience luxurious Seaport living in this rarely available 7th-floor "G" residence at Pier 4, offering dual exposures of Boston Harbor & the Seaport Marina from 2 private balconies. This 2,261 SF home boasts 3 bedrooms, each with water views and en suite baths, a large separate den, laundry room, and TWO garage spaces w/EV charging & storage. The spacious layout features a gracious living room with custom Italian shelving and fireplace, an elegant dining area with chandelier & balcony with striking marina & city views. The gourmet kitchen has two-toned cabinetry, quartz waterfall island, Gaggenau appliances, wine fridge, & gas cooking. The primary suite with built-ins includes 2 California Closets, renovated ensuite bath with glass shower & balcony with harbor views. Two additional bedrooms with ensuite baths, separate office/den, & half bath complete this stunning home. Full-service luxury living with 24/7 concierge, valet, gym, yoga studio, golf simulator, dog spa, BBQ area/terrace
Key facts
It was listed on October 30, 2025. The price has come down from an original $6,850,000 to $6,250,000 across 3 changes, most recently on September 8, 2026. The annual property taxes are $55,722 (2026 tax year). The condo fee is $5,001 per month, which includes heat and water.
Immersive Experience
Market Value Analysis
* Analysis is based on 24 actively listed and recently sold comparable properties strictly within Boston, MA.
Property Details
Financials
Parking
Interior Specifications
Climate & Utilities
Building & Exterior
Property & Lot
Amenities & Appliances
Oven • Dishwasher • Disposal • Microwave • Range • Refrigerator • Washer • Dryer • Wine Refrigerator • Range Hood
Neighborhood
Public Transportation • Shopping • Park • Medical Facility • Highway Access • Marina
Geography
Floorplan Breakdown
Structural Layout
Living Room
Lvl Main,First13.5 x 30.75
Flooring - Hardwood, Balcony - Exterior, Open Floorplan, Recessed Lighting
Dining Room
Lvl Main,First12.416666666 x 14.083333333
Flooring - Hardwood
Kitchen
Lvl Main,First12.416666666 x 16.416666666
Flooring - Hardwood, Dining Area, Pantry, Countertops - Stone/Granite/Solid, Kitchen Island, Breakfast Bar / Nook, Open Floorplan, Recessed Lighting, Wine Chiller
Office
Lvl Main8.25 x 11.166666666
Pocket Door
Primary Bedroom
Lvl Main,First16.25 x 25.416666666
Bathroom - Full, Bathroom - Double Vanity/Sink, Walk-In Closet(s), Flooring - Hardwood, Balcony - Exterior
Bedroom 2
Lvl Main,First12.583333333 x 21
Bedroom 3
Lvl Main,First14.25 x 18
Bathroom - Full, Closet, Flooring - Hardwood, Recessed Lighting
Bathroom 1
Lvl Main,First8.5 x 6.166666666
Bathroom - Full, Bathroom - Double Vanity/Sink, Bathroom - Tiled With Shower Stall, Closet - Linen, Flooring - Stone/Ceramic Tile, Recessed Lighting, Remodeled
Bathroom 2
Lvl First5.833333333 x 5.916666666
Bathroom - Half, Flooring - Stone/Ceramic Tile
Bathroom 3
Lvl First10.5 x 11.5
Bathroom - Full, Bathroom - Tiled With Tub & Shower, Flooring - Stone/Ceramic Tile, Recessed Lighting
Property History
$6,250,000
Was $6,495,000
Sep 8, 2026
MLS® 73449780
$6,495,000
Was $6,725,000
May 24, 2026
MLS® 73449780
$6,725,000
Was $6,850,000
Mar 20, 2026
MLS® 73449780
$6,850,000
Oct 30, 2025
MLS® 73449780
Questions about this home
When was 300 Pier 4 Blvd #7G, Boston listed?
300 Pier 4 Blvd #7G, Boston was listed on October 30, 2025.
Has the price of 300 Pier 4 Blvd #7G, Boston changed?
The price has come down from an original $6,850,000 to $6,250,000 across 3 changes, most recently on September 8, 2026.
What are the property taxes for 300 Pier 4 Blvd #7G, Boston?
The annual property taxes for 300 Pier 4 Blvd #7G, Boston are $55,722 (2026 tax year).
What is the condo fee at 300 Pier 4 Blvd #7G, Boston?
The condo fee is $5,001 per month, which includes heat and water.
What is the status of 300 Pier 4 Blvd #7G, Boston?
300 Pier 4 Blvd #7G, Boston is actively listed for sale.
Population
6,971
U.S. Census Bureau, ACS 2024 5-Year Estimates (B01003)
Median Household Income
$172K
U.S. Census Bureau, ACS 2024 5-Year Estimates (B19013)
Renter-Occupied Homes
75.2%
U.S. Census Bureau, ACS 2024 5-Year Estimates (B25003)
New Construction Permits — Suffolk County
2,337 housing units permitted in the last 12 months (+13% vs the prior 12 months) — 2,062 in 5+ unit buildings
U.S. Census Bureau, Building Permits Survey (through Jul '26)
Listing Agent: The Collective
Listing Office: Compass
MLS® Number: 73449780