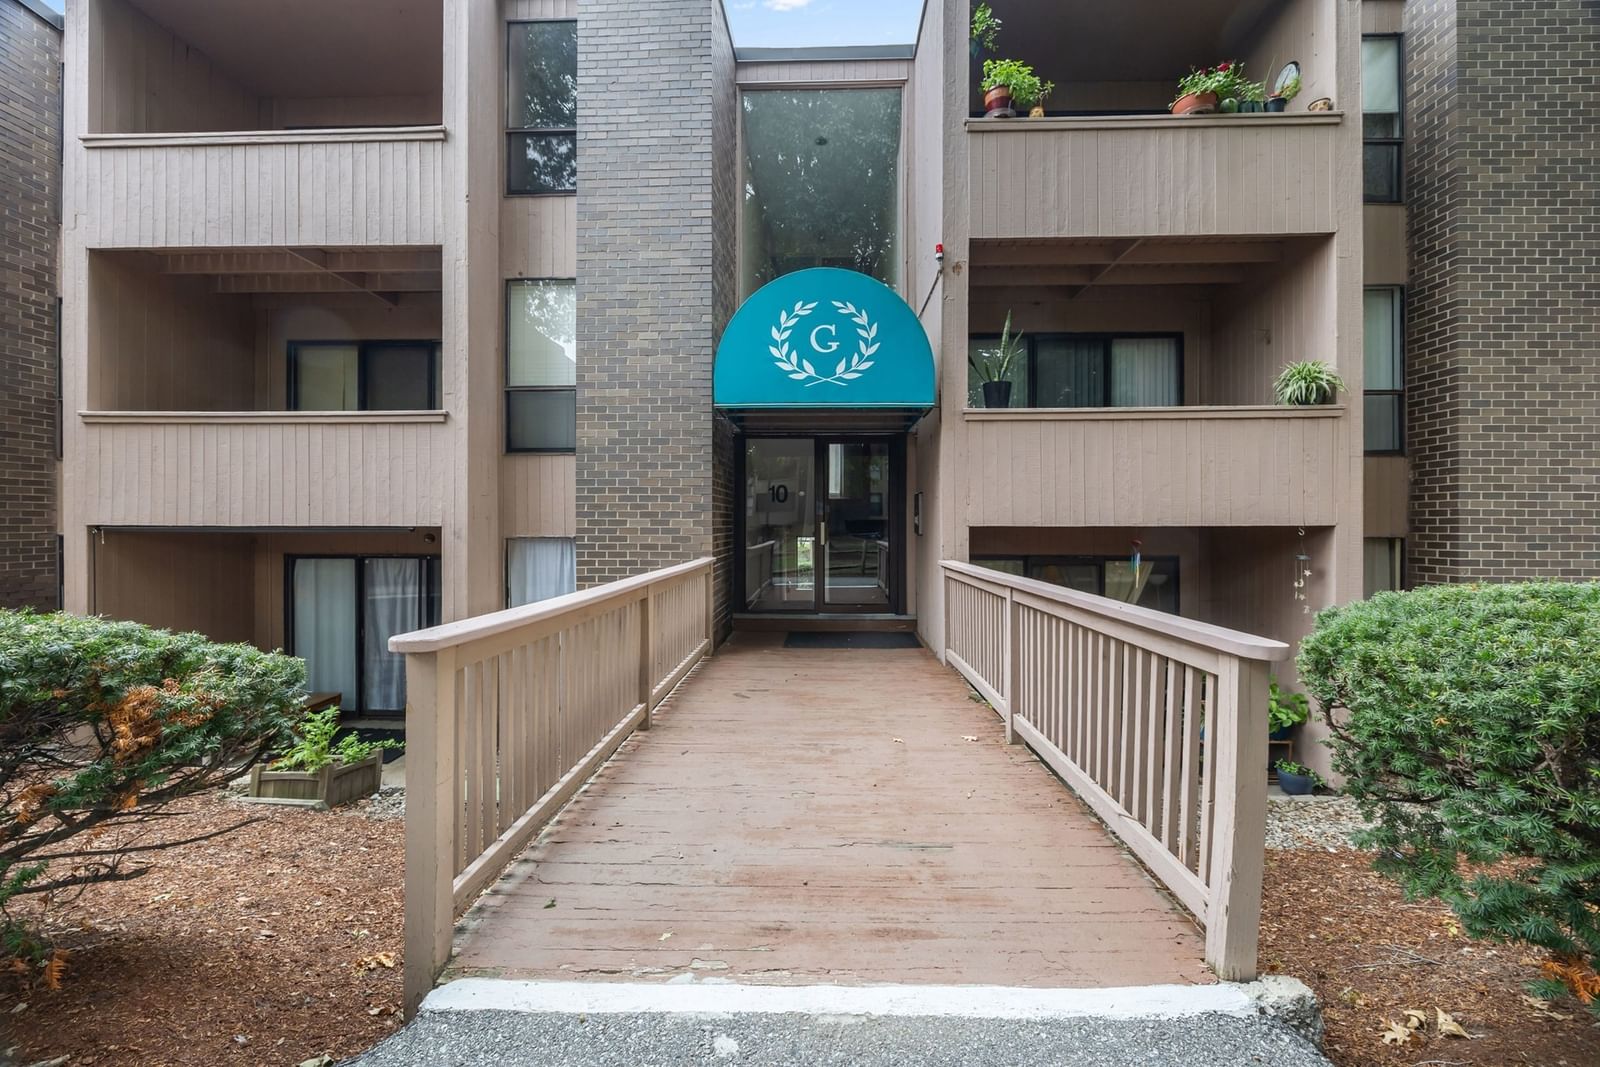
30 Shrewsbury Greens Dr #G Shrewsbury — Photo 1 of 22
Recent Drop: $4,000
$265,000
30 Shrewsbury Greens Dr #G, Shrewsbury, MA 01545
Shrewsbury, MA 01545
Beds
1
Baths
1
SqFt
685
Style
Condominium
Built
1973
Charming one bedroom condo in the highly desirable Shrewsbury Greens community. The bright living room with recess lighting opens to a private balcony, offering a relaxing space to enjoy fresh air, and includes convenient closet storage.The kitchen features a gas range, stainless steel refrigerator, microwave, and a dedicated dining area. A well maintained full bath completes the unit.Residents enjoy excellent amenities including a swimming pool, clubhouse, and play area. Conveniently close to shopping, groceries, restaurants, and major commuting routes making everyday living effortless. Easy access to Routes 9,135 and highways I-495, I-290. A must see opportunity to own in a sought after community
Key facts
It was listed on July 20, 2026. The price has come down from an original $269,900 to $265,000 across 2 changes, most recently on September 20, 2026. The annual property taxes are $3,150 (2026 tax year). The condo fee is $388 per month, which includes heat and water.
Market Value Analysis
* Analysis is based on 24 actively listed and recently sold comparable properties strictly within Shrewsbury, MA.
Property Details
Financials
Parking
Interior Specifications
Climate & Utilities
Building & Exterior
Property & Lot
Amenities & Appliances
Range • Dishwasher • Microwave • Refrigerator
Neighborhood
Shopping • Pool • Park • Walk/Jog Trails • Medical Facility • Laundromat
Geography
Floorplan Breakdown
Structural Layout
Living Room
Lvl SecondCloset, Flooring - Laminate, Balcony / Deck, Recessed Lighting
Dining Room
Lvl SecondFlooring - Vinyl, Lighting - Overhead
Kitchen
Lvl SecondFlooring - Vinyl, Lighting - Overhead
Primary Bedroom
Lvl SecondCloset, Flooring - Laminate
Bathroom 1
Lvl SecondBathroom - Full, Bathroom - With Tub & Shower, Flooring - Stone/Ceramic Tile
Property History
$265,000
Was $269,000
Sep 20, 2026
MLS® 73552365
$269,000
Was $269,900
Sep 10, 2026
MLS® 73552365
$269,900
Jul 20, 2026
MLS® 73552365
Questions about this home
When was 30 Shrewsbury Greens Dr #G, Shrewsbury listed?
30 Shrewsbury Greens Dr #G, Shrewsbury was listed on July 20, 2026.
Has the price of 30 Shrewsbury Greens Dr #G, Shrewsbury changed?
The price has come down from an original $269,900 to $265,000 across 2 changes, most recently on September 20, 2026.
What are the property taxes for 30 Shrewsbury Greens Dr #G, Shrewsbury?
The annual property taxes for 30 Shrewsbury Greens Dr #G, Shrewsbury are $3,150 (2026 tax year).
What is the condo fee at 30 Shrewsbury Greens Dr #G, Shrewsbury?
The condo fee is $388 per month, which includes heat and water.
What is the status of 30 Shrewsbury Greens Dr #G, Shrewsbury?
30 Shrewsbury Greens Dr #G, Shrewsbury is actively listed for sale.
Population
38,876
U.S. Census Bureau, ACS 2024 5-Year Estimates (B01003)
Median Household Income
$139K
U.S. Census Bureau, ACS 2024 5-Year Estimates (B19013)
Renter-Occupied Homes
27.8%
U.S. Census Bureau, ACS 2024 5-Year Estimates (B25003)
New Construction Permits — Worcester County
1,805 housing units permitted in the last 12 months (+1% vs the prior 12 months) — 1,007 in 5+ unit buildings
U.S. Census Bureau, Building Permits Survey (through Jul '26)
Listing Agent: Lekha Damodharan
Listing Office: Century 21 North East
MLS® Number: 73552365