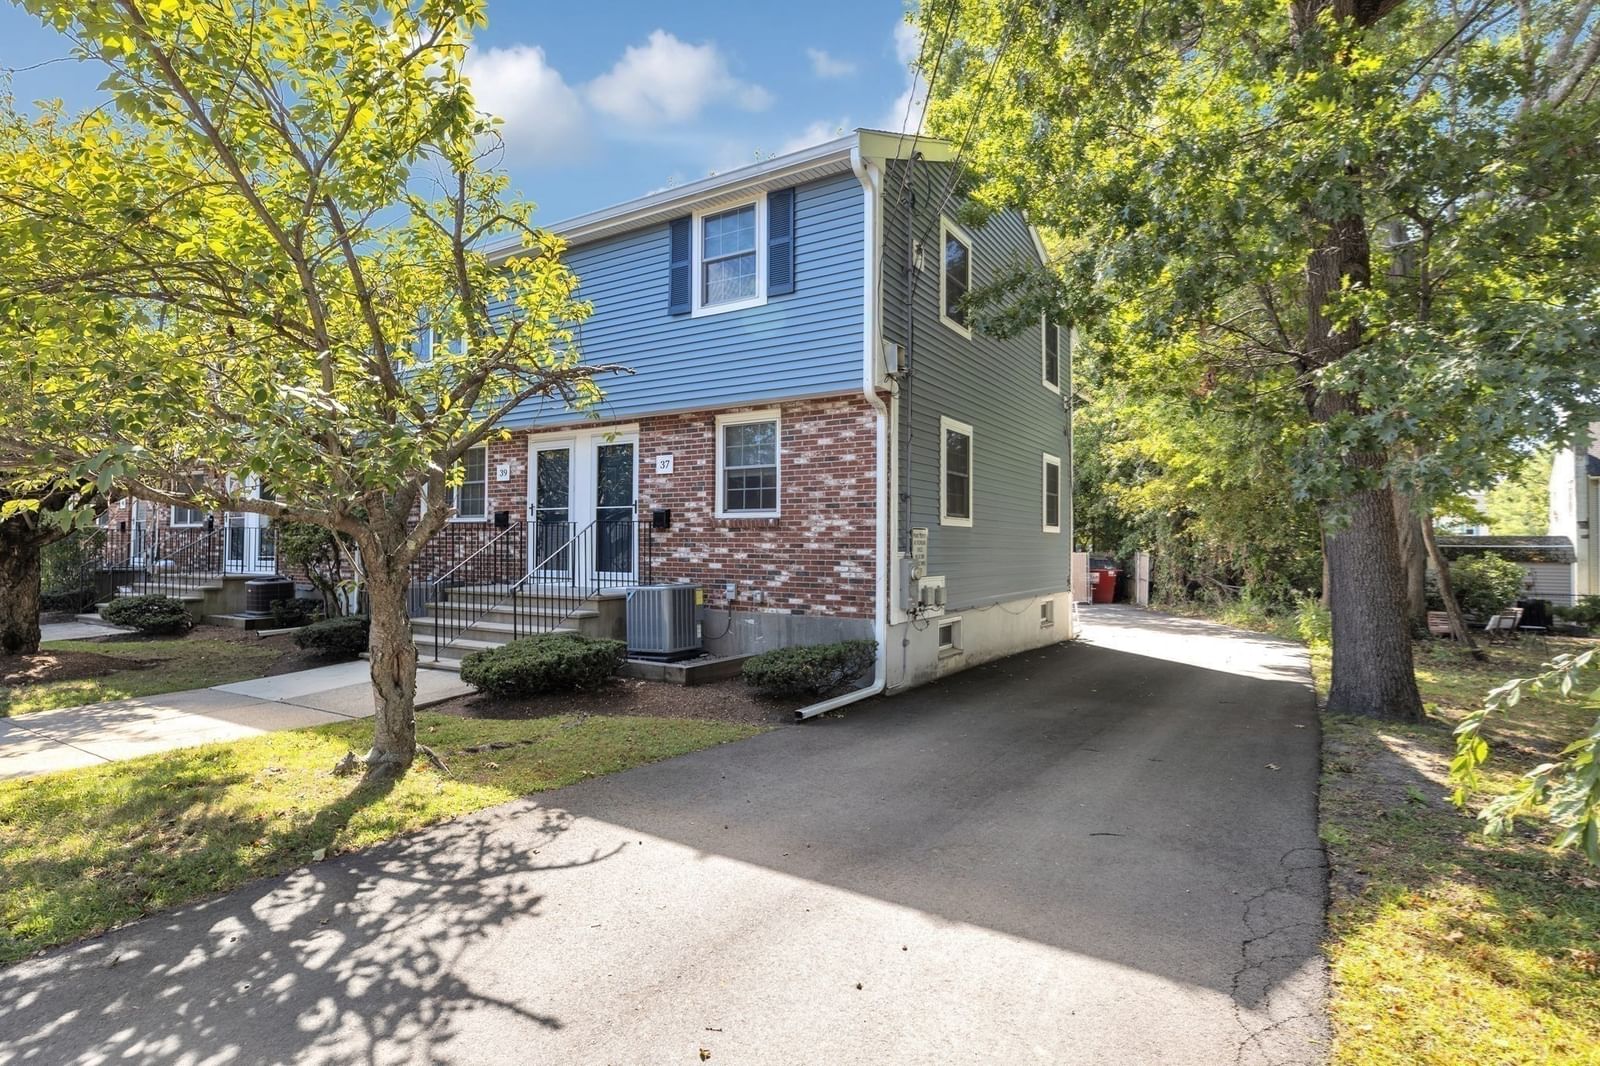
30 High St ( Cass St Entrance) #209 Dedham — Photo 1 of 20
Recent Drop: $10,000
$320,000
30 High St ( Cass St Entrance) #209, Dedham, MA 02026
Dedham, MA 02026
Beds
1
Baths
1
SqFt
664
Style
Condominium
Built
1972
HUGE PRICE ADJUSTMENT. Don't miss this great opportunity for home ownership. Open House Sat 9/21-!2PM -2 PM 9/22 Sunday 11:00-1.PM SPECIAL ASSESSMENT PAID IN FULL ! FIRST TIME HOME BUYERS, COLLEGE GRADUATES. CONVENIENT LOCATION INTO BOSTON EASY COMMUTE. Close to public transportation This attractive condominium is move-in ready. The updated kitchen serves as the centerpiece of the home, showcasing BRAND-NEW, NEVER-USED APPLIANCES: REFRIGERATOR, STOVE, DISPOSAL, DISHWASHER — INCLUDING A NEW AC UNIT — along with SLEEK QUARTZ COUNTERTOPS and UPDATED CABINETS. Enjoy NEW WINDOWS, a NEW SLIDER, and NEW LIGHTING throughout. The well-designed 664 sq ft layout includes a comfortable bedroom and a remodeled bathroom with a NEW VANITY & TOILET. Tub & tile ave been reglazed. A private balcony offers a peaceful outdoor retreat. Located on the second floor of a well-kept building, this residence blends classic structure with modern upgrades. Close to Legacy place, High end specialty shops, Dedham Center, Outdoor recreation areas. Endicott Estate. Text List Agent to schedule a showing
Key facts
It was listed on February 21, 2026. The price has come down from an original $349,000 to $320,000 across 5 changes, most recently on September 17, 2026. The annual property taxes are $3,332 (2025 tax year). The condo fee is $298 per month, which includes water.
Market Value Analysis
* Analysis is based on 16 actively listed and recently sold comparable properties strictly within Dedham, MA.
Property Details
Financials
Parking
Interior Specifications
Climate & Utilities
Building & Exterior
Property & Lot
Amenities & Appliances
Range • Oven • Dishwasher • Disposal • Refrigerator
Neighborhood
Public Transportation • Shopping • Pool • Tennis Court(s) • Park • Walk/Jog Trails
Geography
Floorplan Breakdown
Structural Layout
Living Room
Lvl FirstFlooring - Wall to Wall Carpet, Flooring - Vinyl, Balcony / Deck, Exterior Access, Open Floorplan, Remodeled, Slider
Dining Room
Lvl FirstCloset - Linen, Closet, Flooring - Laminate, Balcony / Deck, Exterior Access, Open Floorplan, Slider
Kitchen
Lvl FirstFlooring - Laminate, Flooring - Vinyl, Dining Area, Countertops - Stone/Granite/Solid, Breakfast Bar / Nook, Open Floorplan, Remodeled, Stainless Steel Appliances, Lighting - Pendant, Lighting - Overhead
Primary Bedroom
Lvl FirstCloset, Flooring - Wall to Wall Carpet, Window(s) - Picture
Property History
$320,000
Was $330,000
Sep 17, 2026
MLS® 73479263
$330,000
Was $339,000
Jun 20, 2026
MLS® 73479263
$339,000
Was $345,000
May 1, 2026
MLS® 73479263
$345,000
Was $347,000
Mar 12, 2026
MLS® 73479263
$347,000
Was $349,000
Mar 11, 2026
MLS® 73479263
$349,000
Feb 21, 2026
MLS® 73479263
Questions about this home
When was 30 High St ( Cass St Entrance) #209, Dedham listed?
30 High St ( Cass St Entrance) #209, Dedham was listed on February 21, 2026.
Has the price of 30 High St ( Cass St Entrance) #209, Dedham changed?
The price has come down from an original $349,000 to $320,000 across 5 changes, most recently on September 17, 2026.
What are the property taxes for 30 High St ( Cass St Entrance) #209, Dedham?
The annual property taxes for 30 High St ( Cass St Entrance) #209, Dedham are $3,332 (2025 tax year).
What is the condo fee at 30 High St ( Cass St Entrance) #209, Dedham?
The condo fee is $298 per month, which includes water.
What is the status of 30 High St ( Cass St Entrance) #209, Dedham?
30 High St ( Cass St Entrance) #209, Dedham is actively listed for sale.
Population
25,237
U.S. Census Bureau, ACS 2024 5-Year Estimates (B01003)
Median Household Income
$129K
U.S. Census Bureau, ACS 2024 5-Year Estimates (B19013)
Renter-Occupied Homes
26.6%
U.S. Census Bureau, ACS 2024 5-Year Estimates (B25003)
New Construction Permits — Norfolk County
1,524 housing units permitted in the last 12 months (+52% vs the prior 12 months) — 1,030 in 5+ unit buildings
U.S. Census Bureau, Building Permits Survey (through Jul '26)
Listing Agent: Lyssa Phillips
Listing Office: Suburban Lifestyle Real Estate
MLS® Number: 73479263