30 Calvin St Lexington — Photo 1 of 36
$2,300,000
30 Calvin St, Lexington, MA 02420
Lexington, MA 02420
Beds
5
Baths
4.5
SqFt
4,113
Style
Single Family
Built
2026
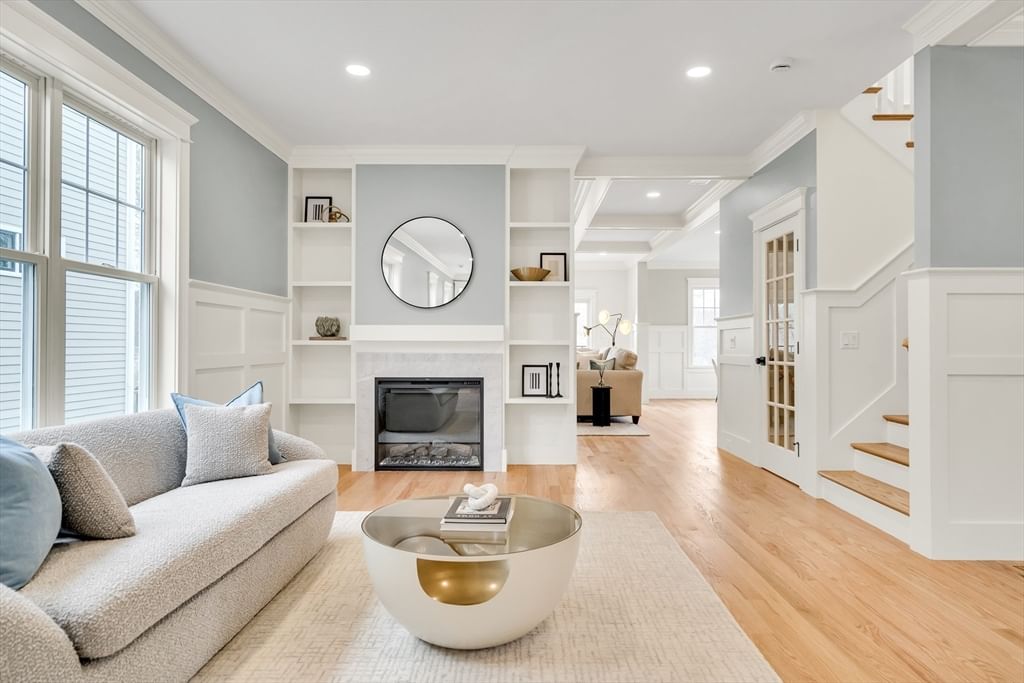
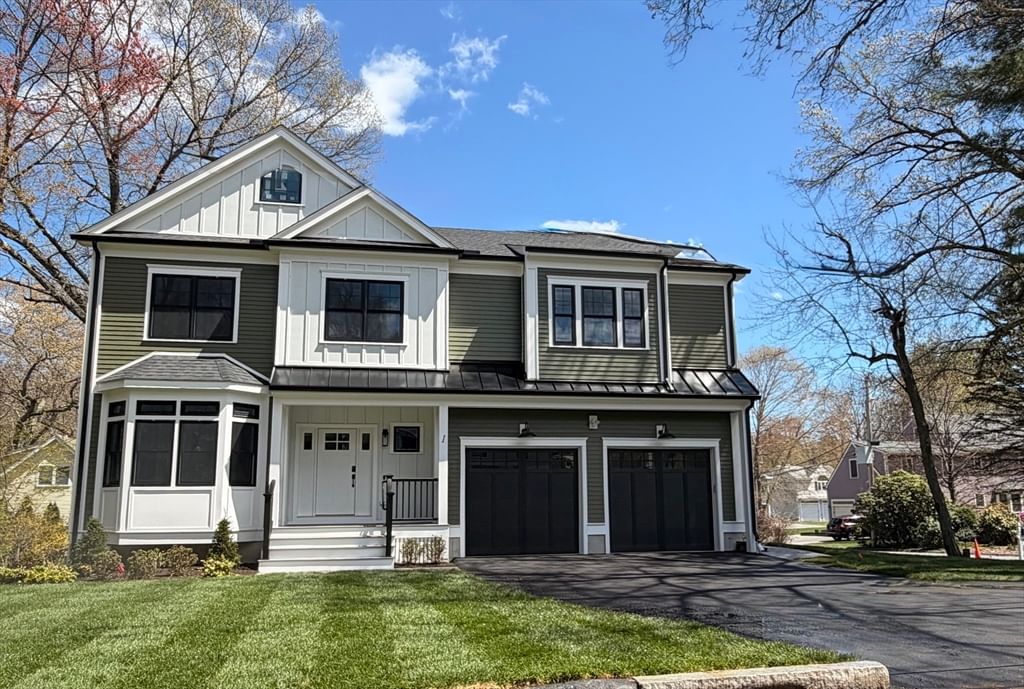
Developer offering buyer incentives toward closing costs, interest rate buy-down or other concessions, subject to terms of an acceptable offer and applicable lender requirements - This newly constructed Transitional Colonial blends timeless architectural details with contemporary design and open-concept living. Clean lines, expansive windows, and designer finishes define this exceptional home. A generous, light-filled foyer creates a striking first impression, offering views into the main living spaces and an elegant staircase to the second level. The chef's kitchen seamlessly flows into the living and dining areas with direct access to the patio and backyard, creating effortless indoor-outdoor living. A spacious mudroom with custom cabinetry adds everyday convenience. The main level also features a versatile bedroom with an adjacent full bath, ideal for guests, a private home office, or multigenerational living. Upstairs, you'll find two luxurious primary suites, each with a private en-suite bath. The main primary retreat offers a custom-designed walk-in closet plus additional closets for exceptional storage, along with a spa-inspired bath featuring dual vanities, a soaking tub, and a glass-enclosed shower. Two additional spacious bedrooms share a beautifully appointed family bath. The finished lower level expands the living space with a stylish wet bar and full bath, making it the perfect setting for entertaining, a playroom, media room, fitness area, or guest retreat. Convenient to Elementary School, Justine Park, Minuteman Bikeway, Major Routes, Shopping, Restaurants and Lexington Center
Key facts
It was listed on July 29, 2026. It sits on a 0.14-acre (6,300 sq ft) lot.
Open Houses
Market Value Analysis
* Analysis is based on 24 actively listed and recently sold comparable properties strictly within Lexington, MA.
Property Details
Financials
Parking
Interior Specifications
Climate & Utilities
Building & Exterior
Property & Lot
Amenities & Appliances
Electric Water Heater • Range • Oven • Dishwasher • Disposal • Microwave • Refrigerator • Freezer • Range Hood • Plumbed For Ice Maker
Neighborhood
Public Transportation • Shopping • Pool • Tennis Court(s) • Park • Walk/Jog Trails
Geography
Floorplan Breakdown
Structural Layout
Living Room
Lvl Main,First16.6 x 15.8
Window(s) - Bay/Bow/Box, Open Floorplan, Recessed Lighting, Flooring - Engineered Hardwood
Dining Room
Lvl Main,First16.6 x 13.5
Window(s) - Bay/Bow/Box, Exterior Access, Open Floorplan, Recessed Lighting, Slider, Flooring - Engineered Hardwood
Kitchen
Lvl Main,First16.4 x 19.3
Bathroom - Full, Window(s) - Bay/Bow/Box, Dining Area, Countertops - Stone/Granite/Solid, Countertops - Upgraded, Kitchen Island, Cabinets - Upgraded, Deck - Exterior, Exterior Access, Open Floorplan, Recessed Lighting, Slider, Lighting - Pendant, Lighting - Overhead
Family Room
Lvl Basement22.8 x 24.5
Bathroom - Half, Closet, Window(s) - Bay/Bow/Box, Open Floorplan, Recessed Lighting
Primary Bedroom
Lvl Second23.9 x 19.1
Bathroom - Full, Bathroom - Double Vanity/Sink, Cathedral Ceiling(s), Closet - Linen, Walk-In Closet(s), Closet, Window(s) - Bay/Bow/Box, Double Vanity, Recessed Lighting, Lighting - Overhead, Flooring - Engineered Hardwood
Bedroom 2
Lvl Second21.3 x 14.8
Bedroom 3
Lvl Second15.8 x 11.8
Closet, Window(s) - Bay/Bow/Box, Lighting - Overhead, Flooring - Engineered Hardwood
Bedroom 4
Lvl Second15.7 x 11.8
Closet, Window(s) - Bay/Bow/Box, Lighting - Overhead, Flooring - Engineered Hardwood
Bedroom 5
Lvl Main,First11.8 x 10.8
Closet, Window(s) - Bay/Bow/Box, Closet - Double, Flooring - Engineered Hardwood
Bathroom 1
Lvl Second9 x 15.5
Bathroom - Full, Bathroom - Double Vanity/Sink, Bathroom - Tiled With Shower Stall, Window(s) - Bay/Bow/Box, Recessed Lighting, Soaking Tub
Bathroom 2
Lvl Second9.8 x 7.5
Bathroom - Full, Bathroom - Tiled With Shower Stall, Flooring - Stone/Ceramic Tile, Window(s) - Bay/Bow/Box, Countertops - Stone/Granite/Solid
Bathroom 3
Lvl Second11.1 x 5.9
Bathroom - Full, Bathroom - Tiled With Tub & Shower, Flooring - Stone/Ceramic Tile, Window(s) - Bay/Bow/Box, Double Vanity
Questions about this home
When was 30 Calvin St, Lexington listed?
30 Calvin St, Lexington was listed on July 29, 2026.
Has the price of 30 Calvin St, Lexington changed?
The price hasn't changed since it was listed at $2,300,000.
How big is the lot at 30 Calvin St, Lexington?
30 Calvin St, Lexington sits on a 0.14-acre (6,300 sq ft) lot.
What is the status of 30 Calvin St, Lexington?
30 Calvin St, Lexington is actively listed for sale.
Population
16,215
U.S. Census Bureau, ACS 2024 5-Year Estimates (B01003)
Median Household Income
$245K
U.S. Census Bureau, ACS 2024 5-Year Estimates (B19013)
Renter-Occupied Homes
14.0%
U.S. Census Bureau, ACS 2024 5-Year Estimates (B25003)
New Construction Permits — Middlesex County
2,698 housing units permitted in the last 12 months (+3% vs the prior 12 months) — 1,713 in 5+ unit buildings
U.S. Census Bureau, Building Permits Survey (through Jul '26)
ADU Potential
Massachusetts allows one accessory dwelling unit by right in single-family zoning districts statewide (M.G.L. c. 40A §3; 760 CMR 71.00, effective Feb 2025). Estimated maximum ADU size for this property: 900 sq ft (the lesser of 900 sq ft or half the 4,113 sq ft principal dwelling). Lot size: 6,300 sq ft.
Based on listing data, which indicates the property type — not the zoning district. Local dimensional, septic (Title 5), and historic-district requirements still apply. Not legal advice — verify with the municipality.
Listing Agent: Lori Talanian
Listing Office: William Raveis R.E. & Home Services
MLS® Number: 73556712