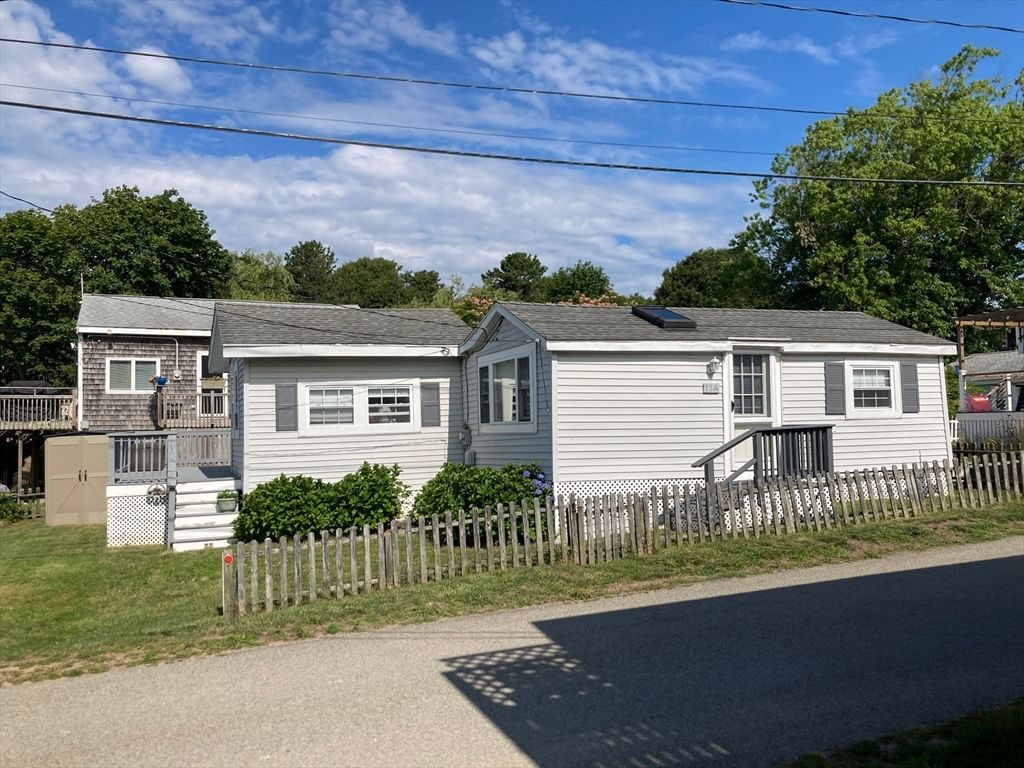
3 Village Green Dr #3B Bourne — Photo 1 of 42
$405,000
3 Village Green Dr #3B, Bourne, MA 02562
Bourne, MA 02562 — Sagamore Beach
Beds
2
Baths
1.5
SqFt
1,072
Style
Condominium
Built
1989
A well established condo in Sagamore Beach, located on the Bourne/Plymouth town line. This well cared for unit is on the end so it provides you with lots of privacy. Your parking spot is just steps to the Kitchen or side entry doors. Entering through the Kitchen you have hardwood flooring, granite counters, glass backsplash, and a pantry with shelving. For appliances you have a refrigerator, oven, microwave, dishwasher and a pullout faucet for easy cleaning. The living room is nice and bright with a slider to the backyard patio. The half bath has been updated with tile flooring, a vanity and a stackable washer/dryer. Upstairs you'll find two bedrooms with closets and wall to wall carpeting. The full bath with tub/shower and a closet. The attic access is located in the hall and is great for storage. Located just minutes from highway access, the Cape Cod Canal, gas stations, banks, the gym, convenient stores, coffee shops and grocery stores. The ocean is just down the street too.
Key facts
It was listed on July 15, 2026. The annual property taxes are $2,540 (2026 tax year). The condo fee is $329 per month.
Market Value Analysis
* Analysis is based on 24 actively listed and recently sold comparable properties strictly within Bourne, MA.
Property Details
Financials
Parking
Interior Specifications
Climate & Utilities
Building & Exterior
Property & Lot
Amenities & Appliances
Range • Dishwasher • Microwave • Refrigerator • Washer • Dryer
Neighborhood
Public Transportation • Tennis Court(s) • Park • Walk/Jog Trails • Golf • Bike Path
Geography
Floorplan Breakdown
Structural Layout
Living Room
Lvl Main,First15 x 16.5
Closet, Flooring - Wall to Wall Carpet, Exterior Access, Slider
Kitchen
Lvl First9 x 14
Closet, Flooring - Hardwood, Pantry, Countertops - Stone/Granite/Solid, Exterior Access, Remodeled, Lighting - Overhead
Primary Bedroom
Lvl SecondCloset, Flooring - Wall to Wall Carpet
Bedroom 2
Lvl SecondBathroom 1
Lvl First6 x 7
Bathroom - Half, Flooring - Stone/Ceramic Tile, Dryer Hookup - Electric, Washer Hookup
Bathroom 2
Lvl SecondBathroom - Full, Bathroom - With Tub & Shower, Closet
Questions about this home
When was 3 Village Green Dr #3B, Bourne listed?
3 Village Green Dr #3B, Bourne was listed on July 15, 2026.
Has the price of 3 Village Green Dr #3B, Bourne changed?
The price hasn't changed since it was listed at $405,000.
What are the property taxes for 3 Village Green Dr #3B, Bourne?
The annual property taxes for 3 Village Green Dr #3B, Bourne are $2,540 (2026 tax year).
What is the condo fee at 3 Village Green Dr #3B, Bourne?
The condo fee is $329 per month.
What is the status of 3 Village Green Dr #3B, Bourne?
3 Village Green Dr #3B, Bourne is actively listed for sale.
Population
3,402
U.S. Census Bureau, ACS 2024 5-Year Estimates (B01003)
Median Household Income
$120K
U.S. Census Bureau, ACS 2024 5-Year Estimates (B19013)
Renter-Occupied Homes
11.4%
U.S. Census Bureau, ACS 2024 5-Year Estimates (B25003)
New Construction Permits — Barnstable County
505 housing units permitted in the last 12 months (-51% vs the prior 12 months) — 123 in 5+ unit buildings
U.S. Census Bureau, Building Permits Survey (through Jul '26)
Listing Agent: Sharon Lucido
Listing Office: Lucido Real Estate, LLC
MLS® Number: 73550242