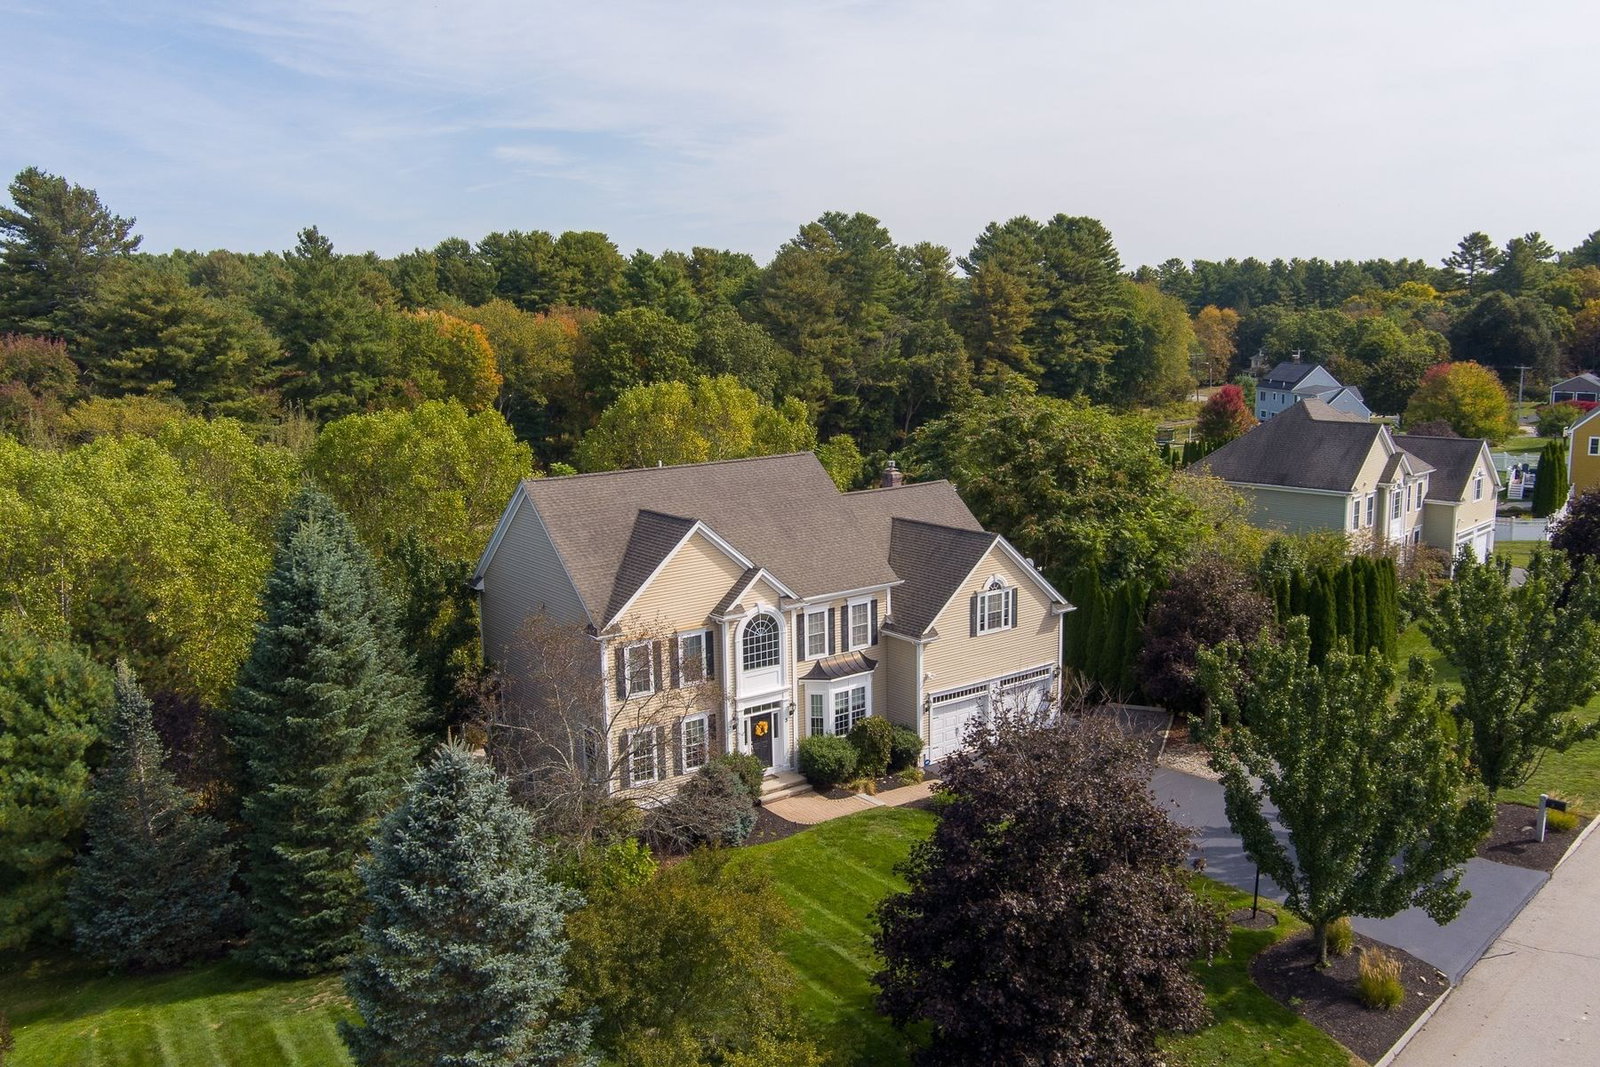
3 Dairy Drive Upton — Photo 1 of 42
$1,165,000
3 Dairy Drive, Upton, MA 01568
Upton, MA 01568 — West Upton
Beds
4
Baths
3.5
SqFt
4,843
Style
Single Family
Built
2004
Welcome to the Preserve at Lake Wildwood. Stately ,4BR, 3.5BA Center Hall Colonial featuring 4,000+ sq ft of living space in a desirable suburban neighborhood. Set at the beginning of a cul de sac this grand two-story foyer opens to formal living and dining rooms. Gourmet eat-in kitchen with center island and stainless steel appliances flows into an expansive family room with gas fireplace and remote start. Main level also features a private home office. Upstairs, the primary suite offers a walk-in closet and office area and a spa bath with a jetted tub and double vanity, alongside 3 additional generous bedrooms and laundry room The finished walk-out basement includes a bonus room and flexible space for entertaining, recreation and fitness. Step outside to an impressive outdoor gathering space complete with patio and pergola overlooking a private yard with an oversized storage shed. Includes multi-car attached garage, central A/C, and hardwood floors. Conveniently located near top-rated schools, shopping, and commuter routes.
Key facts
It was listed on September 17, 2026. The annual property taxes are $11,495 (2026 tax year). The condo fee is $125 per month.
Open Houses
Market Value Analysis
* Analysis is based on 9 actively listed and recently sold comparable properties strictly within Upton, MA.
Property Details
Financials
Parking
Interior Specifications
Climate & Utilities
Building & Exterior
Property & Lot
Amenities & Appliances
Gas Water Heater • Range • Oven • Dishwasher • Microwave • Refrigerator • Freezer • Washer • Dryer • Vacuum System
Neighborhood
Shopping • Park • Walk/Jog Trails • Stable(s) • Golf • Private School
Geography
Floorplan Breakdown
Structural Layout
Living Room
Lvl Main,First16 x 14
Flooring - Wood, Chair Rail, Open Floorplan, Wainscoting, Lighting - Sconce, Crown Molding
Dining Room
Lvl Main,First16 x 14
Flooring - Hardwood, Chair Rail, Open Floorplan, Wainscoting, Lighting - Sconce, Crown Molding
Kitchen
Lvl Main,First27 x 31
Flooring - Hardwood, Dining Area, Countertops - Stone/Granite/Solid, Kitchen Island, Deck - Exterior, Open Floorplan, Recessed Lighting, Slider, Stainless Steel Appliances, Gas Stove, Lighting - Pendant
Office
Lvl Main14 x 12
Flooring - Hardwood, Window(s) - Picture, Recessed Lighting
Family Room
Lvl Main,First21 x 18
Cathedral Ceiling(s), Flooring - Wall to Wall Carpet, Open Floorplan
Primary Bedroom
Lvl Second37 x 33
Coffered Ceiling(s), Walk-In Closet(s), Flooring - Wall to Wall Carpet, Recessed Lighting, Crown Molding
Bedroom 2
Lvl Second15 x 14
Bedroom 3
Lvl Second14 x 13
Ceiling Fan(s), Flooring - Wall to Wall Carpet, Attic Access, Crown Molding
Bedroom 4
Lvl Second15 x 13
Ceiling Fan(s), Closet, Flooring - Wall to Wall Carpet, Crown Molding
Bathroom 1
Lvl Second19 x 13
Bathroom - Full, Bathroom - Double Vanity/Sink, Bathroom - Tiled With Shower Stall, Flooring - Stone/Ceramic Tile, Countertops - Stone/Granite/Solid, Jacuzzi / Whirlpool Soaking Tub, Double Vanity
Bathroom 2
Lvl Second10 x 8
Bathroom - Full, Bathroom - With Tub & Shower, Flooring - Stone/Ceramic Tile, Countertops - Stone/Granite/Solid
Bathroom 3
Lvl Basement7 x 7
Bathroom - 3/4, Bathroom - With Shower Stall, Flooring - Stone/Ceramic Tile
Questions about this home
When was 3 Dairy Drive, Upton listed?
3 Dairy Drive, Upton was listed on September 17, 2026.
Has the price of 3 Dairy Drive, Upton changed?
The price hasn't changed since it was listed at $1,165,000.
What are the property taxes for 3 Dairy Drive, Upton?
The annual property taxes for 3 Dairy Drive, Upton are $11,495 (2026 tax year).
What is the condo fee at 3 Dairy Drive, Upton?
The condo fee is $125 per month.
What is the status of 3 Dairy Drive, Upton?
3 Dairy Drive, Upton is actively listed for sale.
Population
8,011
U.S. Census Bureau, ACS 2024 5-Year Estimates (B01003)
Median Household Income
$160K
U.S. Census Bureau, ACS 2024 5-Year Estimates (B19013)
Renter-Occupied Homes
13.7%
U.S. Census Bureau, ACS 2024 5-Year Estimates (B25003)
New Construction Permits — Worcester County
1,805 housing units permitted in the last 12 months (+1% vs the prior 12 months) — 1,007 in 5+ unit buildings
U.S. Census Bureau, Building Permits Survey (through Jul '26)
Listing Agent: Lisa Anzede
Listing Office: Mathieu Newton Sotheby's International Realty
MLS® Number: 73579210


