292 Pond Boston — Photo 1 of 41
$1,690,000
292 Pond, Boston, MA 02130
Boston, MA 02130 — Moss Hill
Beds
4
Baths
2.5
SqFt
2,476
Style
Single Family
Built
1935
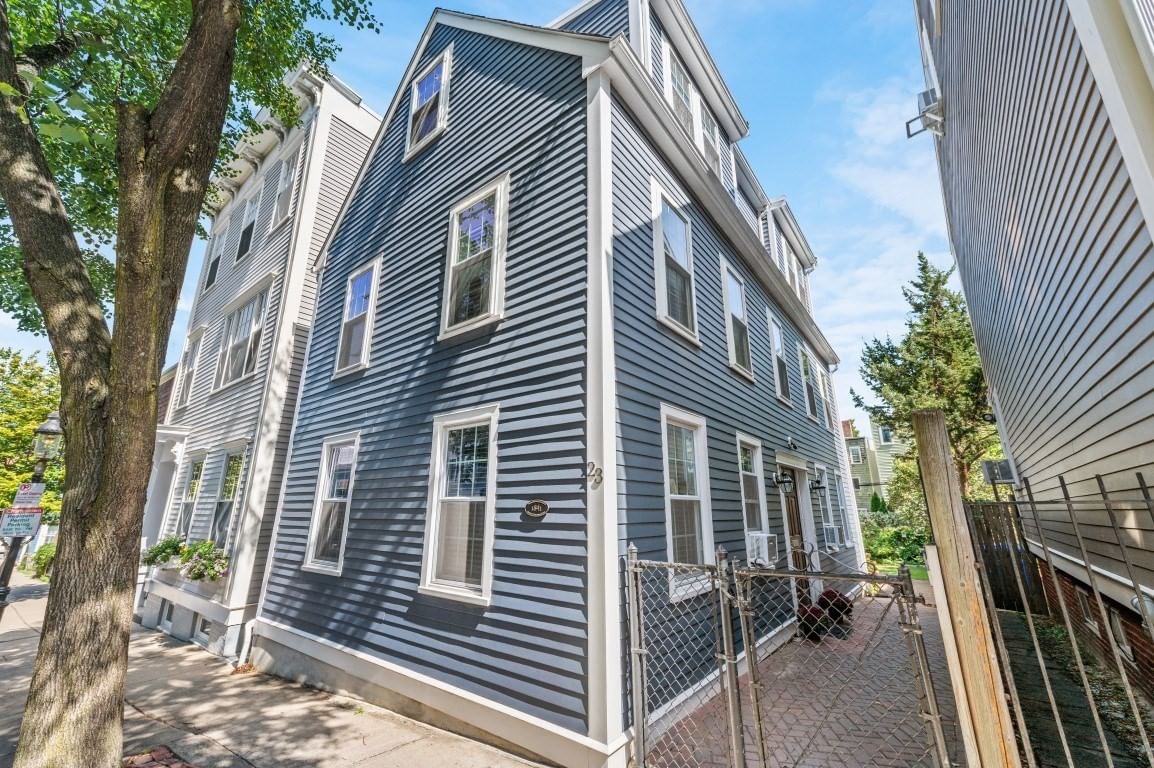
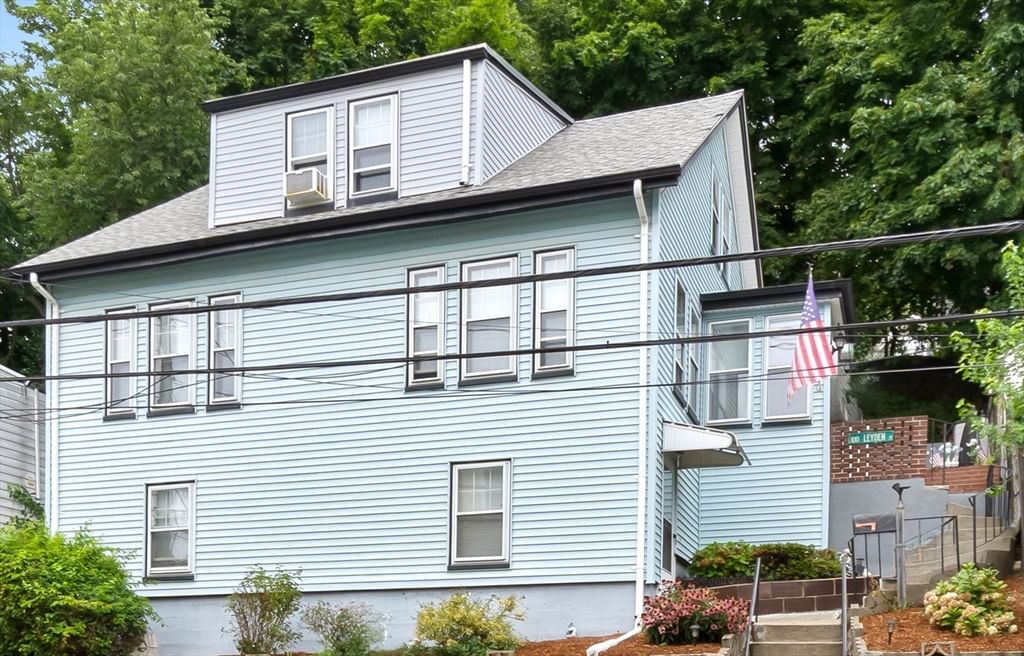
Beautifully updated brick and slate Dutch Grambel on Moss Hill that has all – classic period detail inside and out, modern systems, new baths and kitchen, large level back yard, PLUS private parking for 4 directly behind the home. The whole package! Imaging entertaining in a newly renovated eat-in kitchen w/ stainless appliances, sleek silestone counters, shaker cabinetry & herringbone tile backsplash…creating memories in a welcoming window-filled formal dining room…relaxing in a spacious and sunny fireplaced living room. Main level also offers a stylish ½ bath, and bedroom that could be used for office, guest, or play-space. Upstairs are a spacious primary suite w/updated bath, 2 large family bedrooms and a stylish new main bath. All bedrooms have walk-in closets! Can’t beat the lot – large mature trees, bucolic setting with stone patio, gardens, tree canopy in back. Central AC, 2022 boiler, copper gutters, great basement storage & the list goes on! Easy access to Longwood Medical, JP Center & Pond, Arnold Arboretum, shops, MBTA & Goddard Corridor private schools.
Key facts
It was listed on September 9, 2026. The annual property taxes are $14,770 (2026 tax year). It sits on a 0.25-acre (10,760 sq ft) lot.
Open Houses
Market Value Analysis
* Analysis is based on 24 actively listed and recently sold comparable properties strictly within Boston, MA.
Property Details
Financials
Parking
Interior Specifications
Climate & Utilities
Building & Exterior
Property & Lot
Amenities & Appliances
Gas Water Heater • Range • Dishwasher • Disposal • Microwave • Refrigerator • Freezer • Washer • Dryer • Range Hood • Plumbed For Ice Maker
Neighborhood
Public Transportation • Shopping • Pool • Tennis Court(s) • Park • Walk/Jog Trails
Geography
Floorplan Breakdown
Structural Layout
Living Room
Lvl Main,First22 x 14
Flooring - Hardwood, Recessed Lighting, Lighting - Sconce, Crown Molding
Dining Room
Lvl Main,First14 x 15
Flooring - Hardwood, Exterior Access, Wainscoting, Lighting - Pendant, Crown Molding
Kitchen
Lvl First17 x 11
Flooring - Hardwood, Countertops - Stone/Granite/Solid, Recessed Lighting, Remodeled, Stainless Steel Appliances, Gas Stove, Crown Molding
Primary Bedroom
Lvl Second22 x 14
Bathroom - Full, Walk-In Closet(s), Flooring - Hardwood, Lighting - Overhead, Crown Molding
Bedroom 2
Lvl Second17 x 21
Bedroom 3
Lvl Second20 x 11
Walk-In Closet(s), Flooring - Hardwood, Lighting - Overhead, Crown Molding
Bedroom 4
Lvl First10 x 13
Closet, Flooring - Hardwood, Lighting - Overhead, Crown Molding
Bathroom 1
Lvl Main,First4 x 7
Bathroom - Half, Flooring - Hardwood, Lighting - Sconce, Pedestal Sink
Bathroom 2
Lvl Second4 x 8
Bathroom - Full, Bathroom - Tiled With Tub & Shower, Flooring - Stone/Ceramic Tile, Countertops - Stone/Granite/Solid, Recessed Lighting, Remodeled
Bathroom 3
Lvl Second7 x 10
Bathroom - Full, Bathroom - Tiled With Tub & Shower, Flooring - Stone/Ceramic Tile, Lighting - Sconce
Questions about this home
When was 292 Pond, Boston listed?
292 Pond, Boston was listed on September 9, 2026.
Has the price of 292 Pond, Boston changed?
The price hasn't changed since it was listed at $1,690,000.
What are the property taxes for 292 Pond, Boston?
The annual property taxes for 292 Pond, Boston are $14,770 (2026 tax year).
How big is the lot at 292 Pond, Boston?
292 Pond, Boston sits on a 0.25-acre (10,760 sq ft) lot.
What is the status of 292 Pond, Boston?
292 Pond, Boston is actively listed for sale.
Population
40,055
U.S. Census Bureau, ACS 2024 5-Year Estimates (B01003)
Median Household Income
$132K
U.S. Census Bureau, ACS 2024 5-Year Estimates (B19013)
Renter-Occupied Homes
55.5%
U.S. Census Bureau, ACS 2024 5-Year Estimates (B25003)
New Construction Permits — Suffolk County
2,337 housing units permitted in the last 12 months (+13% vs the prior 12 months) — 2,062 in 5+ unit buildings
U.S. Census Bureau, Building Permits Survey (through Jul '26)
ADU Potential
Massachusetts allows one accessory dwelling unit by right in single-family zoning districts statewide (M.G.L. c. 40A §3; 760 CMR 71.00, effective Feb 2025). Estimated maximum ADU size for this property: 900 sq ft (the lesser of 900 sq ft or half the 2,476 sq ft principal dwelling). Lot size: 10,760 sq ft.
Based on listing data, which indicates the property type — not the zoning district. Local dimensional, septic (Title 5), and historic-district requirements still apply. Not legal advice — verify with the municipality.
Listing Agent: The Gillach Group
Listing Office: William Raveis R. E. & Home Services
MLS® Number: 73574821