2839 Main St Barnstable — Photo 1 of 34
$1,295,000
2839 Main St, Barnstable, MA 02630
Barnstable, MA 02630 — Barnstable (village)
Beds
8
Baths
8.5
SqFt
3,800
Style
Single Family
Built
1853
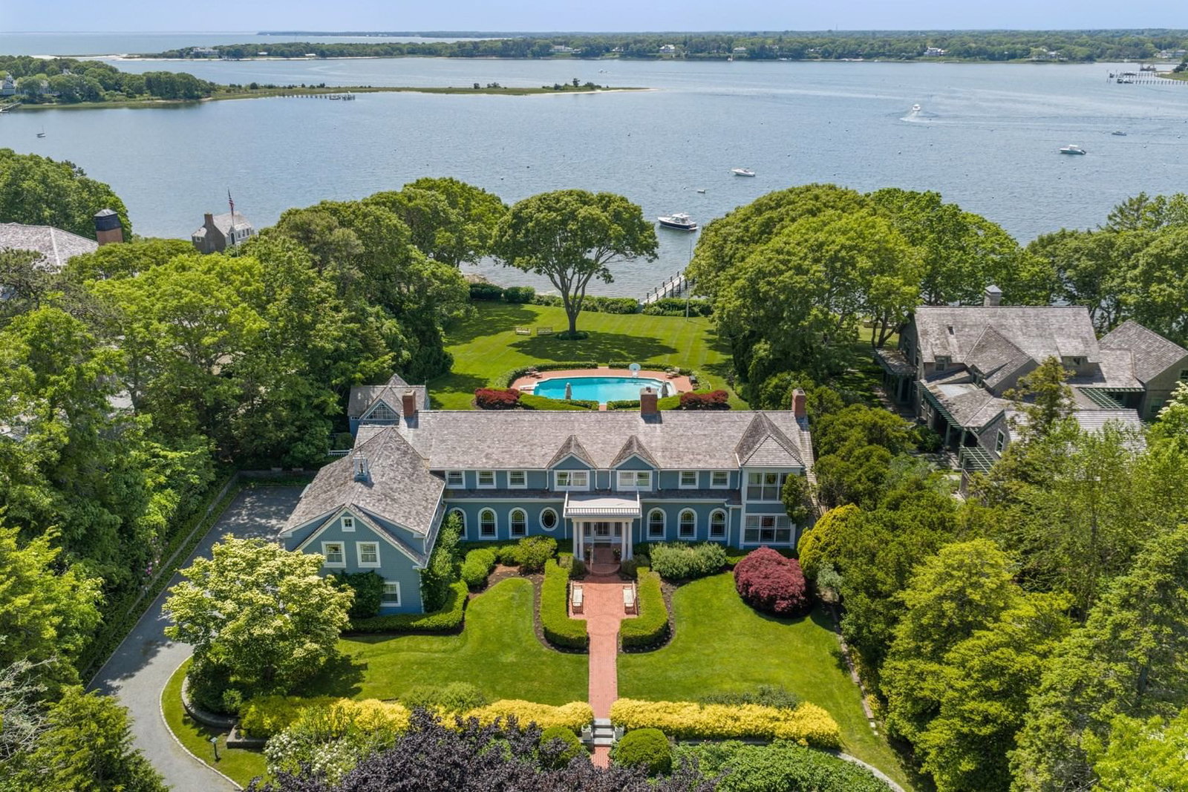
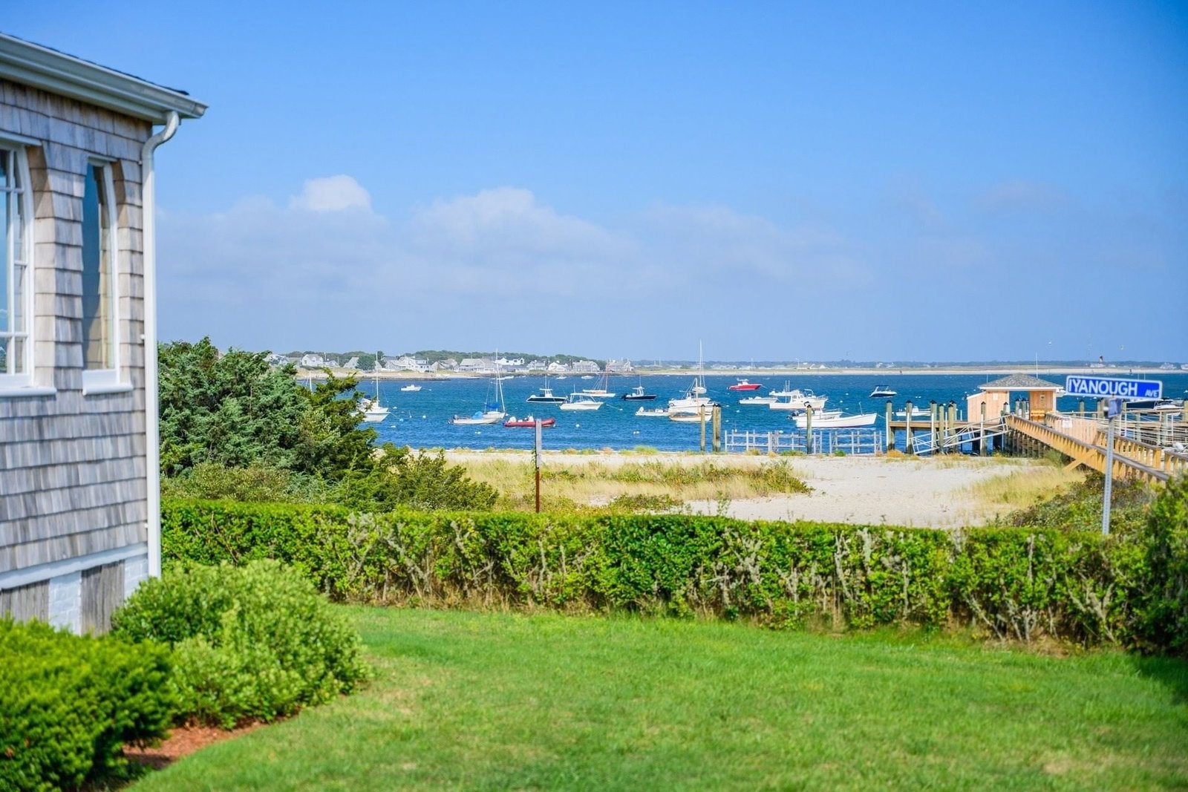
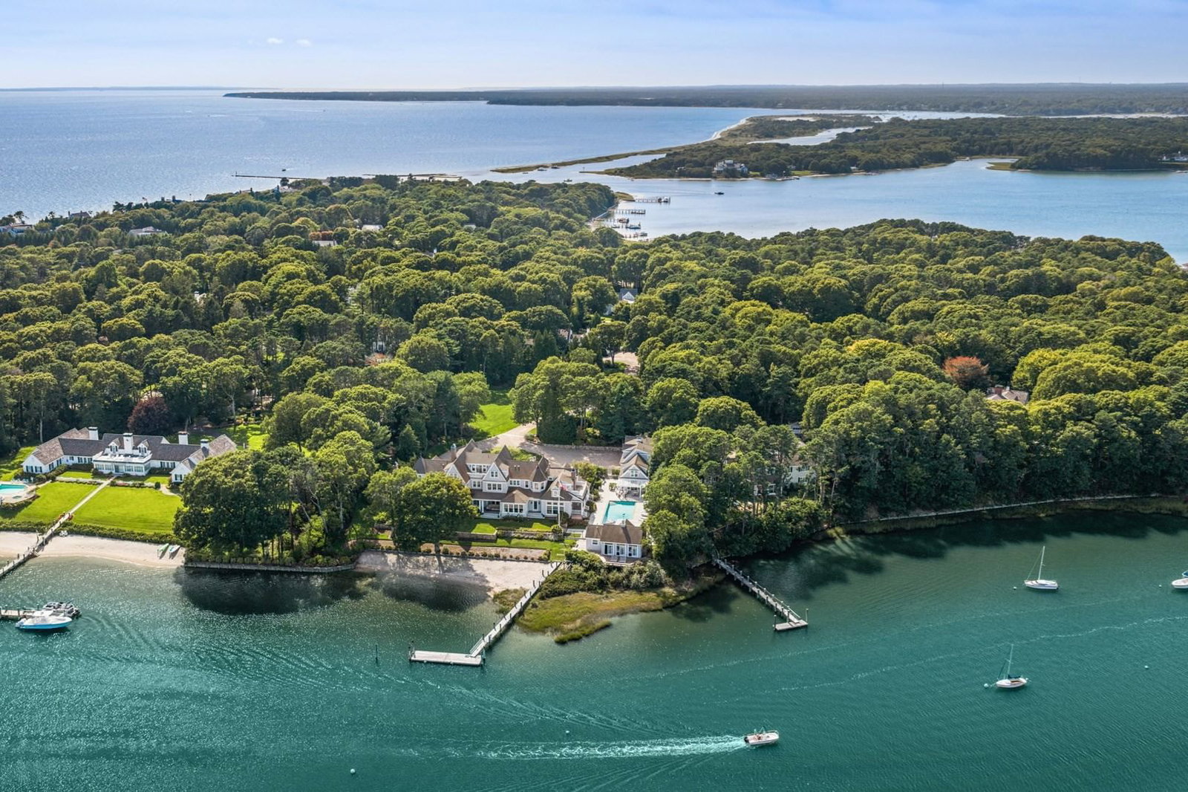
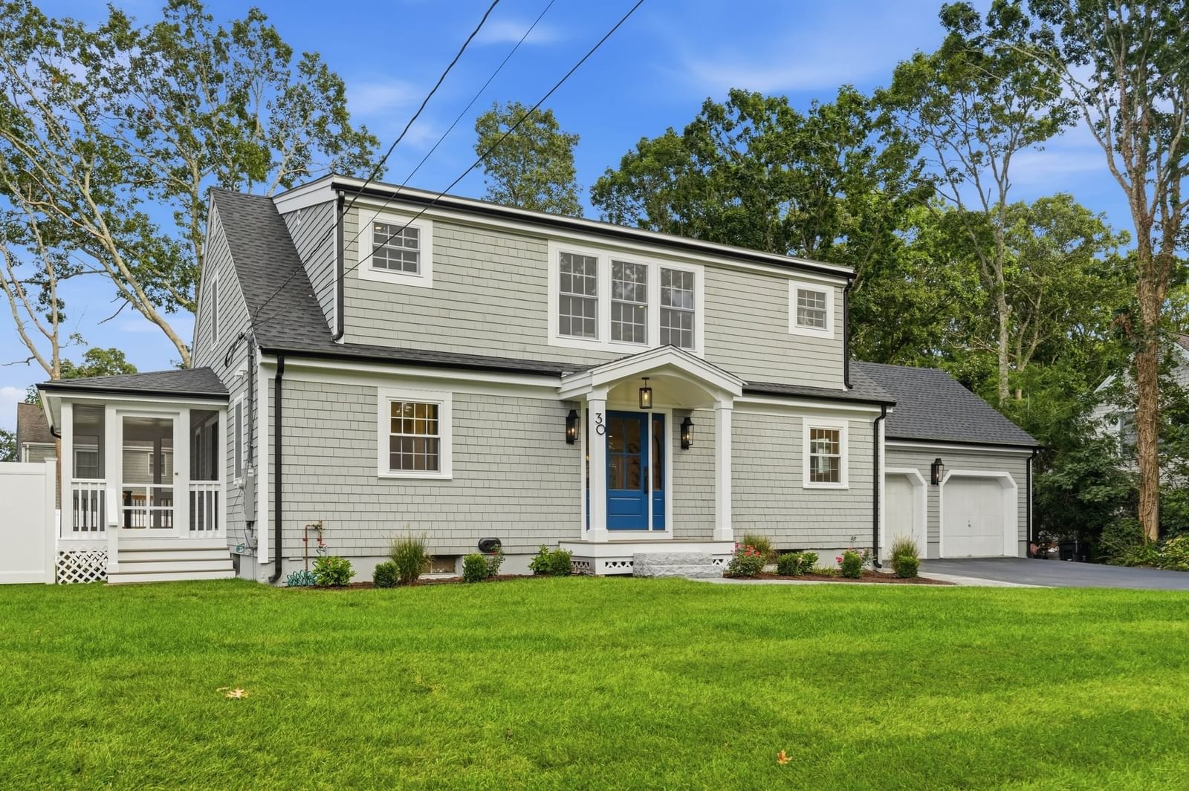
A rare opportunity to become the next steward of one of Barnstable Village's most iconic landmark properties. Set on more than an acre along historic Route 6A, this magnificent Queen Anne Victorian, originally built in 1853, has long been recognized for its distinctive architecture, rich history, and commanding presence beneath two magnificent protected historic beech trees that have become an enduring symbol of the village.Rich architectural details, stained glass windows, soaring ceilings, gracious living spaces, and timeless craftsmanship reflect an era when homes were built with artistry and permanence. Formerly the Beechwood Inn, the residence offers 13 rooms, including eight bedrooms and eight-and-one-half baths, creating exceptional flexibility for hosting family and guests, multigenerational living, reimagining its celebrated hospitality legacy, subject to all required approvals, or keeping a portion of the home as your own while continuing its current short-term rental use. While the property awaits its next chapter and thoughtful restoration, it presents an extraordinary opportunity to preserve and personalize one of Cape Cod's most significant village homes.The setting is equally compelling. From the front door, experience the timeless charm of Barnstable Village, where historic architecture, boutique shops, acclaimed restaurants, galleries, and Barnstable Harbor create one of Cape Cod's most coveted lifestyles. Spend mornings exploring the trails and shoreline of Mass Audubon's Long Pasture Wildlife Sanctuary, afternoons sailing from the harbor or relaxing at Millway Beach, and evenings enjoying sunsets at Gray's Beach Boardwalk or nearby Mayflower Beach. Golf, whale watching, and the cultural attractions of Cape Cod are all within easy reach.Properties of this stature are increasingly rare. Whether envisioned as a distinguished private estate or an opportunity to continue its legacy in a manner permitted by local regulations, this is a home where history, location, and lifestyle converge to create something truly exceptional.
Key facts
It was listed on July 29, 2026. The annual property taxes are $5,477 (2026 tax year). It sits on a 1.09-acre (47,480 sq ft) lot.
Market Value Analysis
* Analysis is based on 24 actively listed and recently sold comparable properties strictly within Barnstable, MA.
Property Details
Financials
Parking
Interior Specifications
Climate & Utilities
Building & Exterior
Property & Lot
Amenities & Appliances
Water Heater • Range • Dishwasher • Microwave • Refrigerator • Washer • Dryer
Neighborhood
Shopping • Walk/Jog Trails • Golf • Medical Facility • Bike Path • Conservation Area
Geography
Floorplan Breakdown
Structural Layout
Living Room
Lvl First18 x 14
Flooring - Wood
Dining Room
Lvl First14 x 13
Flooring - Wood
Kitchen
Lvl First18 x 15
Flooring - Wood
Family Room
Lvl First33 x 25
Flooring - Wood
Primary Bedroom
Lvl Second28 x 19
Flooring - Wood
Bedroom 2
Lvl First14 x 13
Bedroom 3
Lvl First12 x 11
Bathroom - 3/4, Flooring - Stone/Ceramic Tile
Bedroom 4
Lvl First16 x 14
Bathroom - 3/4, Fireplace, Flooring - Wood
Bedroom 5
Lvl First19 x 14
Bathroom - Full, Fireplace, Flooring - Laminate, Flooring - Wood
Bathroom 1
Lvl FirstBathroom - Half, Flooring - Stone/Ceramic Tile
Bathroom 2
Lvl SecondBathroom - Full, Flooring - Wood
Bathroom 3
Lvl SecondBathroom - 3/4, Flooring - Stone/Ceramic Tile
Property History
$1,295,000
Jul 29, 2026
MLS® 73556749
$875,000
Jan 31, 2011
MLS® 71023935
$875,000
Jan 31, 2011
MLS® 71013915
$875,000
Jan 26, 2010
MLS® 71023935
$875,000
Jan 1, 2010
MLS® 71013915
Questions about this home
When was 2839 Main St, Barnstable listed?
2839 Main St, Barnstable was listed on July 29, 2026.
Has the price of 2839 Main St, Barnstable changed?
The price hasn't changed since it was listed at $1,295,000.
What are the property taxes for 2839 Main St, Barnstable?
The annual property taxes for 2839 Main St, Barnstable are $5,477 (2026 tax year).
How big is the lot at 2839 Main St, Barnstable?
2839 Main St, Barnstable sits on a 1.09-acre (47,480 sq ft) lot.
What is the status of 2839 Main St, Barnstable?
2839 Main St, Barnstable is actively listed for sale.
Population
2,371
U.S. Census Bureau, ACS 2024 5-Year Estimates (B01003)
Median Household Income
$117K
U.S. Census Bureau, ACS 2024 5-Year Estimates (B19013)
Renter-Occupied Homes
3.8%
U.S. Census Bureau, ACS 2024 5-Year Estimates (B25003)
New Construction Permits — Barnstable County
505 housing units permitted in the last 12 months (-51% vs the prior 12 months) — 123 in 5+ unit buildings
U.S. Census Bureau, Building Permits Survey (through Jul '26)
ADU Potential
Massachusetts allows one accessory dwelling unit by right in single-family zoning districts statewide (M.G.L. c. 40A §3; 760 CMR 71.00, effective Feb 2025). Estimated maximum ADU size for this property: 900 sq ft (the lesser of 900 sq ft or half the 3,800 sq ft principal dwelling). Lot size: 47,480 sq ft.
Based on listing data, which indicates the property type — not the zoning district. Local dimensional, septic (Title 5), and historic-district requirements still apply. Not legal advice — verify with the municipality.
Listing Agent: The Mary Scimemi Team
Listing Office: Leading Edge Real Estate
MLS® Number: 73556749