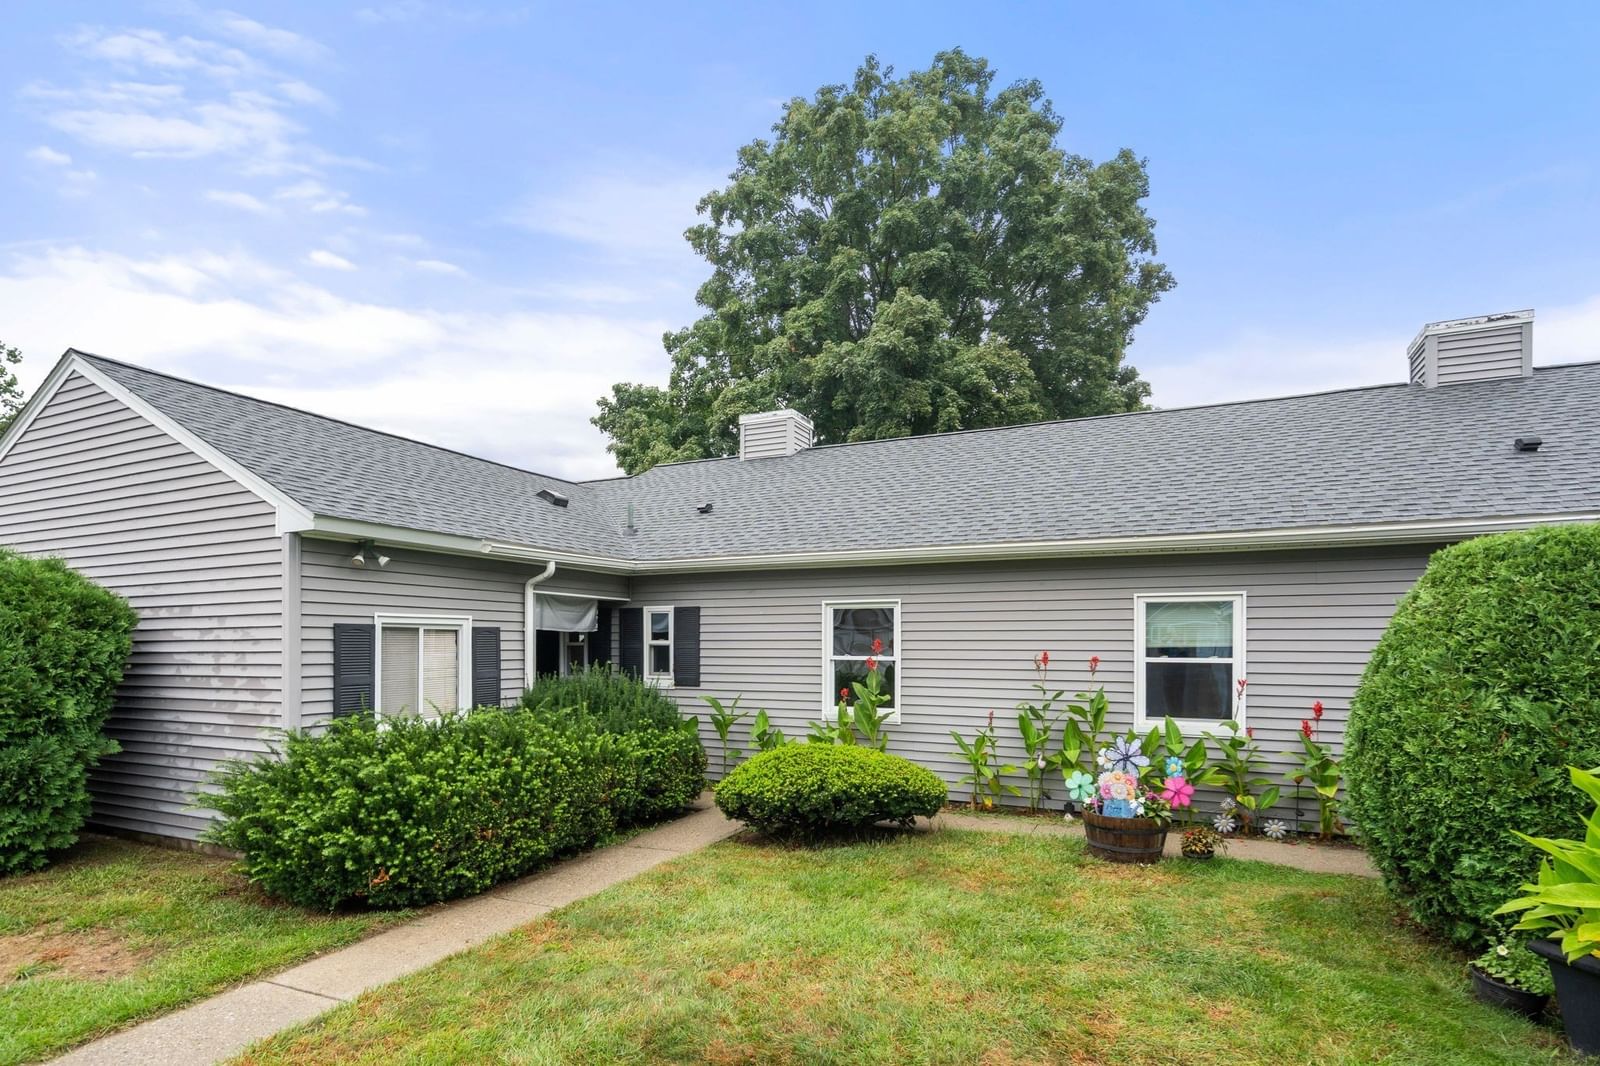
283 Fuller Rd #K Chicopee — Photo 1 of 36
Recent Drop: $10,000
$269,900
283 Fuller Rd #K, Chicopee, MA 01020
Chicopee, MA 01020
Beds
2
Baths
1.5
SqFt
1,144
Style
Condominium
Built
1986
Welcome to 283 Fuller Road, Unit K in Oxford Valley Estates! This beautifully updated townhouse-style condo offers the space, comfort, and low-maintenance lifestyle you’ve been looking for. Featuring 2 bedrooms, 1.5 baths, and approximately 1,444 square feet of living space across three levels, the home offers a flexible layout with room to spread out. The main level showcases a bright, inviting living area and an updated kitchen featuring upgraded cabinetry, granite/solid-surface countertops, stainless steel appliances, and a convenient dining area with exterior access. Upstairs, you’ll find two generously sized bedrooms with ample closet space and a full bath. The finished lower level adds valuable bonus space that can easily accommodate a home office, family room, gym, or additional living area. Enjoy the outdoors from your private deck overlooking a spacious, level yard and wooded surroundings. Additional highlights include luxury vinyl plank flooring, wall-to-wall carpeting, in-unit laundry, a full basement, electric heat, and two assigned parking spaces. An AC wall unit is also being installed prior to closing. Oxford Valley Estates offers a convenient location close to shopping, public transportation, and major highway access. The monthly condo fee includes water, sewer, master insurance, exterior maintenance, road maintenance, landscaping, and snow removal. With thoughtful updates, generous living space, private outdoor areas, and an easy-care condo lifestyle, this is a terrific opportunity to make Chicopee home!
Key facts
It was listed on August 13, 2026. The price has come down from an original $279,900 to $269,900, most recently on September 3, 2026. The annual property taxes are $3,508 (2026 tax year). The condo fee is $290 per month, which includes water.
Immersive Experience
No longer available to tour
Market Value Analysis
* Analysis is based on 12 actively listed and recently sold comparable properties strictly within Chicopee, MA.
Property Details
Financials
Parking
Interior Specifications
Climate & Utilities
Building & Exterior
Property & Lot
Amenities & Appliances
Range • Dishwasher • Refrigerator • Range Hood
Neighborhood
Public Transportation • Shopping • Highway Access
Geography
Floorplan Breakdown
Structural Layout
Living Room
Lvl FirstFlooring - Vinyl
Kitchen
Lvl FirstFlooring - Vinyl, Dining Area, Countertops - Stone/Granite/Solid, Cabinets - Upgraded, Exterior Access, Stainless Steel Appliances
Office
Lvl BasementCloset, Flooring - Wall to Wall Carpet
Family Room
Lvl BasementFlooring - Wall to Wall Carpet
Primary Bedroom
Lvl SecondCloset, Flooring - Wall to Wall Carpet
Bedroom 2
Lvl SecondBathroom 1
Lvl FirstBathroom - Half
Bathroom 2
Lvl SecondBathroom - Full, Bathroom - With Tub & Shower
Property History
$269,900
Was $279,900
Sep 3, 2026
MLS® 73563654
$279,900
Aug 13, 2026
MLS® 73563654
Questions about this home
When was 283 Fuller Rd #K, Chicopee listed?
283 Fuller Rd #K, Chicopee was listed on August 13, 2026.
Has the price of 283 Fuller Rd #K, Chicopee changed?
The price has come down from an original $279,900 to $269,900, most recently on September 3, 2026.
What are the property taxes for 283 Fuller Rd #K, Chicopee?
The annual property taxes for 283 Fuller Rd #K, Chicopee are $3,508 (2026 tax year).
What is the condo fee at 283 Fuller Rd #K, Chicopee?
The condo fee is $290 per month, which includes water.
What is the status of 283 Fuller Rd #K, Chicopee?
283 Fuller Rd #K, Chicopee is under contract, and the MLS still lists it as active.
Population
30,167
U.S. Census Bureau, ACS 2024 5-Year Estimates (B01003)
Median Household Income
$66K
U.S. Census Bureau, ACS 2024 5-Year Estimates (B19013)
Renter-Occupied Homes
41.6%
U.S. Census Bureau, ACS 2024 5-Year Estimates (B25003)
New Construction Permits — Hampden County
358 housing units permitted in the last 12 months (+18% vs the prior 12 months) — 63 in 5+ unit buildings
U.S. Census Bureau, Building Permits Survey (through Jul '26)
Listing Agent: Kempfvanderburgh Realty Consultants
Listing Office: Kempf-Vanderburgh Realty Consultants, Inc.
MLS® Number: 73563654
No longer available to tour