281 Main Street Bolton — Photo 1 of 42
$1,400,000
281 Main Street, Bolton, MA 01740
Bolton, MA 01740
Beds
4
Baths
4.5
SqFt
6,007
Style
Single Family
Built
1996
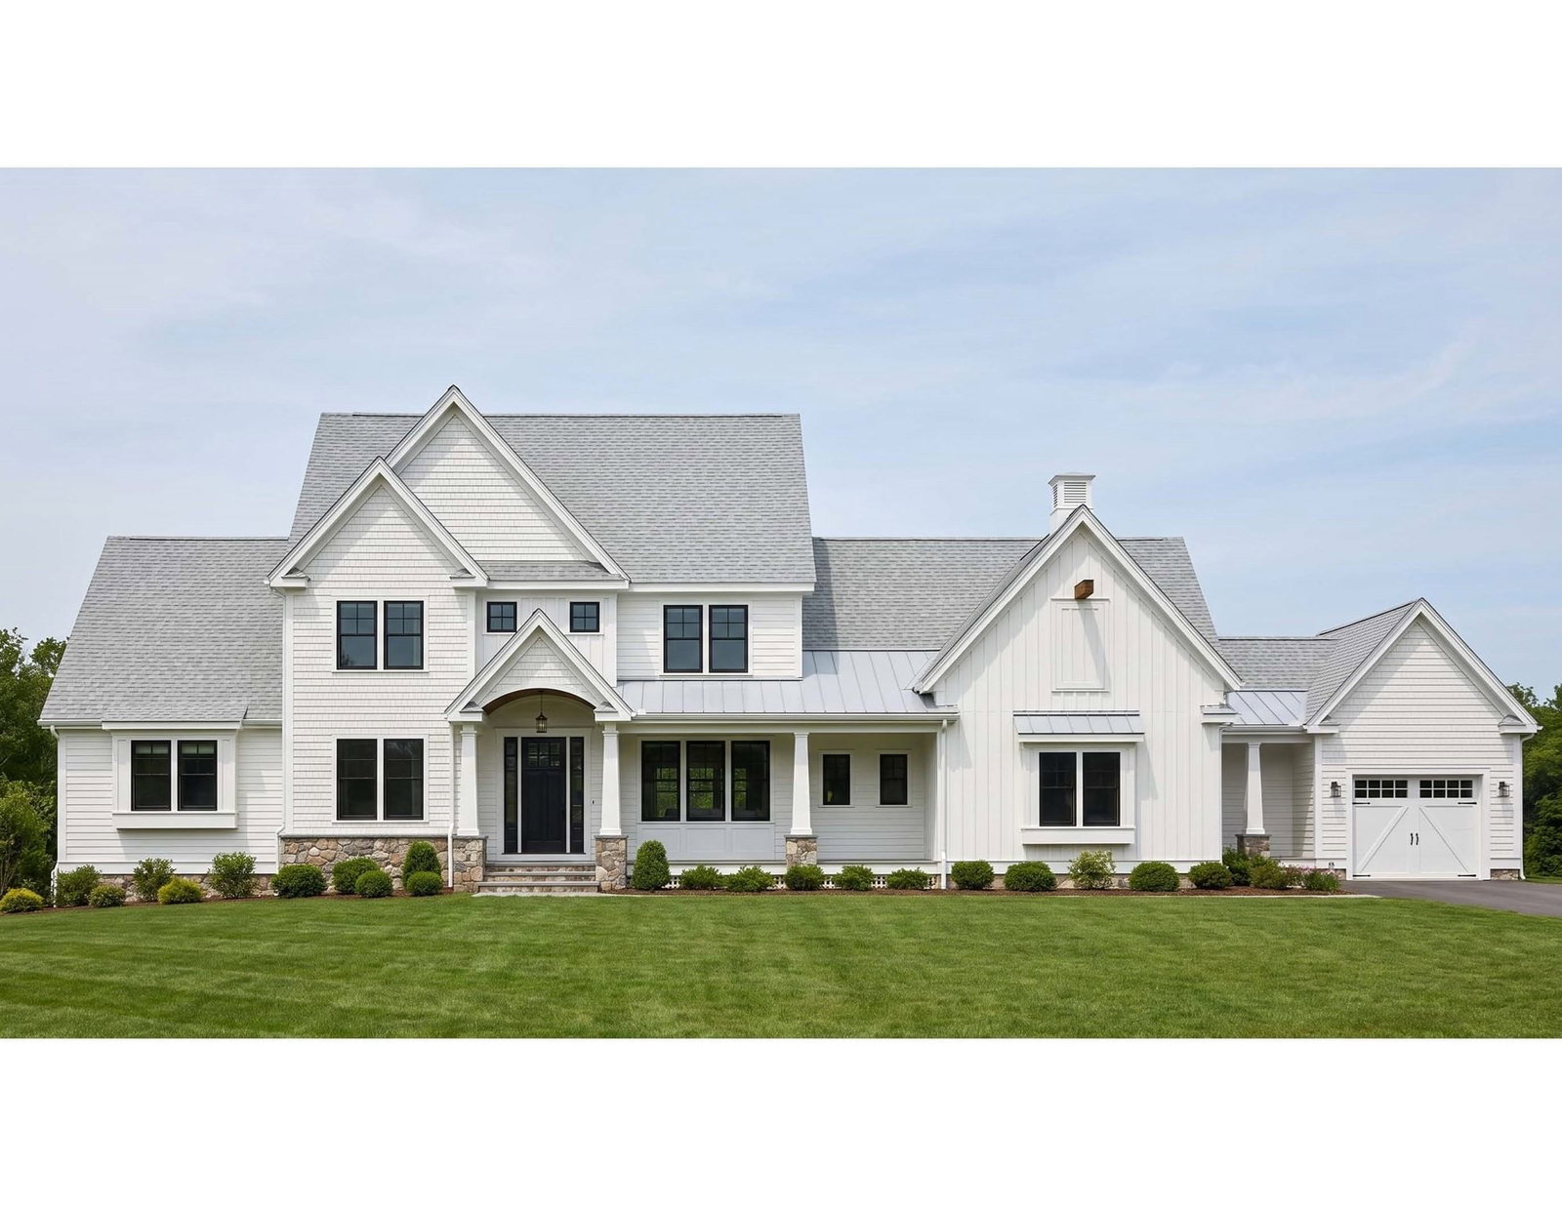
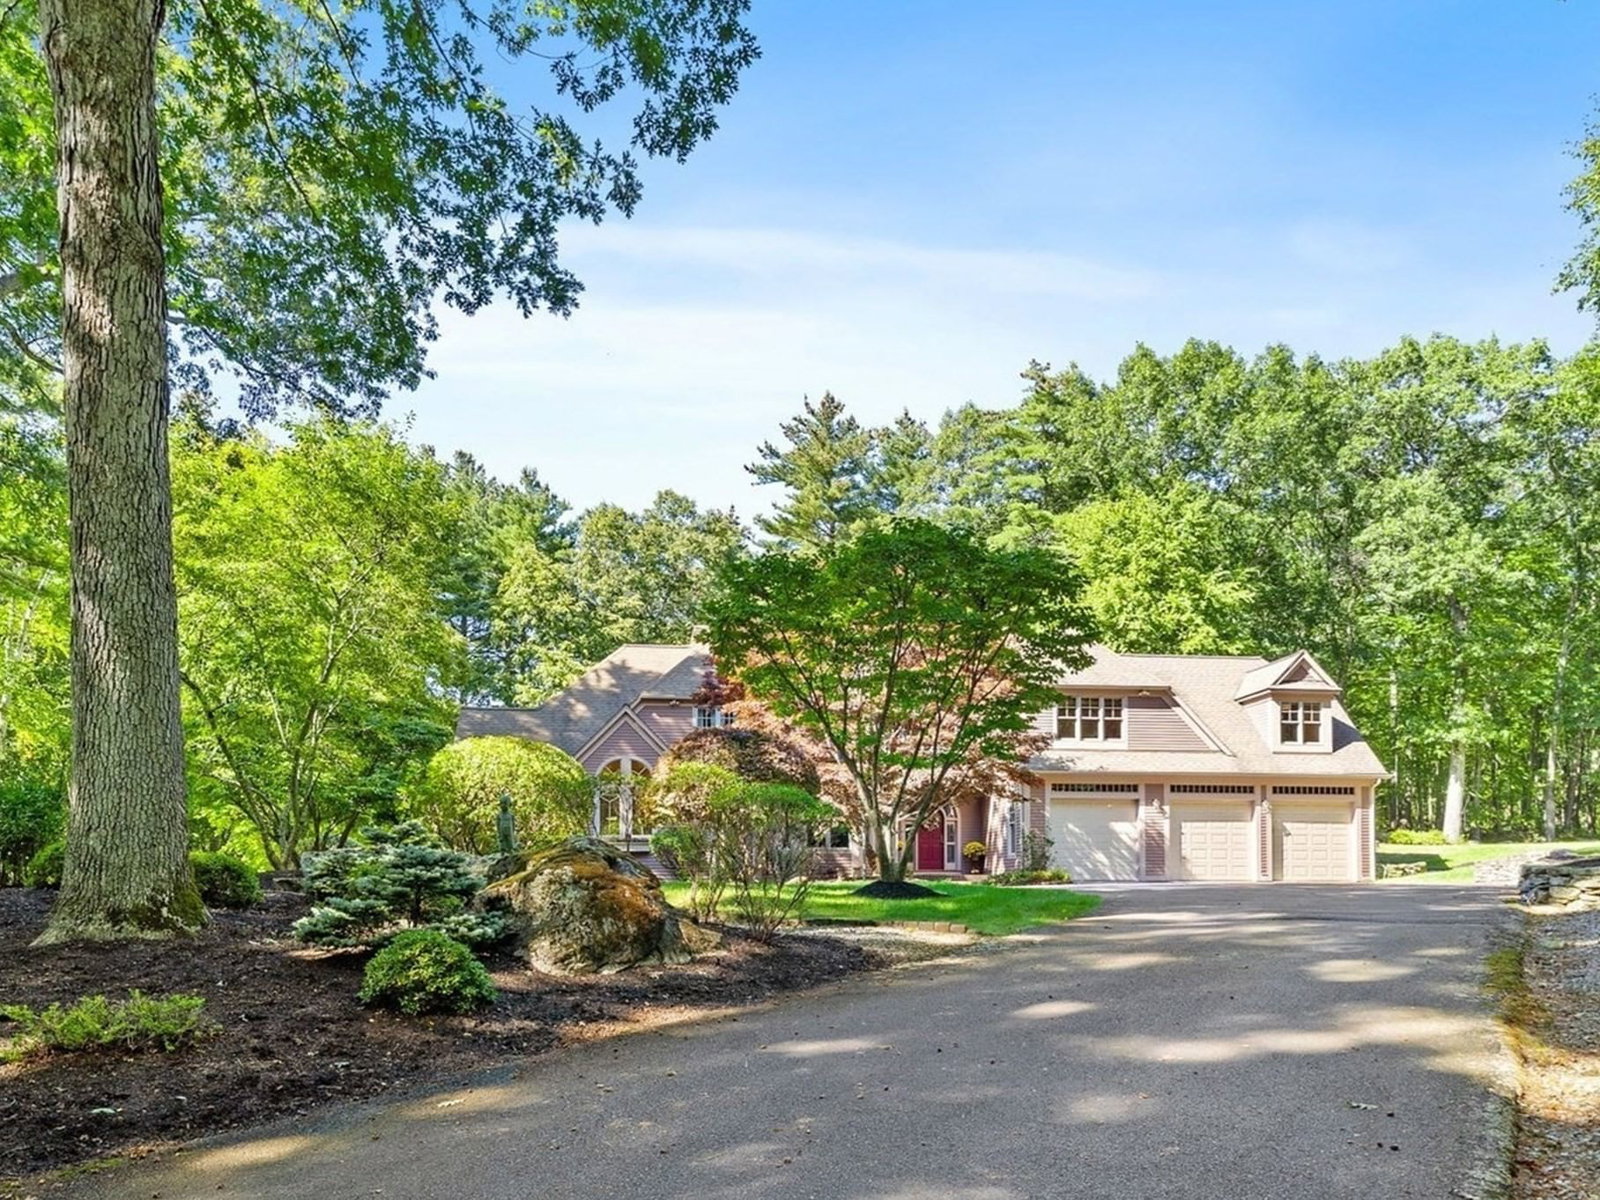
This stately Contemporary Queen Anne tucked away in the private community of Great Brook Estates is a truly rare offering rich in character and timeless appeal. Enjoy the peace & serenity of this spectacular property set on 5+ breathtaking park-like acres of lush lawns, enchanted woodlands, mature gardens, and classic stone walls. Imagine entertaining as guests mingle on the spacious deck, play games on the sprawling lawn, or stroll the tranquil grounds bursting with vibrant seasonal color. Step inside to discover an inviting interior distinguished by custom millwork, impressive architectural details, and expansive windows that bathe the home in natural light. A custom chef's kitchen features expansive stone counters, walk in pantry w/wet bar, dining area, & notable appliances flowing seamlessly into the striking fieldstone-fireplaced living room and cheerful light-filled sunroom with walls of windows framing year-round panoramic views of the private grounds. A well-appointed home office with custom cabinetry and an ensuite guest bedroom complete the 1st level. Retreat to the inviting primary suite, featuring a sitting area, custom walk-in closets, and an indulgent spa bath. An enchanting finished 3rd level offers endless possibilities for a playroom, artist’s loft, or creative retreat. The finished walkout lower level, complete with bonus room and full bath, provides additional versatile living space to accommodate changing needs. Enjoy a coveted east Bolton location abutting conservation land & trails, orchards, major commuter routes & top rated schools. This property is a true gem waiting to be discovered!
Key facts
It was listed on September 30, 2026. The annual property taxes are $21,885 (2025 tax year). The condo fee is $1,000 per month.
Open Houses
Market Value Analysis
Limited sample — based on 4 comparable properties.
* Analysis is based on 4 actively listed and recently sold comparable properties strictly within Bolton, MA.
Property Details
Financials
Parking
Interior Specifications
Climate & Utilities
Building & Exterior
Property & Lot
Amenities & Appliances
Water Heater • Range • Dishwasher • Microwave • Refrigerator • Washer • Dryer • Wine Refrigerator • Wine Cooler
Neighborhood
Shopping • Tennis Court(s) • Park • Walk/Jog Trails • Stable(s) • Golf
Geography
Floorplan Breakdown
Structural Layout
Living Room
Lvl First23.2 x 23.1
Vaulted Ceiling(s), Closet/Cabinets - Custom Built, Flooring - Hardwood, Balcony - Interior, Wet Bar, Exterior Access, Recessed Lighting, Lighting - Overhead
Dining Room
Lvl First12.7 x 17.5
Flooring - Hardwood, French Doors, Lighting - Sconce, Lighting - Overhead
Kitchen
Lvl First16.11 x 13.4
Vaulted Ceiling(s), Flooring - Hardwood, Dining Area, Pantry, Countertops - Stone/Granite/Solid, Kitchen Island, Recessed Lighting, Stainless Steel Appliances, Storage, Lighting - Pendant
Office
Lvl First14.8 x 17.8
Closet/Cabinets - Custom Built, Flooring - Hardwood, French Doors, Recessed Lighting
Family Room
Lvl Second28.1 x 20
Closet, Flooring - Hardwood, Recessed Lighting, Crown Molding
Primary Bedroom
Lvl Second23.3 x 19.5
Bathroom - Full, Skylight, Vaulted Ceiling(s), Walk-In Closet(s), Flooring - Wall to Wall Carpet, Window(s) - Picture, Lighting - Overhead
Bedroom 2
Lvl Second13.1 x 15.11
Bedroom 3
Lvl Second17.11 x 11.1
Walk-In Closet(s), Flooring - Wall to Wall Carpet, Crown Molding
Bedroom 4
Lvl First12.7 x 13.3
Bathroom - Full, Closet, Flooring - Wall to Wall Carpet
Bathroom 1
Lvl Second12.9 x 13.7
Bathroom - Tiled With Shower Stall, Skylight, Flooring - Stone/Ceramic Tile, Countertops - Stone/Granite/Solid, Jacuzzi / Whirlpool Soaking Tub, Bidet, Recessed Lighting, Lighting - Sconce
Bathroom 2
Lvl Second10.7 x 7.6
Bathroom - Full, Bathroom - With Tub & Shower, Closet - Linen, Flooring - Stone/Ceramic Tile, Countertops - Stone/Granite/Solid, Lighting - Sconce
Bathroom 3
Lvl First5.4 x 10.2
Bathroom - Full, Bathroom - With Shower Stall, Flooring - Stone/Ceramic Tile, Countertops - Stone/Granite/Solid, Lighting - Sconce
Questions about this home
When was 281 Main Street, Bolton listed?
281 Main Street, Bolton was listed on September 30, 2026.
Has the price of 281 Main Street, Bolton changed?
The price hasn't changed since it was listed at $1,400,000.
What are the property taxes for 281 Main Street, Bolton?
The annual property taxes for 281 Main Street, Bolton are $21,885 (2025 tax year).
What is the condo fee at 281 Main Street, Bolton?
The condo fee is $1,000 per month.
What is the status of 281 Main Street, Bolton?
281 Main Street, Bolton is actively listed for sale.
Population
5,737
U.S. Census Bureau, ACS 2024 5-Year Estimates (B01003)
Median Household Income
$205K
U.S. Census Bureau, ACS 2024 5-Year Estimates (B19013)
Renter-Occupied Homes
5.3%
U.S. Census Bureau, ACS 2024 5-Year Estimates (B25003)
New Construction Permits — Worcester County
1,805 housing units permitted in the last 12 months (+1% vs the prior 12 months) — 1,007 in 5+ unit buildings
U.S. Census Bureau, Building Permits Survey (through Jul '26)
Listing Agent: Amy Balewicz Homes
Listing Office: Keller Williams Realty Boston Northwest
MLS® Number: 73584784