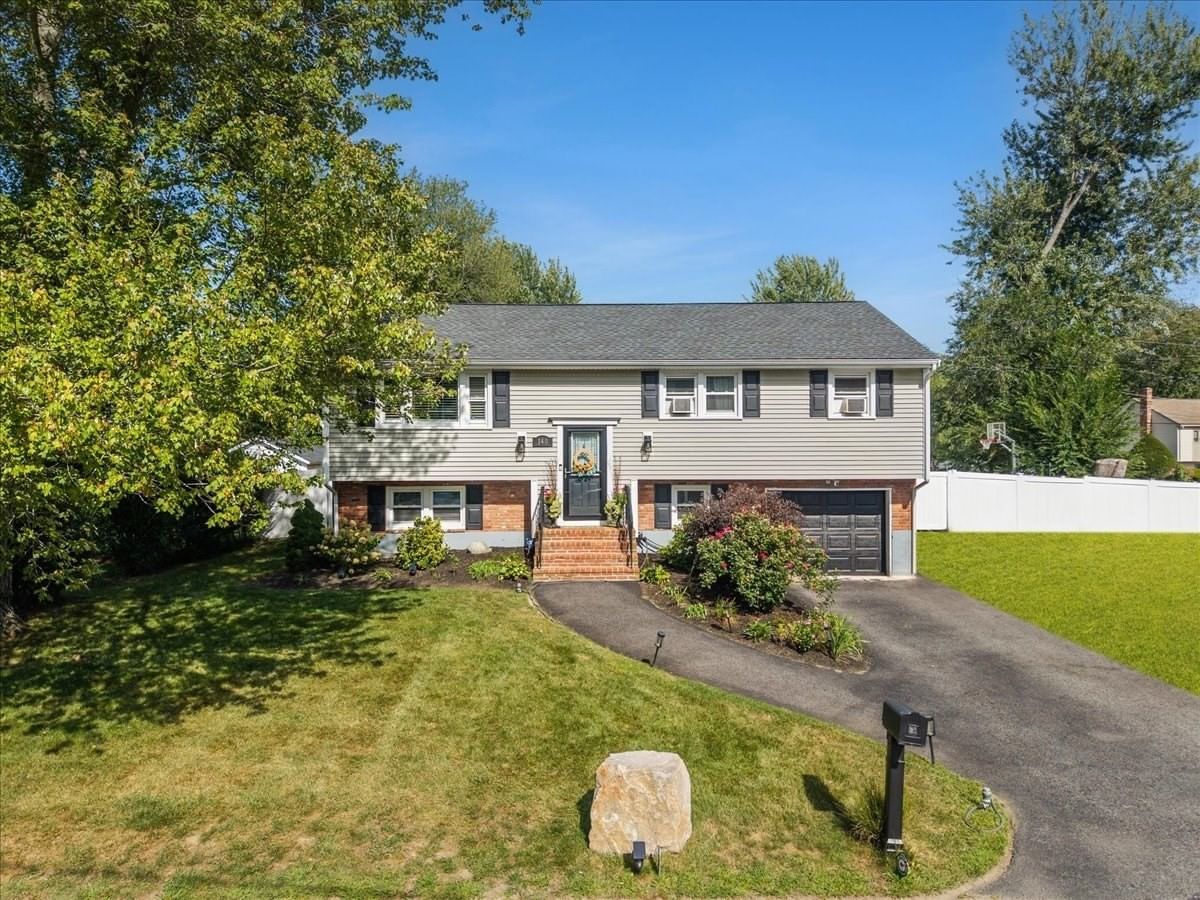
28 Fairview Ave Brockton — Photo 1 of 42
$759,900
28 Fairview Ave, Brockton, MA 02301
Brockton, MA 02301
Beds
3
Baths
3
SqFt
2,215
Style
Single Family
Built
1907
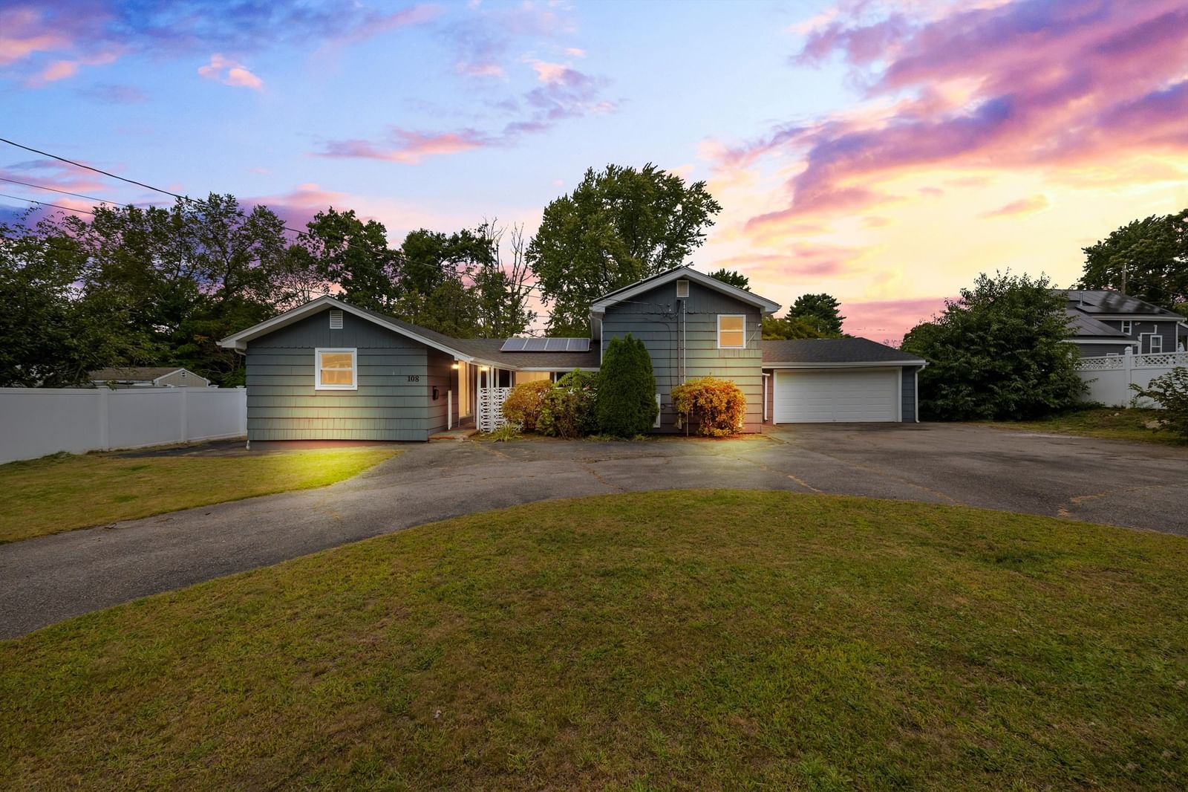
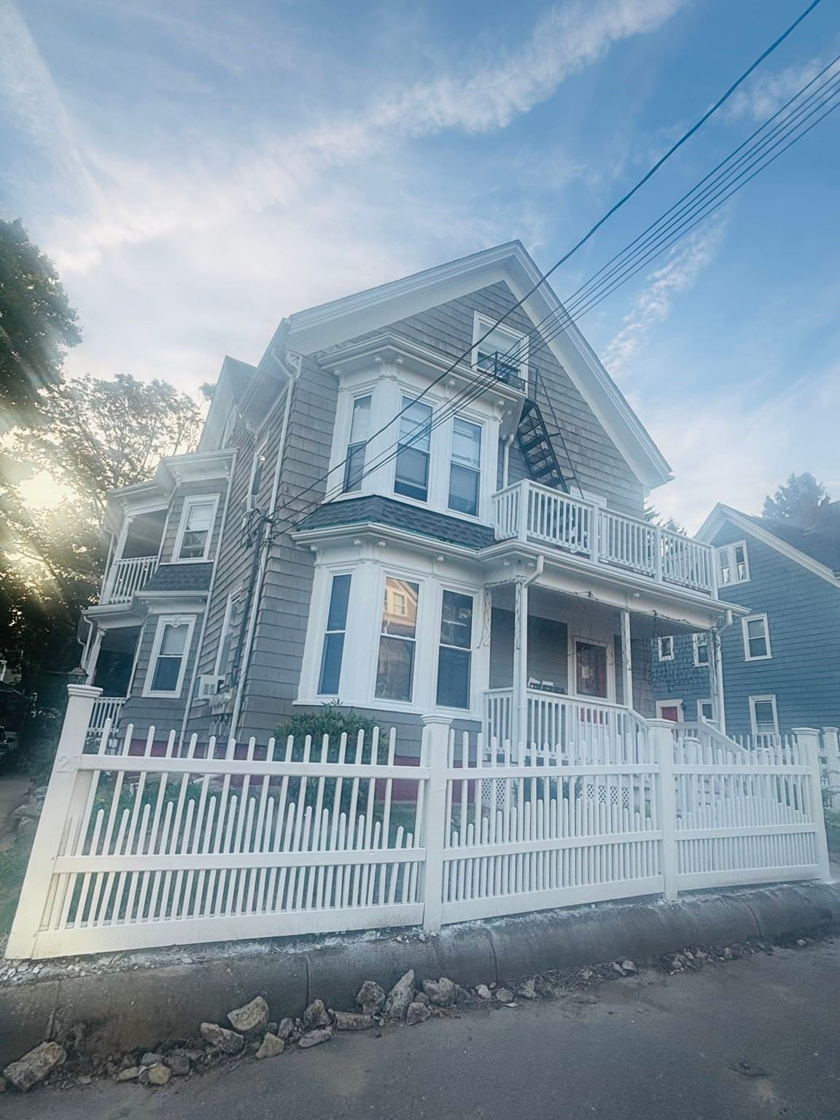
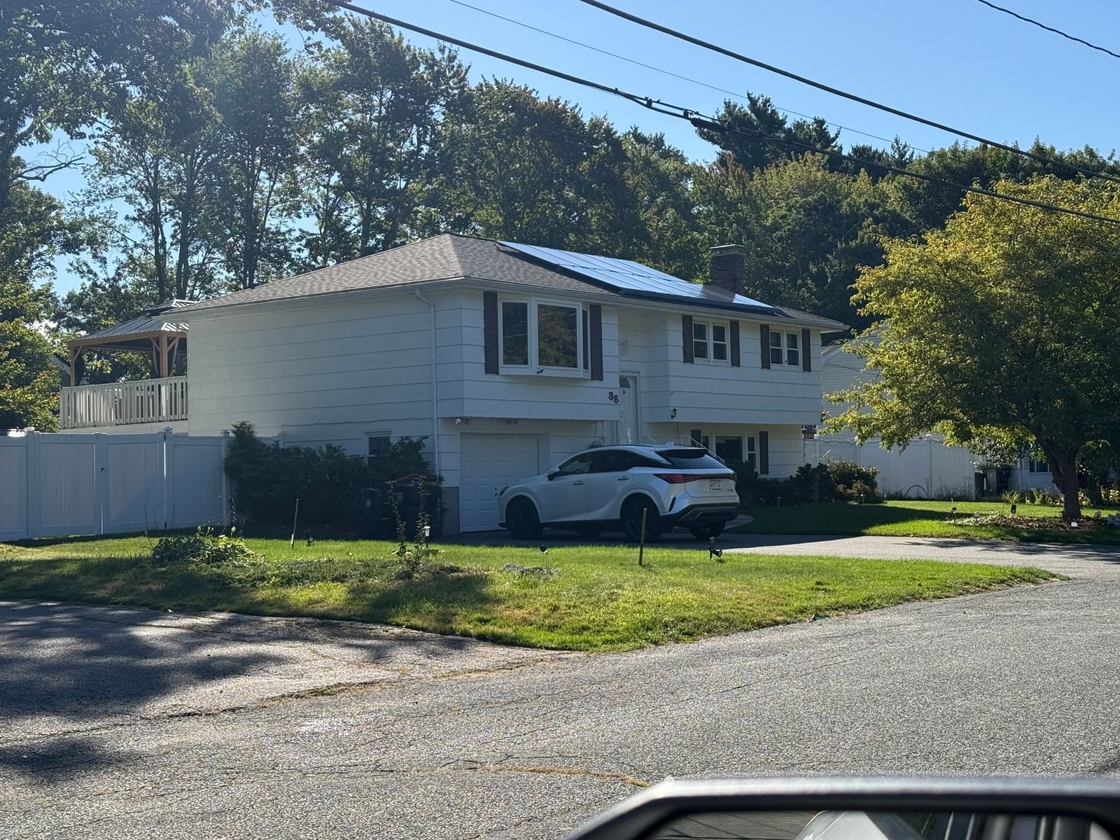
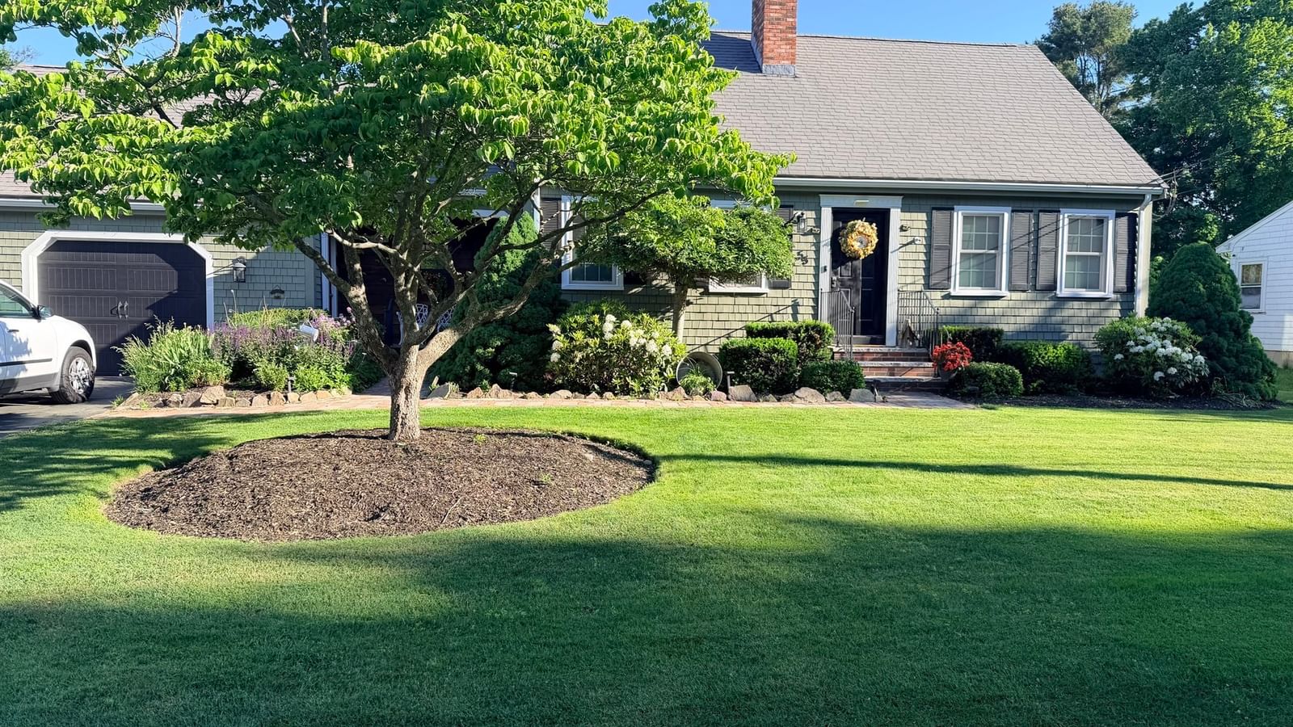
Beautiful Brockton West Side 10RM, 3 Bedrm, 4 Bath Colonial Home w a Two Car Garage. Filled w Charm & Character & Meticulously Maintained. Located on a Quiet Side Street near Thorney Lea Golf Course in a Prestigious Neighborhood. WOW! Wait until you see this Gorgeous Home! Features include: A Sunken Livingroom, Recessed Lighting, Hardwood Flooring, Wainscoting, Crown Molding, Quartz Countertop Kitchen with Custom Kitchen Cabinets & Stainless Steal Appliances. An Open Floor Plan allows you the freedom to set up your Own Home Office, Exercise Rm, & Dinningrm with all the Decorative Built-Ins, Foyer, & Custom High End Touches. Its Just Amazing! The 2nd Flr has 3 Bedrooms with Radiant Heat, A Master Bedroom w a Master Bath, A Steam Shower, a Claw Foot Tub, & a Laundry for convenience. The grounds are Professionally Maintained & Offer a Fenced in Backyard, an Above Ground Pool, a Patio, A Fire Pit, & a possible Accessary Dwelling Unit ( ADU) or Pool House w Heat & A/C Ideal as a Man Cave or Guest House. Priced To Sell Call Today!
Key facts
It was listed on September 3, 2026. The annual property taxes are $6,588 (2025 tax year). It sits on a 0.82-acre (35,519 sq ft) lot.
No longer available to tour
Market Value Analysis
* Analysis is based on 24 actively listed and recently sold comparable properties strictly within Brockton, MA.
Property Details
Financials
Parking
Interior Specifications
Climate & Utilities
Building & Exterior
Property & Lot
Amenities & Appliances
Gas Water Heater • Tankless Water Heater • Range • Dishwasher • Refrigerator • Washer • Dryer • Range Hood • Plumbed For Ice Maker
Neighborhood
Public Transportation • Shopping • Tennis Court(s) • Park • Walk/Jog Trails • Golf
Geography
Floorplan Breakdown
Structural Layout
Living Room
Lvl Main,First24 x 10
Beamed Ceilings, Flooring - Hardwood, Flooring - Vinyl, Chair Rail, Recessed Lighting, Sunken, Wainscoting, Crown Molding
Dining Room
Lvl Main,First13 x 12
Coffered Ceiling(s), Flooring - Hardwood, Flooring - Vinyl, Chair Rail, Beadboard, Crown Molding
Kitchen
Lvl Main,First16 x 12
Flooring - Hardwood, Countertops - Stone/Granite/Solid, Cabinets - Upgraded, Exterior Access, Recessed Lighting, Stainless Steel Appliances, Pot Filler Faucet, Crown Molding
Office
Lvl Main14.5 x 12
Flooring - Hardwood, Flooring - Vinyl, Chair Rail, Wainscoting, Lighting - Overhead, Crown Molding, Tray Ceiling
Primary Bedroom
Lvl Second13 x 13
Bathroom - Full, Closet, Flooring - Hardwood, Lighting - Overhead, Decorative Molding
Bedroom 2
Lvl Second13 x 12
Bedroom 3
Lvl Second12 x 10
Closet, Flooring - Hardwood, Lighting - Overhead, Decorative Molding
Bathroom 1
Lvl Main,First5.5 x 5
Bathroom - Half, Flooring - Hardwood
Bathroom 2
Lvl Second10 x 9
Bathroom - Full, Closet - Linen, Flooring - Vinyl, Double Vanity, Steam / Sauna, Lighting - Overhead, Decorative Molding
Bathroom 3
Lvl Second5 x 5
Bathroom - Tiled With Shower Stall, Closet - Linen, Flooring - Vinyl, Dryer Hookup - Gas, Washer Hookup
Questions about this home
When was 28 Fairview Ave, Brockton listed?
28 Fairview Ave, Brockton was listed on September 3, 2026.
Has the price of 28 Fairview Ave, Brockton changed?
The price hasn't changed since it was listed at $759,900.
What are the property taxes for 28 Fairview Ave, Brockton?
The annual property taxes for 28 Fairview Ave, Brockton are $6,588 (2025 tax year).
How big is the lot at 28 Fairview Ave, Brockton?
28 Fairview Ave, Brockton sits on a 0.82-acre (35,519 sq ft) lot.
What is the status of 28 Fairview Ave, Brockton?
28 Fairview Ave, Brockton is under contract, and the MLS still lists it as active.
Population
68,969
U.S. Census Bureau, ACS 2024 5-Year Estimates (B01003)
Median Household Income
$74K
U.S. Census Bureau, ACS 2024 5-Year Estimates (B19013)
Renter-Occupied Homes
49.8%
U.S. Census Bureau, ACS 2024 5-Year Estimates (B25003)
New Construction Permits — Plymouth County
1,093 housing units permitted in the last 12 months (+18% vs the prior 12 months) — 176 in 5+ unit buildings
U.S. Census Bureau, Building Permits Survey (through Jul '26)
ADU Potential
Massachusetts allows one accessory dwelling unit by right in single-family zoning districts statewide (M.G.L. c. 40A §3; 760 CMR 71.00, effective Feb 2025). Estimated maximum ADU size for this property: 900 sq ft (the lesser of 900 sq ft or half the 2,215 sq ft principal dwelling). Lot size: 35,519 sq ft.
Based on listing data, which indicates the property type — not the zoning district. Local dimensional, septic (Title 5), and historic-district requirements still apply. Not legal advice — verify with the municipality.
Listing Agent: Mark A. Maraglia
Listing Office: EXIT Premier Real Estate
MLS® Number: 73571457
No longer available to tour