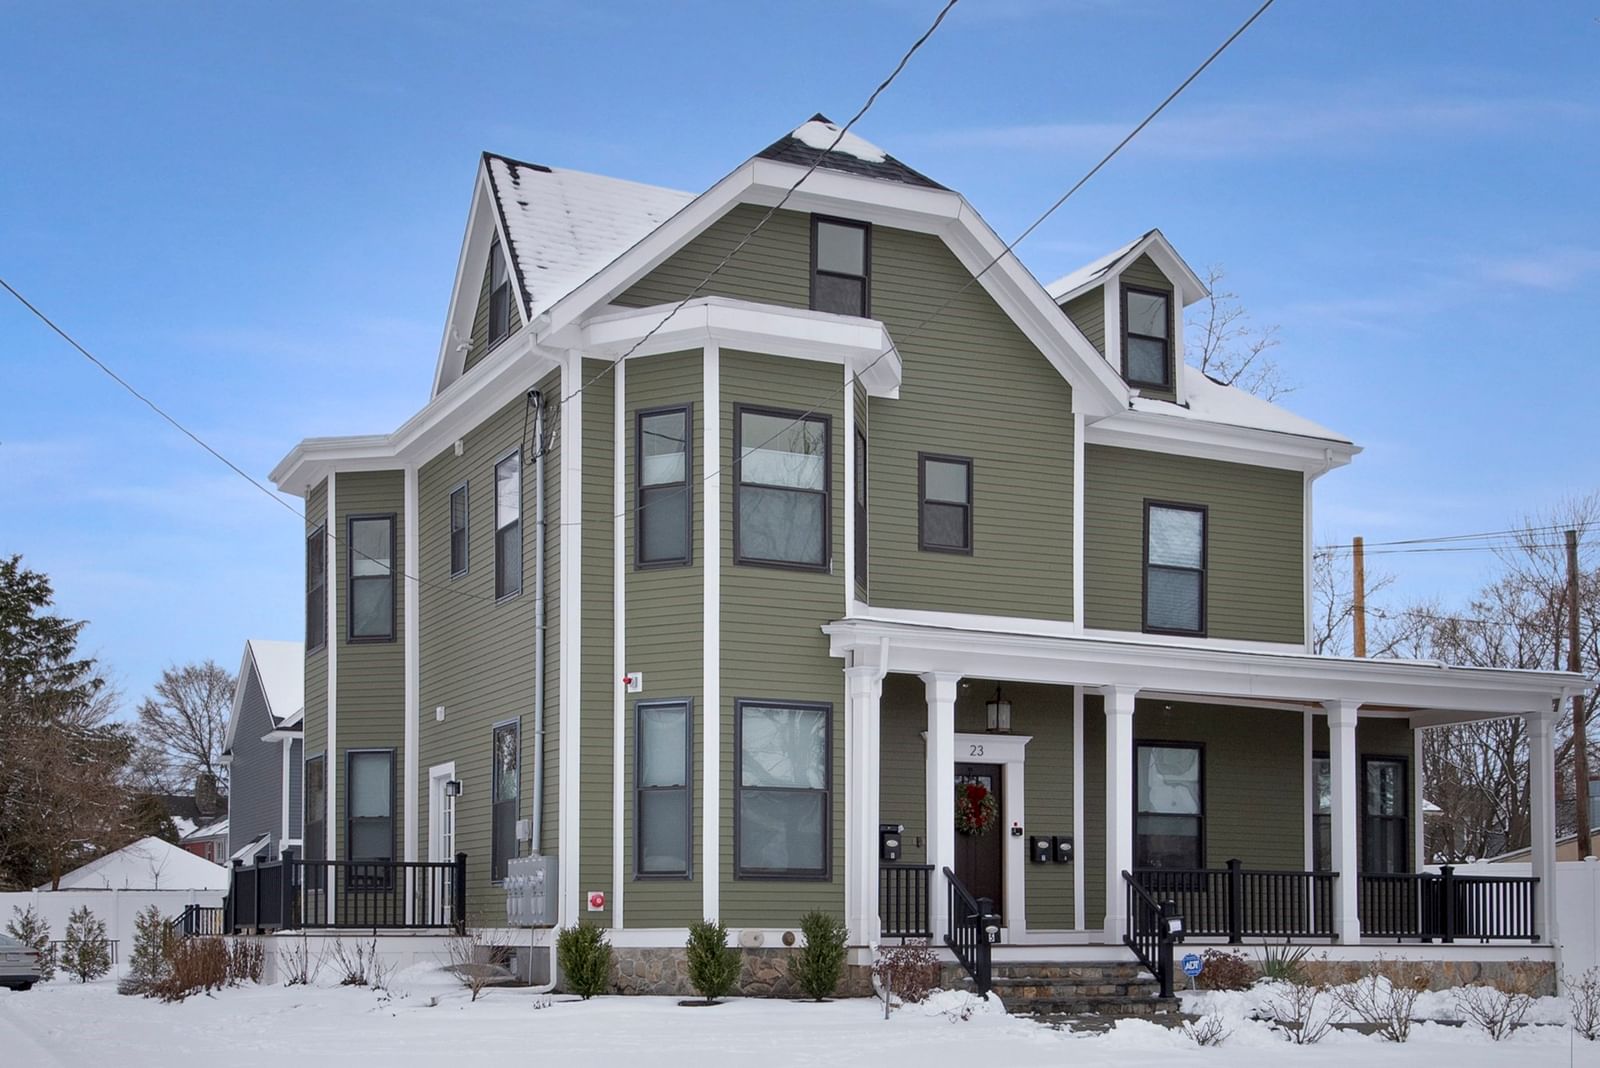
28 Cleveland Street #0 Medford — Photo 1 of 27
$585,000
28 Cleveland Street #0, Medford, MA 02155
Medford, MA 02155
Beds
2
Baths
1
SqFt
630
Style
Condominium
Built
1955
Exceptionally efficient, this charming two-bedroom single-family home offers an appealing alternative to condo living with the benefit of a private, fully fenced yard. Completely electric and complemented by solar panels designed to offset utility costs, the home combines low-maintenance living with thoughtful modern updates. Inside, a beautifully renovated chef’s kitchen anchors the open-concept floor plan, flowing seamlessly into the dining and living areas. Gorgeous hardwood floors and abundant natural light create a warm and inviting feel throughout, while two comfortable bedrooms and a pretty, tiled full bath complete the main living space. A walk-up attic and exterior shed provide excellent additional storage. Set back from the street, the home enjoys a wonderful sense of privacy. The large, fully enclosed yard features mature plantings, raised garden beds, and plenty of space for outdoor dining, entertaining, gardening and relaxing. Two-plus off-street parking spaces add everyday convenience. The location offers exceptional access to outdoor recreation and community amenities, just moments from the recently reimagined Carr Park with its new playground, splash pad, pickleball and basketball courts, dog park, and more. Wright’s Pond is nearby for seasonal swimming, while the Fells Reservation provides miles of trails and opportunities to enjoy nature. With an efficient all-electric design, renovated interior, private outdoor space, and convenient access to major highways, Boston, and Logan Airport, this is a wonderful opportunity to enjoy the ease and privacy of single-family living in a highly connected, residential neighborhood setting.
Key facts
It was listed on October 1, 2026. The annual property taxes are $4,551 (2026 tax year).
Immersive Experience
Open Houses
Market Value Analysis
* Analysis is based on 24 actively listed and recently sold comparable properties strictly within Medford, MA.
Property Details
Financials
Parking
Interior Specifications
Climate & Utilities
Building & Exterior
Property & Lot
Amenities & Appliances
Range • Dishwasher • Disposal • Microwave • Refrigerator • Washer • Dryer
Neighborhood
Public Transportation • Tennis Court(s) • Park • Walk/Jog Trails • Bike Path • Conservation Area
Geography
Floorplan Breakdown
Structural Layout
Living Room
Lvl First10.25 x 10.5
Flooring - Hardwood, Exterior Access, Open Floorplan, Recessed Lighting
Dining Room
Lvl First6.666666666 x 10.5
Flooring - Hardwood, Exterior Access, Open Floorplan, Recessed Lighting
Kitchen
Lvl First11.25 x 9.166666666
Flooring - Hardwood, Pantry, Countertops - Stone/Granite/Solid, Kitchen Island, Exterior Access, Open Floorplan, Recessed Lighting, Remodeled, Stainless Steel Appliances, Lighting - Pendant
Primary Bedroom
Lvl First11.416666666 x 10.5
Closet, Flooring - Hardwood, Lighting - Overhead
Bedroom 2
Lvl First9 x 8.833333333
Bathroom 1
Lvl First7.833333333 x 5.25
Bathroom - Full, Bathroom - Tiled With Tub & Shower, Closet - Linen, Flooring - Stone/Ceramic Tile
Questions about this home
When was 28 Cleveland Street #0, Medford listed?
28 Cleveland Street #0, Medford was listed on October 1, 2026.
Has the price of 28 Cleveland Street #0, Medford changed?
The price hasn't changed since it was listed at $585,000.
What are the property taxes for 28 Cleveland Street #0, Medford?
The annual property taxes for 28 Cleveland Street #0, Medford are $4,551 (2026 tax year).
What is the status of 28 Cleveland Street #0, Medford?
28 Cleveland Street #0, Medford is actively listed for sale.
Population
61,730
U.S. Census Bureau, ACS 2024 5-Year Estimates (B01003)
Median Household Income
$130K
U.S. Census Bureau, ACS 2024 5-Year Estimates (B19013)
Renter-Occupied Homes
46.0%
U.S. Census Bureau, ACS 2024 5-Year Estimates (B25003)
New Construction Permits — Middlesex County
2,698 housing units permitted in the last 12 months (+3% vs the prior 12 months) — 1,713 in 5+ unit buildings
U.S. Census Bureau, Building Permits Survey (through Jul '26)
Listing Agent: Dara Singleton
Listing Office: Better Homes and Gardens Real Estate - The Shanahan Group
MLS® Number: 73585785