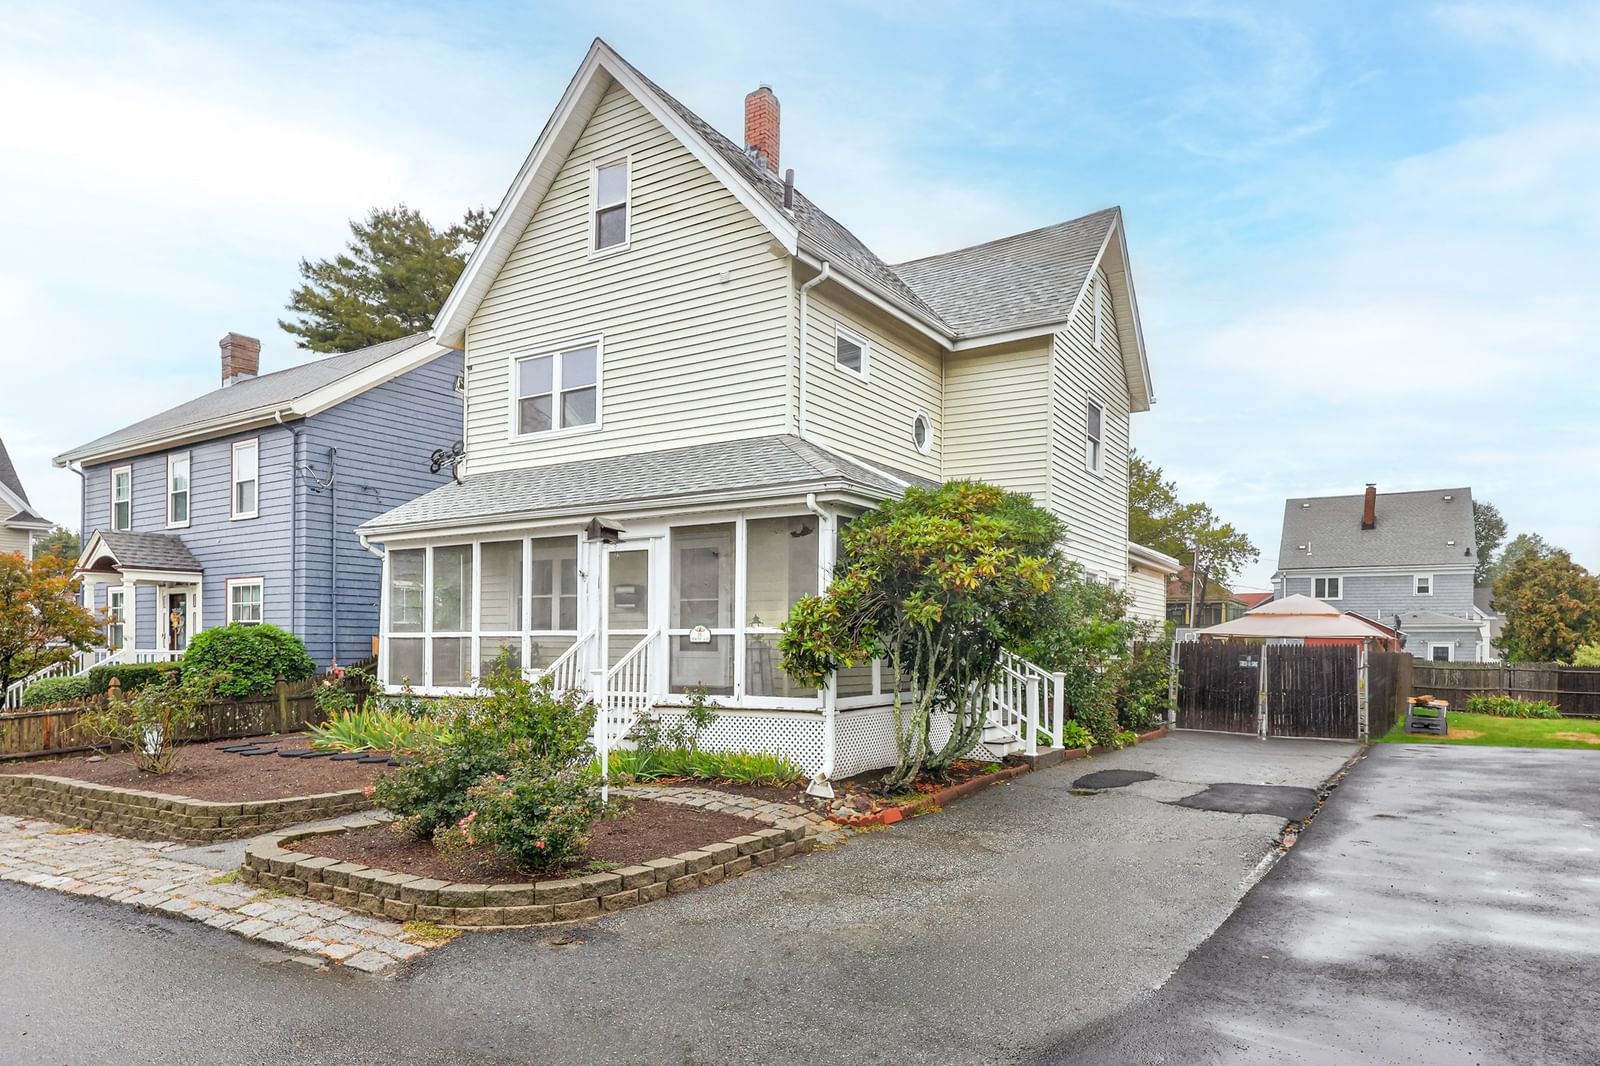
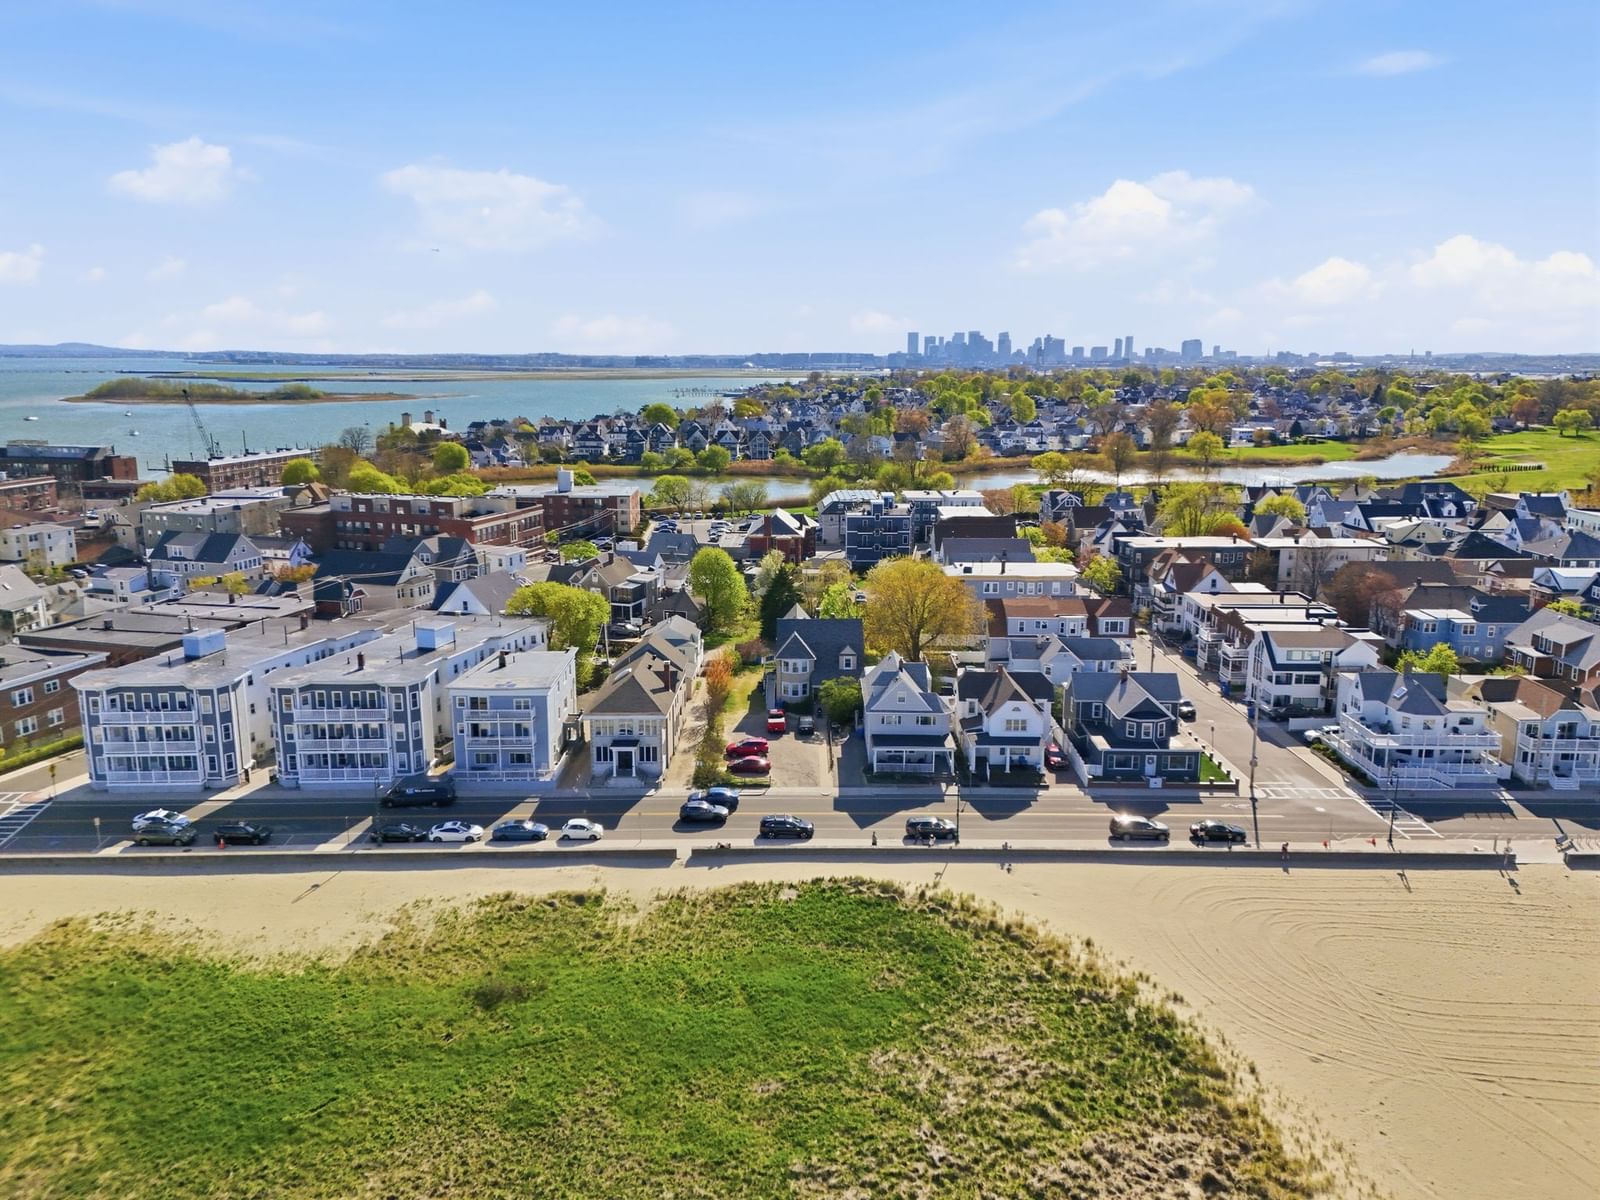
27 Billows St Winthrop — Photo 1 of 25
Recent Drop: $15,000
$840,000
27 Billows St, Winthrop, MA 02152
Winthrop, MA 02152 — Point Shirley
Beds
3
Baths
2.5
SqFt
1,837
Style
Single Family
Built
1900
This gut-renovated home delivers three levels of flexible living that is hard to replicate. The sun-filled entryway with built-in bench seating & ceiling fan sets a relaxed tone from the moment you walk in. The open main level flows seamlessly from the living room with hardwood floors, beamed ceilings, and built-in electric fireplace through the dining area with its own wine cooler and into a renovated kitchen with white beadboard cabinetry, quartz countertops, subway tile backsplash, and stainless appliances. The entire 2nd floor is dedicated to a private primary retreat, complete with two closets and a private en suite with glass shower. The sun-filled sitting room connects the suite to the 2nd-floor deck where ocean views make for the perfect spot for morning coffee or evening entertaining. A wood spiral staircase leads to the third-floor bedrooms tucked under vaulted ceilings. Corner lot with 2 driveways & the opportunity to expand the yard practically on the water in Pt. Shirley!
Key facts
It was listed on May 28, 2026. The price has come down from an original $875,000 to $840,000 across 2 changes, most recently on August 17, 2026. The annual property taxes are $7,229 (2026 tax year). It sits on a 0.09-acre (3,870 sq ft) lot.
Market Value Analysis
* Analysis is based on 23 actively listed and recently sold comparable properties strictly within Winthrop, MA.
Property Details
Financials
Parking
Interior Specifications
Climate & Utilities
Building & Exterior
Property & Lot
Amenities & Appliances
Gas Water Heater • Range • Disposal • Refrigerator • Freezer • Washer • Dryer
Neighborhood
Public Transportation • Park • Walk/Jog Trails • Golf • Bike Path • Conservation Area
Geography
Floorplan Breakdown
Structural Layout
Living Room
Lvl First15 x 13
Beamed Ceilings, Flooring - Hardwood, Window(s) - Bay/Bow/Box, Open Floorplan, Recessed Lighting
Dining Room
Lvl First19 x 12
Closet/Cabinets - Custom Built, Flooring - Hardwood, Window(s) - Picture, Open Floorplan, Recessed Lighting, Lighting - Pendant
Kitchen
Lvl First15 x 8
Flooring - Stone/Ceramic Tile, Window(s) - Picture, Countertops - Stone/Granite/Solid, Countertops - Upgraded, Cabinets - Upgraded, Exterior Access, Recessed Lighting, Remodeled, Stainless Steel Appliances
Primary Bedroom
Lvl Second17 x 10
Bathroom - Full, Closet, Flooring - Hardwood, Window(s) - Bay/Bow/Box, Lighting - Overhead
Bedroom 2
Lvl Third13 x 10
Bedroom 3
Lvl Third13 x 10
Closet, Flooring - Wall to Wall Carpet, Window(s) - Bay/Bow/Box, Recessed Lighting
Bathroom 1
Lvl First9 x 9
Bathroom - Full
Bathroom 2
Lvl Second7 x 5
Bathroom - Full, Bathroom - Tiled With Shower Stall, Flooring - Stone/Ceramic Tile, Countertops - Stone/Granite/Solid, Lighting - Overhead
Bathroom 3
Lvl ThirdBathroom - Half
Property History
$840,000
Was $855,000
Aug 17, 2026
MLS® 73526371
$855,000
Was $875,000
Jun 24, 2026
MLS® 73526371
$875,000
May 28, 2026
MLS® 73526371
Questions about this home
When was 27 Billows St, Winthrop listed?
27 Billows St, Winthrop was listed on May 28, 2026.
Has the price of 27 Billows St, Winthrop changed?
The price has come down from an original $875,000 to $840,000 across 2 changes, most recently on August 17, 2026.
What are the property taxes for 27 Billows St, Winthrop?
The annual property taxes for 27 Billows St, Winthrop are $7,229 (2026 tax year).
How big is the lot at 27 Billows St, Winthrop?
27 Billows St, Winthrop sits on a 0.09-acre (3,870 sq ft) lot.
What is the status of 27 Billows St, Winthrop?
27 Billows St, Winthrop is actively listed for sale.
Population
18,759
U.S. Census Bureau, ACS 2024 5-Year Estimates (B01003)
Median Household Income
$116K
U.S. Census Bureau, ACS 2024 5-Year Estimates (B19013)
Renter-Occupied Homes
43.1%
U.S. Census Bureau, ACS 2024 5-Year Estimates (B25003)
New Construction Permits — Suffolk County
2,337 housing units permitted in the last 12 months (+13% vs the prior 12 months) — 2,062 in 5+ unit buildings
U.S. Census Bureau, Building Permits Survey (through Jul '26)
ADU Potential
Massachusetts allows one accessory dwelling unit by right in single-family zoning districts statewide (M.G.L. c. 40A §3; 760 CMR 71.00, effective Feb 2025). Estimated maximum ADU size for this property: 900 sq ft (the lesser of 900 sq ft or half the 1,837 sq ft principal dwelling). Lot size: 3,870 sq ft.
Based on listing data, which indicates the property type — not the zoning district. Local dimensional, septic (Title 5), and historic-district requirements still apply. Not legal advice — verify with the municipality.
Listing Agent: Reserve Team
Listing Office: Reference Real Estate
MLS® Number: 73526371