26 Mayflower Road Winchester — Photo 1 of 42
$1,950,000
26 Mayflower Road, Winchester, MA 01890
Winchester, MA 01890
Beds
5
Baths
4
SqFt
3,371
Style
Single Family
Built
1962
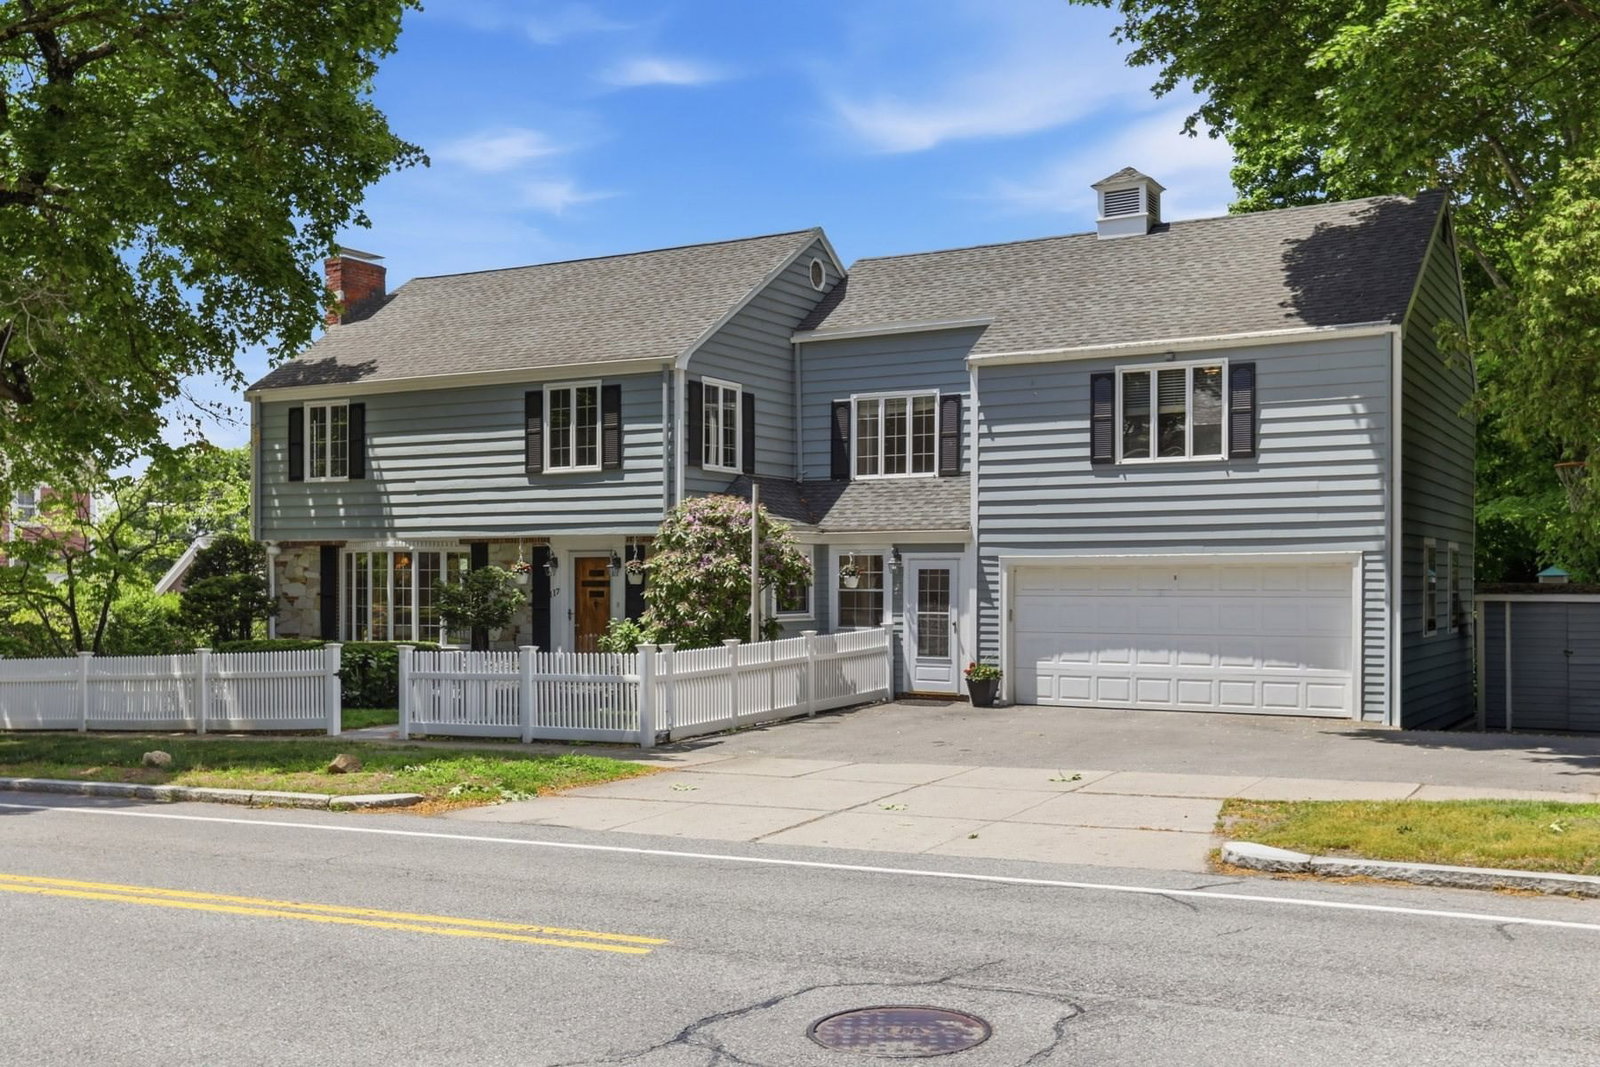
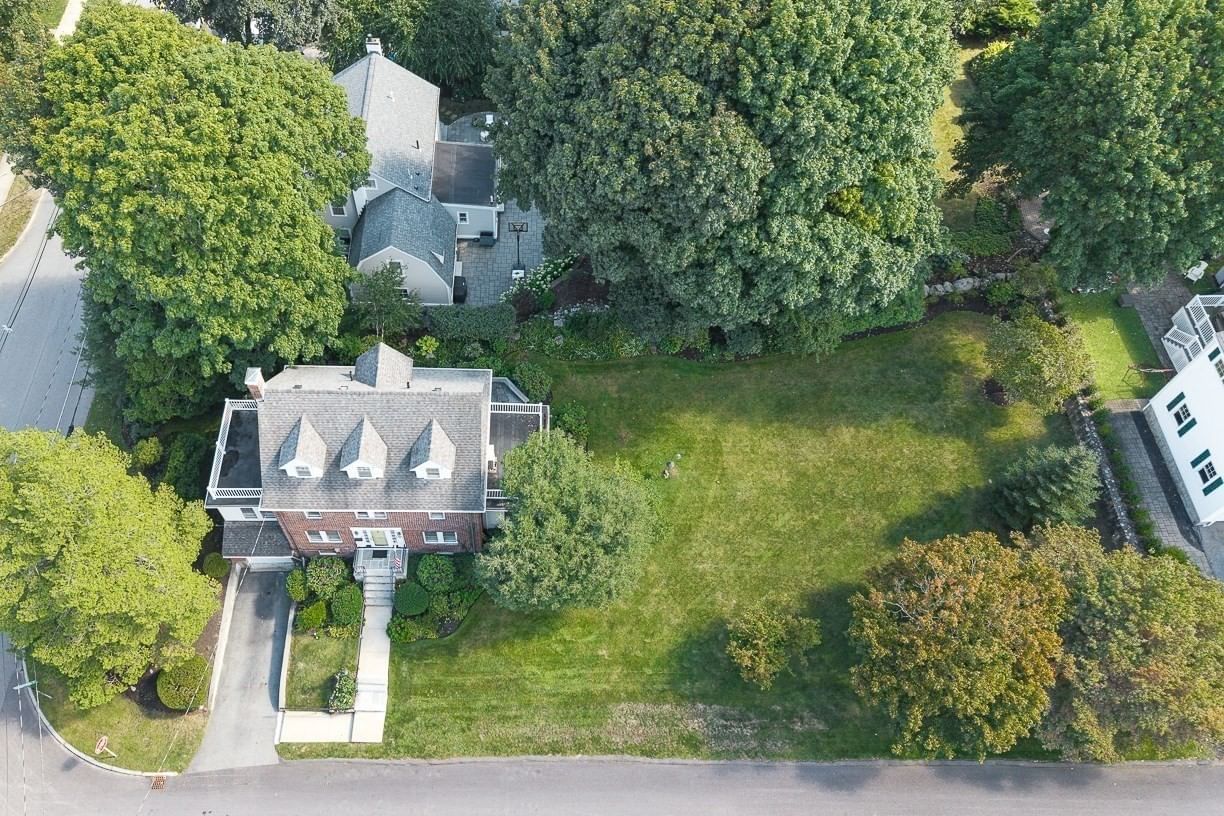
Welcome to 26 Mayflower Road, located in one of Winchester’s sought-after neighborhoods alongside Winchester Country Club. From the beautifully landscaped grounds to the updated front door, garage doors, and recently redone front steps, this home offers wonderful curb appeal from the moment you arrive. Inside, the main level is warm, inviting, and filled with natural light, featuring a comfortable living room with wood-burning fireplace, an open kitchen and dining area, and a sun-filled family room that opens directly to a private brick patio. Whether you're enjoying your morning coffee, grilling, gathering with friends, or simply relaxing at the end of the day, the indoor-outdoor flow makes this home especially easy to enjoy. The spacious primary suite offers double closets and a beautiful bath with double vanity sinks, soaking tub, and tiled walk-in shower. An attached guest/in-law suite with its own private entrance, full bath, and kitchenette provides exceptional flexibility for guests, extended family, an au pair, or a private work-from-home space. The finished lower level adds even more room to spread out, with two additional living spaces and a full bathroom—perfect for a teen suite, home office, gym, playroom, or media space. Outside, beautiful landscaping, irrigation, and the expansive brick patio create a private setting for entertaining or simply enjoying the outdoors. Ideally located near commuter routes, the MBTA Commuter Rail, shopping, restaurants, schools, and downtown Winchester, this is a home that offers the space and flexibility to fit the way you live, all in a location that makes getting where you need to go easy.
Key facts
It was listed on September 29, 2026. The annual property taxes are $20,383 (2026 tax year). It sits on a 0.38-acre (16,614 sq ft) lot.
Open Houses
Market Value Analysis
* Analysis is based on 24 actively listed and recently sold comparable properties strictly within Winchester, MA.
Property Details
Financials
Parking
Interior Specifications
Climate & Utilities
Building & Exterior
Property & Lot
Amenities & Appliances
Oven • Dishwasher • Microwave • Range • Refrigerator • Washer • Dryer
Neighborhood
Park • Walk/Jog Trails • Golf • Conservation Area • Highway Access • House of Worship
Geography
Floorplan Breakdown
Structural Layout
Living Room
Lvl FirstCloset, Flooring - Hardwood, Recessed Lighting, Crown Molding
Dining Room
Lvl FirstFlooring - Hardwood, Lighting - Overhead, Crown Molding
Kitchen
Lvl FirstFlooring - Stone/Ceramic Tile, Countertops - Stone/Granite/Solid, Recessed Lighting, Stainless Steel Appliances, Peninsula
Office
Lvl BasementFlooring - Laminate
Family Room
Lvl FirstFlooring - Hardwood, Recessed Lighting, Lighting - Overhead, Crown Molding
Primary Bedroom
Lvl ThirdSkylight, Closet - Linen, Closet, Flooring - Hardwood, Window(s) - Bay/Bow/Box, Lighting - Overhead, Window Seat
Bedroom 2
Lvl SecondBedroom 3
Lvl SecondCloset, Flooring - Hardwood, Lighting - Overhead
Bedroom 4
Lvl ThirdCloset, Flooring - Hardwood, Lighting - Overhead
Bathroom 1
Lvl SecondBathroom - Full, Bathroom - Tiled With Shower Stall, Flooring - Stone/Ceramic Tile
Bathroom 2
Lvl ThirdBathroom - Full, Bathroom - Tiled With Tub & Shower, Flooring - Stone/Ceramic Tile, Countertops - Stone/Granite/Solid, Jacuzzi / Whirlpool Soaking Tub, Double Vanity
Bathroom 3
Lvl BasementBathroom - Full, Bathroom - With Shower Stall, Flooring - Stone/Ceramic Tile
Questions about this home
When was 26 Mayflower Road, Winchester listed?
26 Mayflower Road, Winchester was listed on September 29, 2026.
Has the price of 26 Mayflower Road, Winchester changed?
The price hasn't changed since it was listed at $1,950,000.
What are the property taxes for 26 Mayflower Road, Winchester?
The annual property taxes for 26 Mayflower Road, Winchester are $20,383 (2026 tax year).
How big is the lot at 26 Mayflower Road, Winchester?
26 Mayflower Road, Winchester sits on a 0.38-acre (16,614 sq ft) lot.
What is the status of 26 Mayflower Road, Winchester?
26 Mayflower Road, Winchester is actively listed for sale.
Population
23,406
U.S. Census Bureau, ACS 2024 5-Year Estimates (B01003)
Median Household Income
$230K
U.S. Census Bureau, ACS 2024 5-Year Estimates (B19013)
Renter-Occupied Homes
18.3%
U.S. Census Bureau, ACS 2024 5-Year Estimates (B25003)
New Construction Permits — Middlesex County
2,698 housing units permitted in the last 12 months (+3% vs the prior 12 months) — 1,713 in 5+ unit buildings
U.S. Census Bureau, Building Permits Survey (through Jul '26)
ADU Potential
Massachusetts allows one accessory dwelling unit by right in single-family zoning districts statewide (M.G.L. c. 40A §3; 760 CMR 71.00, effective Feb 2025). Estimated maximum ADU size for this property: 900 sq ft (the lesser of 900 sq ft or half the 3,371 sq ft principal dwelling). Lot size: 16,614 sq ft.
Based on listing data, which indicates the property type — not the zoning district. Local dimensional, septic (Title 5), and historic-district requirements still apply. Not legal advice — verify with the municipality.
Listing Agent: Nicole M. Condon
Listing Office: The Simply Sold Realty Co.
MLS® Number: 73584117