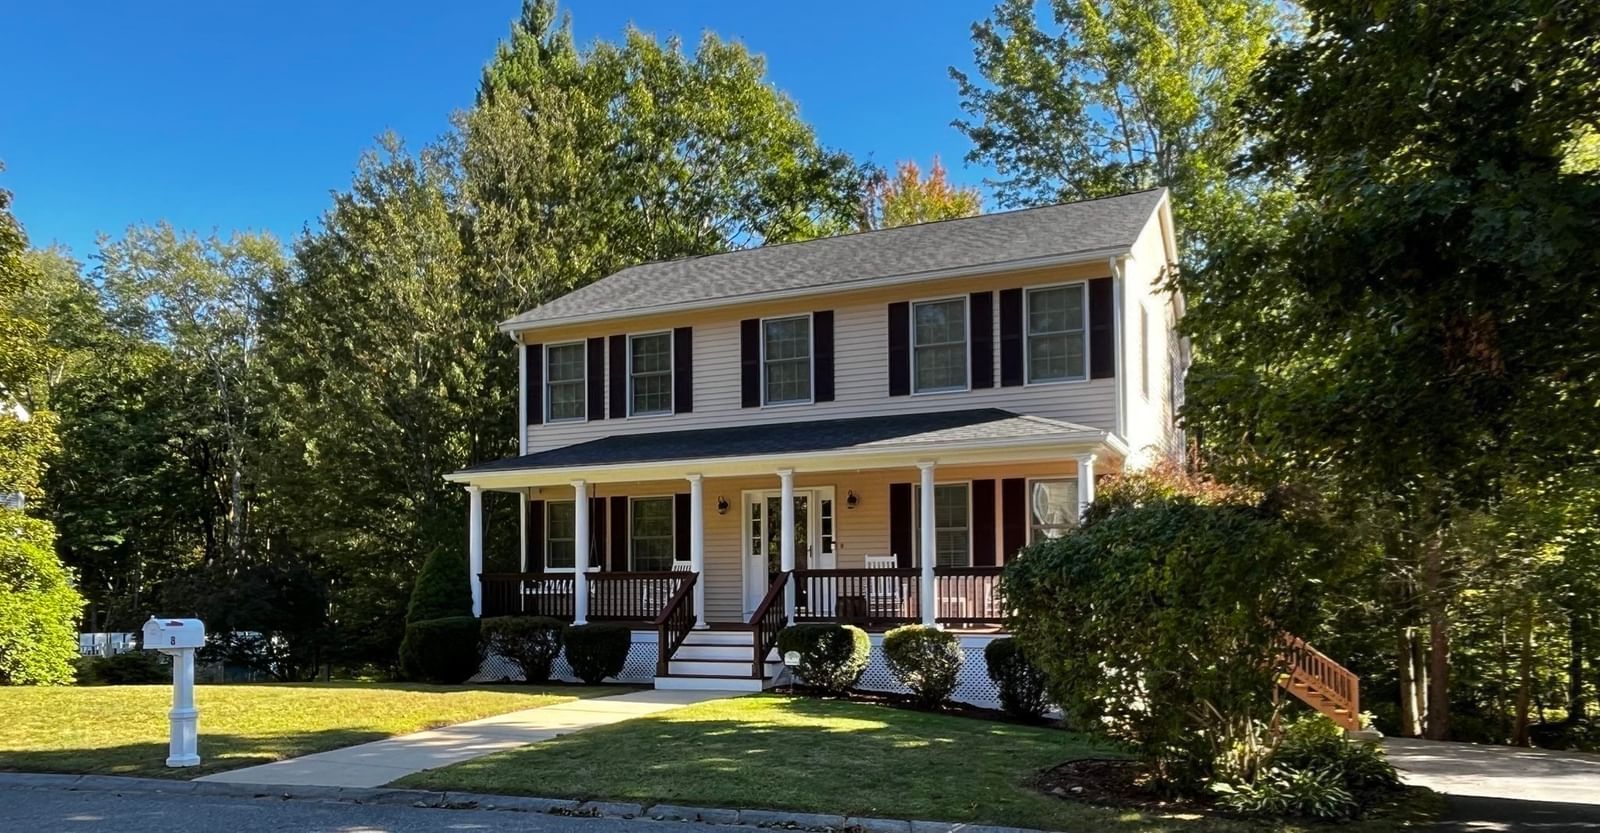
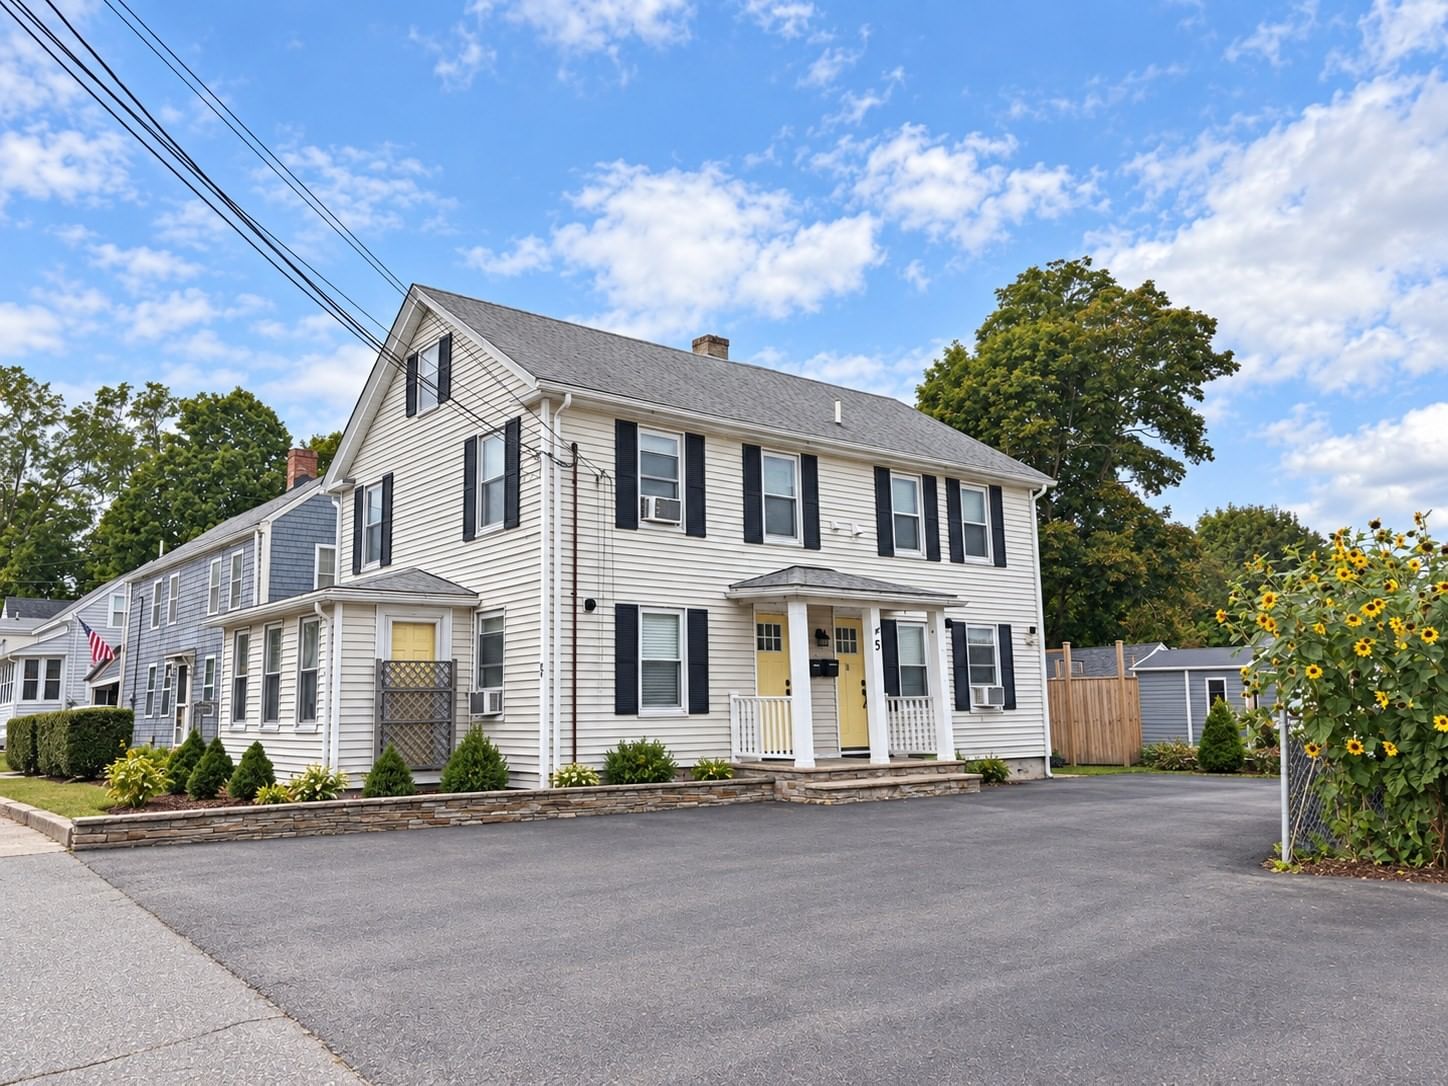
26 Elizabeth Street Amesbury — Photo 1 of 42
$975,000
26 Elizabeth Street, Amesbury, MA 01913
Amesbury, MA 01913
Beds
4
Baths
2.5
SqFt
2,444
Style
Single Family
Built
1990
Tucked away on nearly five private acres, 26 Elizabeth Street offers a rare combination of space, serenity and convenience all just minutes from everything Amesbury has to offer. Exceptionally well maintained and cared for this spacious 4 bedroom, 2.5 bath Colonial welcomes you with a classic farmer’s porch; the perfect spot to take in the sunset and enjoy the peaceful surroundings. Inside, beautiful hardwood floors flow throughout the main level, featuring an inviting family room with a cozy fireplace, a separate living room and a gorgeous chefs kitchen with large center island that opens seamlessly to the dining area. Step directly onto the back deck for easy indoor/outdoor entertaining or simply relax and enjoy the privacy of the surrounding acreage. A half bath and convenient first-floor laundry complete the main level. Upstairs, the spacious primary bedroom features hardwood flooring and a private ensuite bath, while three additional bedrooms and a second full bath provide plenty of room for family, guests, or a dedicated home office. The partially finished basement adds even more versatility with space for a gym, recreation room, office, or hobbies, plus plenty of additional storage. An attached two-car garage underneath provides everyday convenience. Outside is where this property truly shines. With nearly five acres to call your own, there’s room to garden, explore, entertain, or simply enjoy a level of privacy that can be difficult to find this close to town. Additional highlights include a two-year-old central air system and septic system and public water. Enjoy easy access to Amesbury’s vibrant historic downtown, restaurants, shops, breweries, parks, trails, and riverfront along with convenient access to I-95 and I-495. Private and peaceful without feeling removed, 26 Elizabeth Street offers the space to spread out, the setting to slow down and the convenience to stay connected. Open House Saturday 10/3 1-2:30!
Key facts
It was listed on September 30, 2026. The annual property taxes are $11,348 (2025 tax year). It sits on a 4.98-acre (216,928 sq ft) lot.
Open Houses
Market Value Analysis
* Analysis is based on 23 actively listed and recently sold comparable properties strictly within Amesbury, MA.
Property Details
Financials
Parking
Interior Specifications
Climate & Utilities
Building & Exterior
Property & Lot
Amenities & Appliances
Electric Water Heater • Range • Dishwasher • Microwave • Refrigerator • Washer • Dryer
Neighborhood
Shopping • Walk/Jog Trails • Golf • Conservation Area • Highway Access • House of Worship
Geography
Floorplan Breakdown
Structural Layout
Living Room
Lvl First16.666666666 x 12
Flooring - Hardwood
Dining Room
Lvl First10.166666666 x 13.083333333
Flooring - Hardwood, Deck - Exterior, Exterior Access, Recessed Lighting, Lighting - Pendant
Kitchen
Lvl First15.166666666 x 13.083333333
Kitchen Island, Recessed Lighting, Lighting - Pendant
Office
Lvl Basement16.25 x 10.75
Flooring - Wall to Wall Carpet, Lighting - Overhead
Family Room
Lvl First12.583333333 x 17.583333333
Flooring - Hardwood
Primary Bedroom
Lvl Second12.583333333 x 17.583333333
Bathroom - 3/4, Ceiling Fan(s), Walk-In Closet(s), Flooring - Hardwood, Lighting - Overhead
Bedroom 2
Lvl Second14.666666666 x 10.833333333
Bedroom 3
Lvl Second11.75 x 14.333333333
Ceiling Fan(s), Closet, Flooring - Wall to Wall Carpet, Lighting - Overhead
Bedroom 4
Lvl Second8.166666666 x 10.75
Ceiling Fan(s), Walk-In Closet(s), Flooring - Wall to Wall Carpet, Recessed Lighting
Bathroom 1
Lvl Second7.166666666 x 7.583333333
Bathroom - 3/4, Bathroom - With Shower Stall, Countertops - Stone/Granite/Solid
Bathroom 2
Lvl Second8 x 7.583333333
Bathroom - Full, Bathroom - With Tub & Shower, Closet - Linen
Bathroom 3
Lvl Main,First4.5 x 7.583333333
Bathroom - Half
Questions about this home
When was 26 Elizabeth Street, Amesbury listed?
26 Elizabeth Street, Amesbury was listed on September 30, 2026.
Has the price of 26 Elizabeth Street, Amesbury changed?
The price hasn't changed since it was listed at $975,000.
What are the property taxes for 26 Elizabeth Street, Amesbury?
The annual property taxes for 26 Elizabeth Street, Amesbury are $11,348 (2025 tax year).
How big is the lot at 26 Elizabeth Street, Amesbury?
26 Elizabeth Street, Amesbury sits on a 4.98-acre (216,928 sq ft) lot.
What is the status of 26 Elizabeth Street, Amesbury?
26 Elizabeth Street, Amesbury is actively listed for sale.
Population
17,403
U.S. Census Bureau, ACS 2024 5-Year Estimates (B01003)
Median Household Income
$104K
U.S. Census Bureau, ACS 2024 5-Year Estimates (B19013)
Renter-Occupied Homes
31.4%
U.S. Census Bureau, ACS 2024 5-Year Estimates (B25003)
New Construction Permits — Essex County
1,060 housing units permitted in the last 12 months (-11% vs the prior 12 months) — 603 in 5+ unit buildings
U.S. Census Bureau, Building Permits Survey (through Jul '26)
ADU Potential
Massachusetts allows one accessory dwelling unit by right in single-family zoning districts statewide (M.G.L. c. 40A §3; 760 CMR 71.00, effective Feb 2025). Estimated maximum ADU size for this property: 900 sq ft (the lesser of 900 sq ft or half the 2,444 sq ft principal dwelling). Lot size: 216,928 sq ft.
Based on listing data, which indicates the property type — not the zoning district. Local dimensional, septic (Title 5), and historic-district requirements still apply. Not legal advice — verify with the municipality.
Listing Agent: Lisa White
Listing Office: Lamacchia Realty, Inc.
MLS® Number: 73584396