Active
20 Days on market
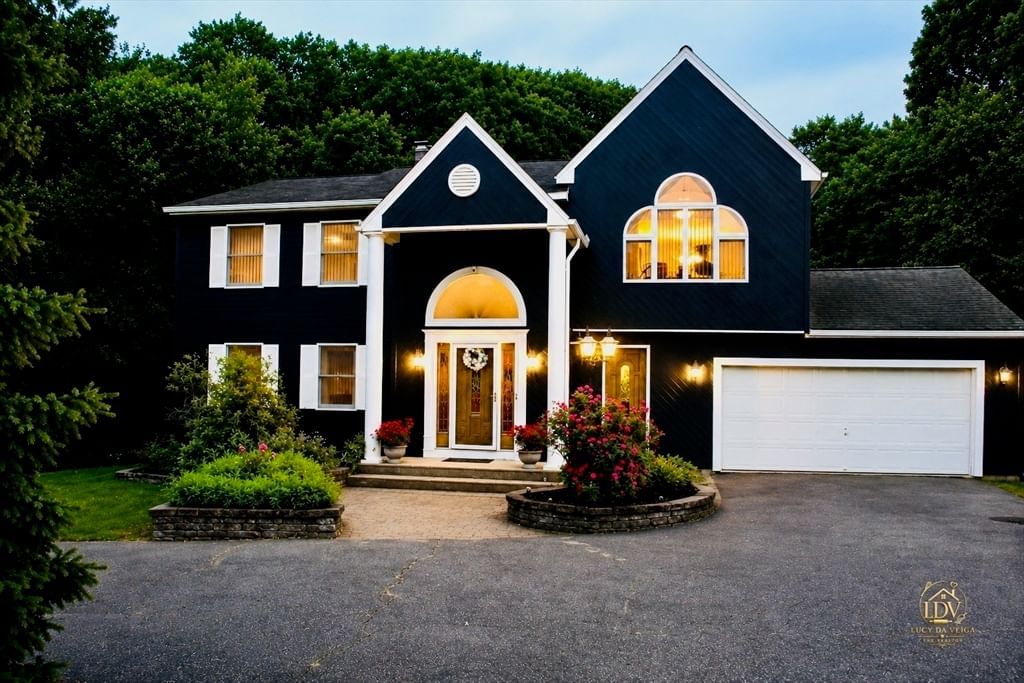
252 Elizabeth Dr Ludlow — Photo 1 of 26
Recent Drop: $10,000
$775,000$765,000
$765,000
252 Elizabeth Dr, Ludlow, MA 01056
Ludlow, MA 01056
Beds
5
Baths
4.5
SqFt
3,980
Style
Single Family
Built
1991
Welcome to this exquisitely renovated 5-bedroom, 4.5-bath home on a private 0.97-acre lot at the end of two cul-de-sacs. Move-in ready, it features an updated kitchen with stainless steel appliances, under-cabinet lighting, a breakfast bar, built-in wine rack, dishwasher, central air, central vacuum, security system, built-in ironing board, washer/dryer hookups, and three fireplaces (two electric, one wood-burning). The finished walkout basement offers versatile living space and a private office with its own entrance. An attached two-car garage, off-street parking for up to eight vehicles, and ample storage to complete the home. Conveniently located near golf course and just 25 minutes from casino entertainment, this property offers a balance of privacy and accessibility. Furniture available for purchase through separate negotiation.Seller concession available.
Immersive Experience
Market Value Analysis
This Property
Size (SqFt) →Price →This Property$192/sqft
Local Avg (Ludlow)$265/sqft
28% BelowMarket Average
* Analysis is based on 19 actively listed and recently sold comparable properties strictly within Ludlow, MA.
Property Details
Financials
Original Price$775,000
Annual Taxes$8,279
Parking
Garage2
Off-Street10
Interior Specifications
Total Rooms14
Fireplaces3
FlooringHardwood, Flooring - Hardwood
BasementFull, Finished, Walk-Out Access, Interior Entry, Concrete
Climate & Utilities
HeatingForced Air, Natural Gas
CoolingCentral Air
WaterPrivate
SewerPrivate Sewer
Building & Exterior
ConstructionFrame
RoofShingle
FoundationConcrete Perimeter
ZoningR2
Property & Lot
Acres0.97
SqFt Lot42,253
Lot FeaturesCul-De-Sac, Cleared, Gentle Sloping, Level
Amenities & Appliances
Gas Water Heater • Range • Dishwasher • Microwave • Refrigerator
Neighborhood
Golf • Highway Access
Geography
Floorplan Breakdown
Structural Layout
Second
Dining RoomBathroom 1
First
OfficeBedroom 3Bedroom 4Bathroom 2
Basement
Bedroom 5
Main,First
Living Room
Main,Second
KitchenFamily RoomMaster BedroomBedroom 2
Living Room
Lvl Main,FirstCeiling Fan(s), Flooring - Hardwood, Open Floorplan
Dining Room
Lvl SecondFlooring - Hardwood
Kitchen
Lvl Main,SecondSkylight, Flooring - Stone/Ceramic Tile, Balcony / Deck, French Doors, Breakfast Bar / Nook, Open Floorplan, Recessed Lighting, Gas Stove
Office
Lvl FirstCeiling Fan(s), Closet, Flooring - Hardwood
Family Room
Lvl Main,SecondCeiling Fan(s), Vaulted Ceiling(s), Flooring - Hardwood, Open Floorplan
Master Bedroom
Lvl Main,SecondBathroom - Full, Ceiling Fan(s), Closet, Flooring - Hardwood, Hot Tub / Spa, Remodeled
Bedroom 2
Lvl Main,SecondBedroom 3
Lvl FirstBathroom - Half, Ceiling Fan(s), Closet, Flooring - Hardwood
Bedroom 4
Lvl FirstCeiling Fan(s), Closet, Flooring - Hardwood
Bedroom 5
Lvl BasementBathroom - Full, Ceiling Fan(s), Closet, Flooring - Hardwood
Bathroom 1
Lvl SecondBathroom - Full, Bathroom - Tiled With Tub & Shower, Ceiling Fan(s), Flooring - Stone/Ceramic Tile
Bathroom 2
Lvl FirstBathroom - Full, Bathroom - Tiled With Tub & Shower, Ceiling Fan(s), Closet, Dryer Hookup - Electric, Washer Hookup
Property History
Price Drop
$765,000
Was $775,000
Aug 5, 2026
MLS® 73557703
Listed
$775,000
Jul 31, 2026
MLS® 73557703
Terminated
$775,000
Jul 31, 2026
MLS® 73542148
Listed
$775,000
Jun 25, 2026
MLS® 73542148
Population
20,904
U.S. Census Bureau, ACS 2024 5-Year Estimates (B01003)
Median Household Income
$85K
U.S. Census Bureau, ACS 2024 5-Year Estimates (B19013)
Renter-Occupied Homes
22.5%
U.S. Census Bureau, ACS 2024 5-Year Estimates (B25003)
New Construction Permits — Hampden County
359 housing units permitted in the last 12 months (+20% vs the prior 12 months) — 74 in 5+ unit buildings
U.S. Census Bureau, Building Permits Survey (through Jun '26)
ADU Potential
Massachusetts allows one accessory dwelling unit by right in single-family zoning districts statewide (M.G.L. c. 40A §3; 760 CMR 71.00, effective Feb 2025). Estimated maximum ADU size for this property: 900 sq ft (the lesser of 900 sq ft or half the 3,980 sq ft principal dwelling). Lot size: 42,253 sq ft.
Based on listing data, which indicates the property type — not the zoning district. Local dimensional, septic (Title 5), and historic-district requirements still apply. Not legal advice — verify with the municipality.
Listing Provided By
Listing Agent: Lucy Da Veiga
Listing Office: Byrnes Real Estate Group LLC
MLS® Number: 73557703
Browse More Homes in Ludlow
Explore other active listings in the area.


