252 Breckenridge St Palmer — Photo 1 of 35
$449,900
252 Breckenridge St, Palmer, MA 01069
Palmer, MA 01069
Beds
4
Baths
3
SqFt
2,444
Style
Single Family
Built
1998
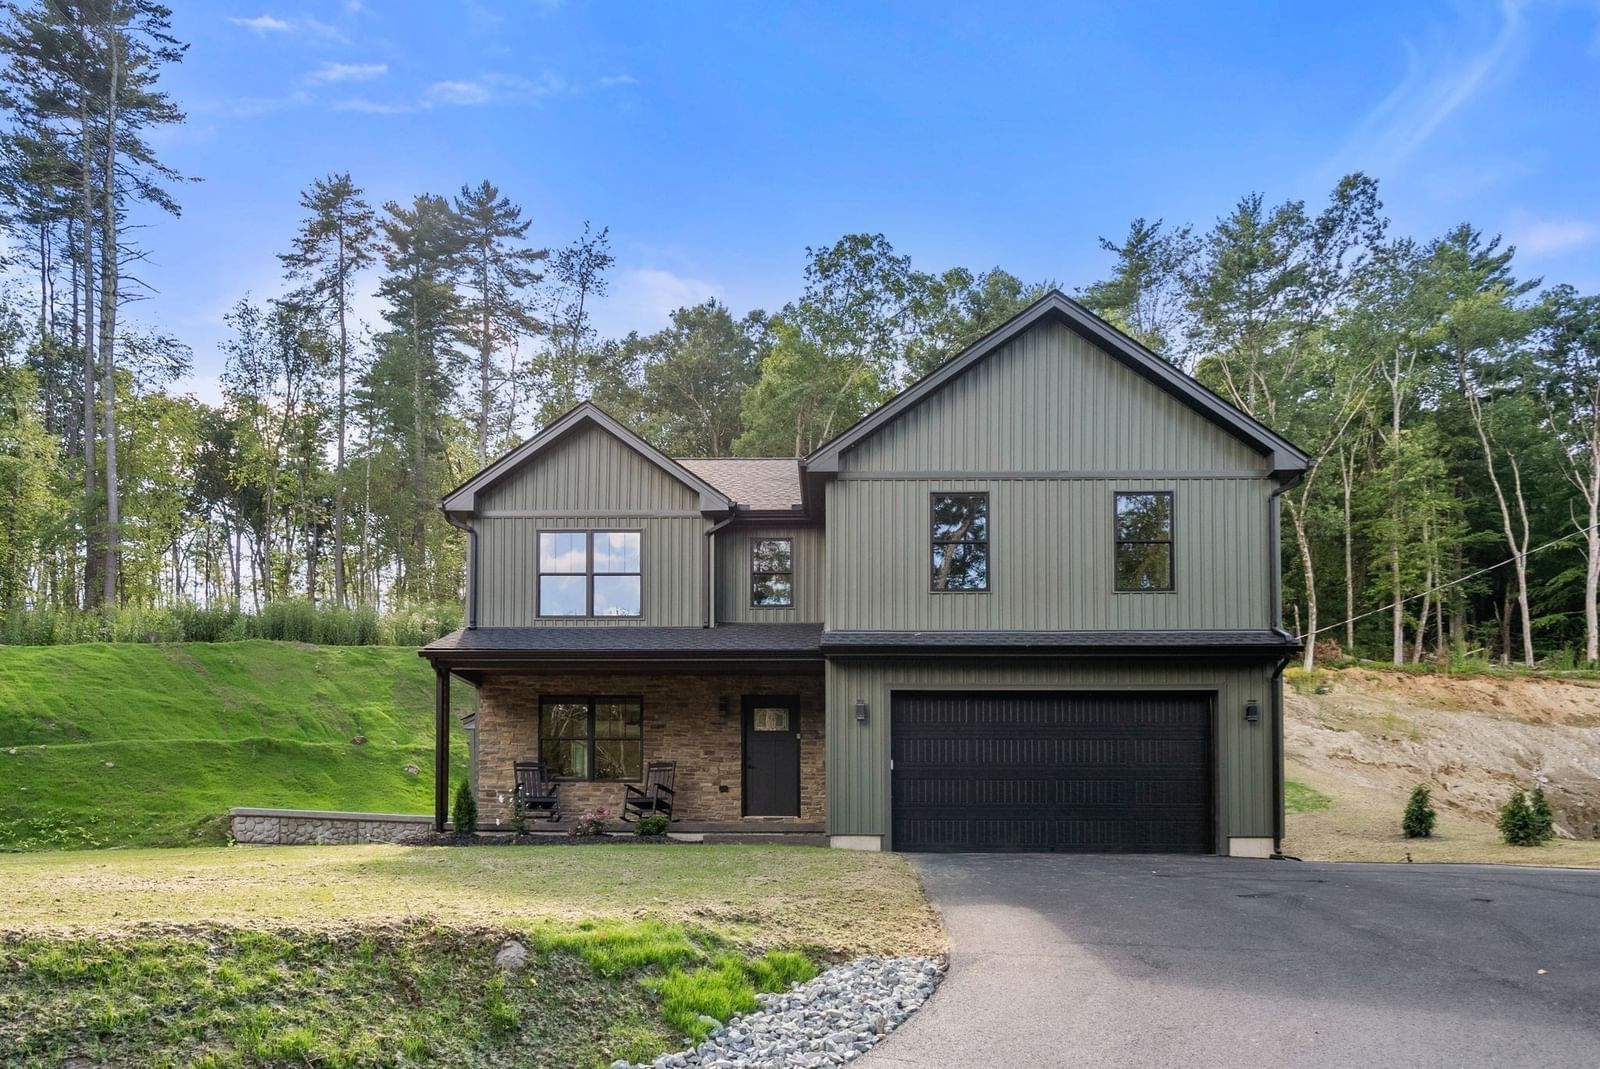
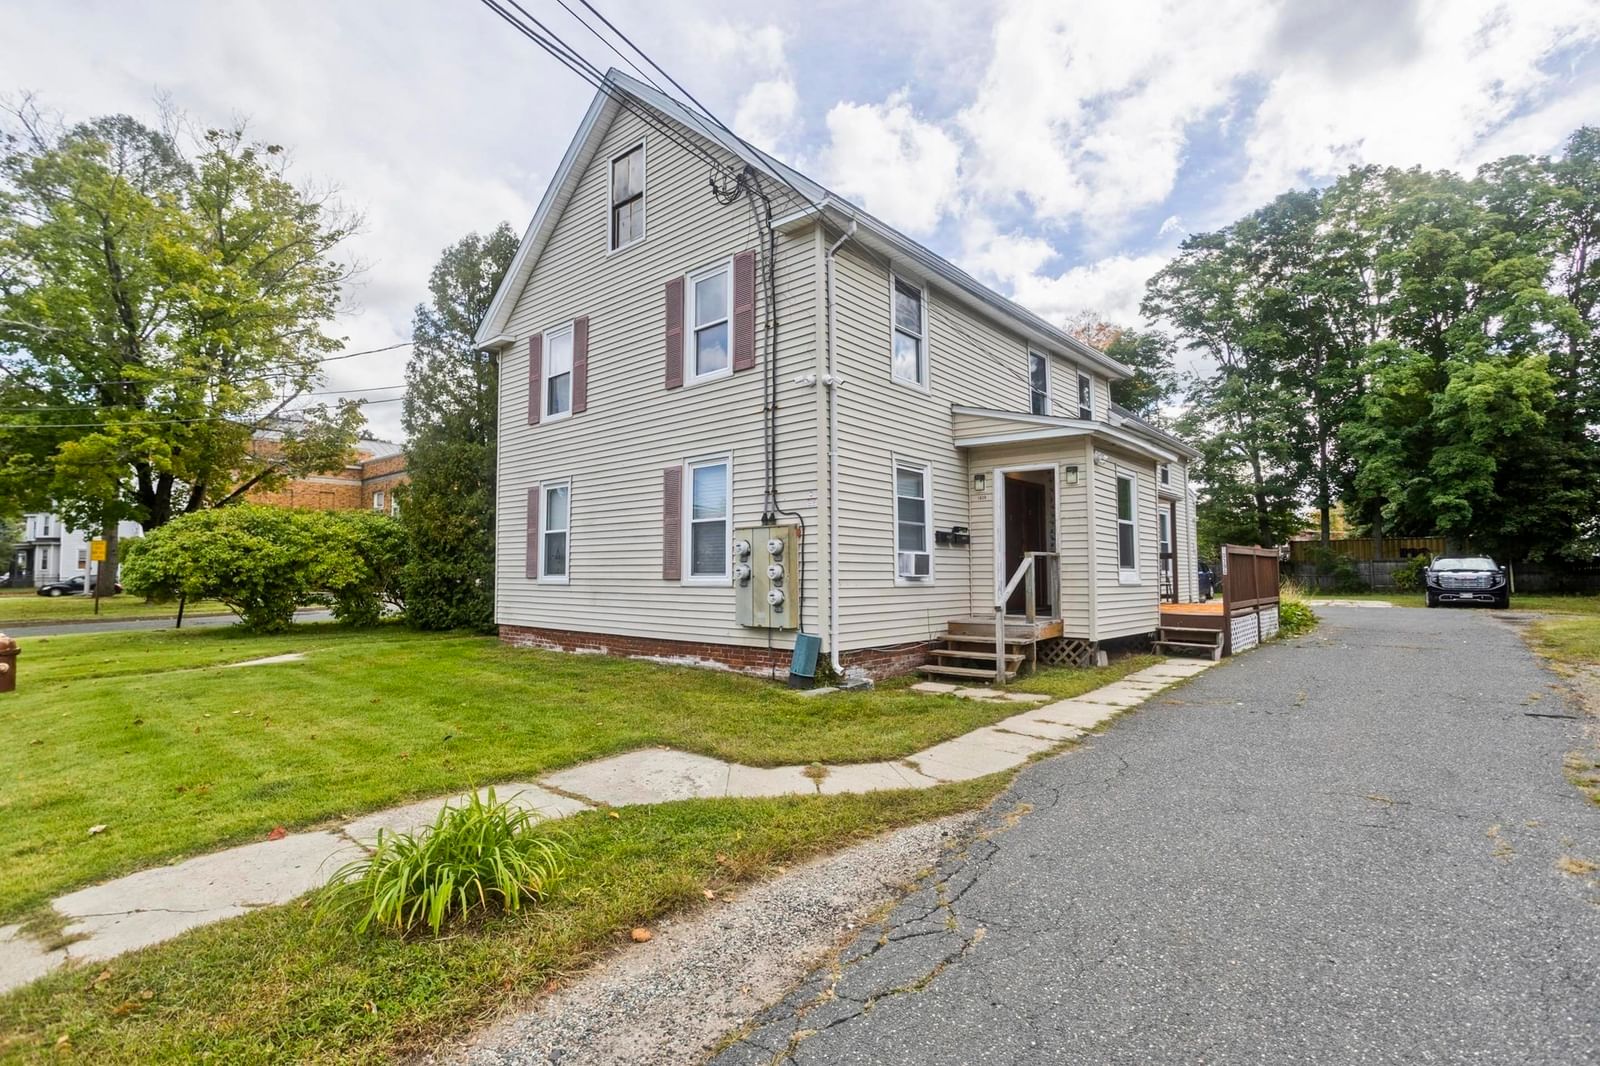
Meticulously maintained 2,444 sq foot raised ranch with stunning features and upgrades throughout! This 4-bedroom, 3-full-bathroom home offers 3.39 acres of serene, privacy down a private driveway while still being close to everything! Gorgeous hardwood flooring throughout and tons of natural light spilling in from the home's many windows. Fabulous, large back deck and a sprawling, peaceful backyard are perfect for all your outdoor plans. As you enter the home's foyer you are greeted with tall picture windows, and an expansive, inviting living room with wrought-iron railing details. An open floor plan continues into the dining room/kitchen combination, featuring a renovated kitchen with stainless steel appliances, granite countertops, white shaker cabinetry and tasteful lighting and neutral paint hues throughout. The dining room offers sliding glass doors which open to a large deck overlooking your private, flat yard. Three large bedrooms and a laundry room are also on the main level, including a primary bedroom with a full bathroom. All rooms have hardwood floors, and there is an additional full bathroom that has been fully remodeled with custom tile-work. The lower level offers a large rec room and an additional bedroom and full bathroom which are perfect for flexible living options. Let your home search end here at 252 Breckenridge St!
Key facts
It was listed on September 30, 2026. The annual property taxes are $8,295 (2026 tax year). It sits on a 3.39-acre (147,668 sq ft) lot.
Open Houses
Market Value Analysis
* Analysis is based on 24 actively listed and recently sold comparable properties strictly within Palmer, MA.
Property Details
Financials
Parking
Interior Specifications
Climate & Utilities
Building & Exterior
Property & Lot
Amenities & Appliances
Tankless Water Heater • Range • Dishwasher • Microwave • Refrigerator • Washer • Dryer
Geography
Floorplan Breakdown
Structural Layout
Living Room
Lvl First14 x 14
Ceiling Fan(s), Flooring - Hardwood, Window(s) - Picture
Dining Room
Lvl First12 x 11
Flooring - Hardwood, Open Floorplan, Slider
Kitchen
Lvl First15 x 9
Flooring - Hardwood, Dining Area, Countertops - Stone/Granite/Solid, Kitchen Island, Cabinets - Upgraded, Open Floorplan, Lighting - Overhead
Family Room
Lvl Basement25 x 11
Flooring - Laminate
Primary Bedroom
Lvl First15 x 11
Bathroom - Full
Bedroom 2
Lvl First12 x 11
Bedroom 3
Lvl First15 x 10
Bedroom 4
Lvl Basement11 x 11
Flooring - Engineered Hardwood
Questions about this home
When was 252 Breckenridge St, Palmer listed?
252 Breckenridge St, Palmer was listed on September 30, 2026.
Has the price of 252 Breckenridge St, Palmer changed?
The price hasn't changed since it was listed at $449,900.
What are the property taxes for 252 Breckenridge St, Palmer?
The annual property taxes for 252 Breckenridge St, Palmer are $8,295 (2026 tax year).
How big is the lot at 252 Breckenridge St, Palmer?
252 Breckenridge St, Palmer sits on a 3.39-acre (147,668 sq ft) lot.
What is the status of 252 Breckenridge St, Palmer?
252 Breckenridge St, Palmer is actively listed for sale.
Population
8,821
U.S. Census Bureau, ACS 2024 5-Year Estimates (B01003)
Median Household Income
$80K
U.S. Census Bureau, ACS 2024 5-Year Estimates (B19013)
Renter-Occupied Homes
25.7%
U.S. Census Bureau, ACS 2024 5-Year Estimates (B25003)
New Construction Permits — Hampden County
358 housing units permitted in the last 12 months (+18% vs the prior 12 months) — 63 in 5+ unit buildings
U.S. Census Bureau, Building Permits Survey (through Jul '26)
ADU Potential
Massachusetts allows one accessory dwelling unit by right in single-family zoning districts statewide (M.G.L. c. 40A §3; 760 CMR 71.00, effective Feb 2025). Estimated maximum ADU size for this property: 900 sq ft (the lesser of 900 sq ft or half the 2,444 sq ft principal dwelling). Lot size: 147,668 sq ft.
Based on listing data, which indicates the property type — not the zoning district. Local dimensional, septic (Title 5), and historic-district requirements still apply. Not legal advice — verify with the municipality.
Listing Agent: Nicolas Demastrie
Listing Office: eXp Realty LLC - Corporate Office
MLS® Number: 73584380