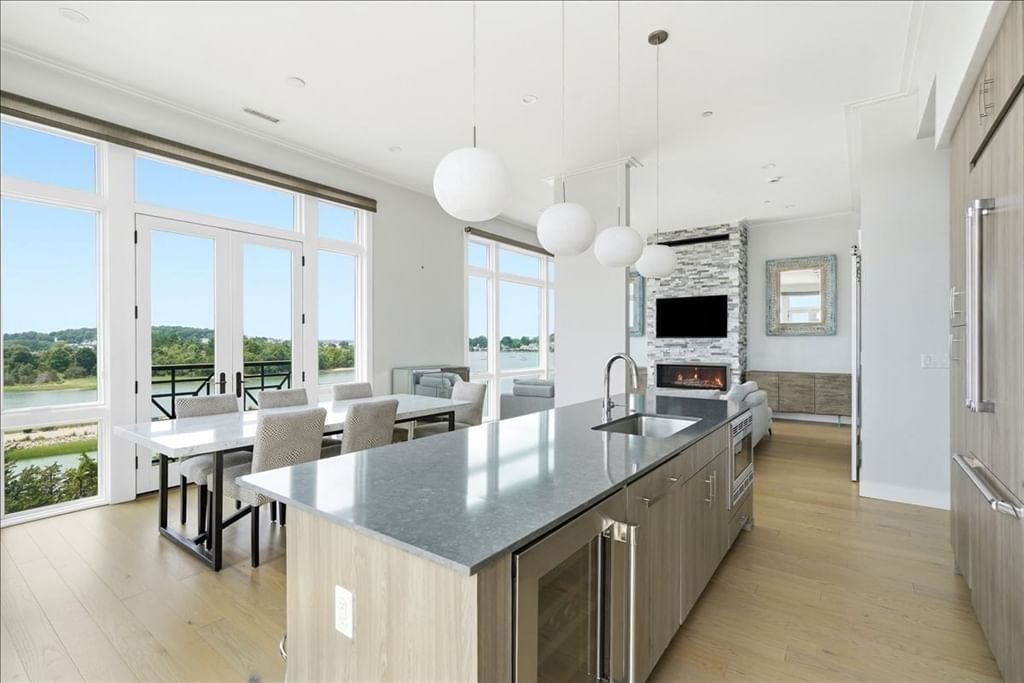
25 Whiting Ln #25 Hingham — Photo 1 of 32
Recent Drop: $37,112
$899,888
25 Whiting Ln #25, Hingham, MA 02043
Hingham, MA 02043
Beds
2
Baths
2.5
SqFt
3,353
Style
Condominium
Built
2002
PRICE DROP: Rare 3000+ SQFT End-Unit Condo NOW $899,888! (Open Sunday 1-3) Spectacular floor plan! Welcome to 25 Whiting Lane in prestigious Hingham. A beautifully maintained TH offering the perfect blend of comfort, space, & convenience. This inviting home features an open and functional layout with bright living spaces, generous bedrooms, and thoughtful updates throughout. A standout features is the finished walk out lower level providing substantial additional living space ideal for a family room, home office, gym, playroom or guest area. With direct outdoor access and abundant natural light, the lower level feels like a true extension of the home rather than an actual basement. An unusual feature for this property or any property. Enjoy the flexibility of multiple living areas, plenty of storage, and easy indoor-outdoor living. Conveniently located close to Hingham’s shops, restaurants, commuter options, and local amenities. This TH offers low-maintenance living without sacrificing space. A wonderful opportunity to enjoy all that Hingham has to offer.
Key facts
It was listed on June 29, 2026. The price has come down from an original $939,000 to $899,888 across 2 changes, most recently on August 27, 2026. The annual property taxes are $8,070 (2025 tax year). The condo fee is $500 per month.
Market Value Analysis
* Analysis is based on 23 actively listed and recently sold comparable properties strictly within Hingham, MA.
Property Details
Financials
Parking
Interior Specifications
Climate & Utilities
Building & Exterior
Property & Lot
Amenities & Appliances
Range • Dishwasher • Microwave • Refrigerator • Washer • Dryer
Neighborhood
Public Transportation • Shopping • Pool • Tennis Court(s) • Park • Walk/Jog Trails
Geography
Floorplan Breakdown
Structural Layout
Living Room
Lvl FirstFlooring - Hardwood, Balcony / Deck, Open Floorplan
Dining Room
Lvl FirstFlooring - Hardwood, Window(s) - Bay/Bow/Box, Open Floorplan
Kitchen
Lvl FirstFlooring - Hardwood
Office
Lvl SecondSkylight, Flooring - Wall to Wall Carpet
Family Room
Lvl SecondCloset, Flooring - Wall to Wall Carpet, Open Floorplan
Primary Bedroom
Lvl FirstBathroom - Half, Closet, Flooring - Hardwood
Bedroom 2
Lvl SecondBathroom 1
Lvl FirstBathroom - Half, Flooring - Stone/Ceramic Tile, Dryer Hookup - Gas, Washer Hookup
Bathroom 2
Lvl FirstBathroom - Full, Flooring - Stone/Ceramic Tile
Bathroom 3
Lvl SecondBathroom - Full, Flooring - Stone/Ceramic Tile
Property History
$899,888
Was $937,000
Aug 27, 2026
MLS® 73542961
$937,000
Was $939,000
Jun 29, 2026
MLS® 73542961
$937,000
Jun 29, 2026
MLS® 73542961
Questions about this home
When was 25 Whiting Ln #25, Hingham listed?
25 Whiting Ln #25, Hingham was listed on June 29, 2026.
Has the price of 25 Whiting Ln #25, Hingham changed?
The price has come down from an original $939,000 to $899,888 across 2 changes, most recently on August 27, 2026.
What are the property taxes for 25 Whiting Ln #25, Hingham?
The annual property taxes for 25 Whiting Ln #25, Hingham are $8,070 (2025 tax year).
What is the condo fee at 25 Whiting Ln #25, Hingham?
The condo fee is $500 per month.
What is the status of 25 Whiting Ln #25, Hingham?
25 Whiting Ln #25, Hingham is actively listed for sale.
Population
24,283
U.S. Census Bureau, ACS 2024 5-Year Estimates (B01003)
Median Household Income
$178K
U.S. Census Bureau, ACS 2024 5-Year Estimates (B19013)
Renter-Occupied Homes
19.3%
U.S. Census Bureau, ACS 2024 5-Year Estimates (B25003)
New Construction Permits — Plymouth County
1,093 housing units permitted in the last 12 months (+18% vs the prior 12 months) — 176 in 5+ unit buildings
U.S. Census Bureau, Building Permits Survey (through Jul '26)
Listing Agent: Donna Whitney
Listing Office: Conway - Hingham
MLS® Number: 73542961