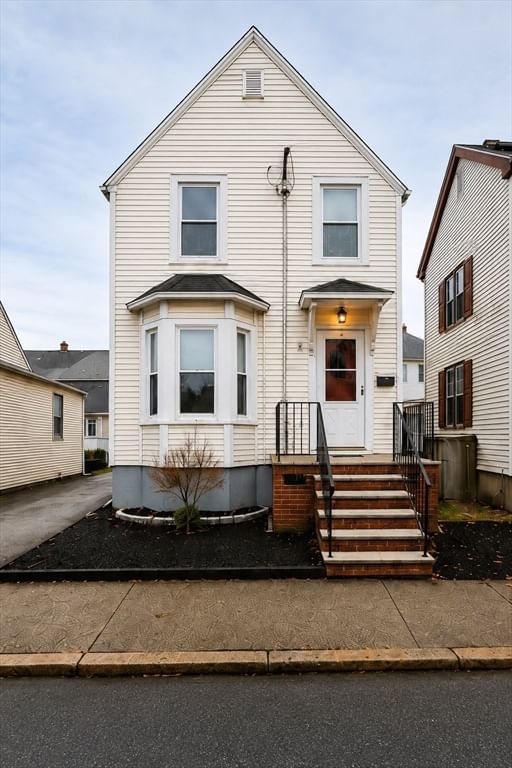
25 Union St Woburn — Photo 1 of 16
Recent Drop: $20,000
$449,900
25 Union St, Woburn, MA 01801
Woburn, MA 01801
Beds
2
Baths
1.5
SqFt
972
Style
Single Family
Built
1870
New price adjustment! Welcome to 25 Union Street, ideally located in the heart of Woburn Center! This 2-bedroom, 1.5-bath single family home is a perfect condo alternative that offers a great combination of affordability, convenience, and functionality. Features include a spacious primary suite, central air, newer roof and utilities, and parking for at least 4 cars. Enjoy being just minutes from Woburn’s restaurants, shops, public library, Horn Pond Recreation Area, Woburn Village, and public transportation. Easy access to I-93 and I-95 makes commuting a breeze, while the Logan Express is just minutes away and an express bus to Boston is available at the top of the street. A fantastic opportunity to own in a highly connected, amenity rich North-of-Boston community! Open house this Sunday 10/4 11-12:30
Key facts
It was listed on September 21, 2026. The price has come down from an original $469,900 to $449,900, most recently on September 29, 2026. The annual property taxes are $3,185 (2025 tax year). It sits on a 0.04-acre (1,742 sq ft) lot.
Open Houses
Market Value Analysis
* Analysis is based on 24 actively listed and recently sold comparable properties strictly within Woburn, MA.
Property Details
Financials
Parking
Interior Specifications
Climate & Utilities
Building & Exterior
Property & Lot
Amenities & Appliances
Gas Water Heater • Range • Dishwasher • Microwave • Refrigerator • Washer/Dryer
Neighborhood
Public Transportation • Shopping • Park • Walk/Jog Trails • Highway Access
Geography
Floorplan Breakdown
Structural Layout
Living Room
Lvl First13 x 12
Ceiling Fan(s), Flooring - Hardwood
Kitchen
Lvl First16 x 18
Bathroom - Full, Ceiling Fan(s), Flooring - Stone/Ceramic Tile, Window(s) - Bay/Bow/Box, Pantry, Dryer Hookup - Electric, Exterior Access, Recessed Lighting, Washer Hookup, Gas Stove
Primary Bedroom
Lvl Second18 x 15
Bathroom - Half, Closet, Flooring - Wall to Wall Carpet
Bedroom 2
Lvl Second11 x 12
Property History
$449,900
Was $469,900
Sep 29, 2026
MLS® 73580512
$469,900
Sep 21, 2026
MLS® 73580512
Questions about this home
When was 25 Union St, Woburn listed?
25 Union St, Woburn was listed on September 21, 2026.
Has the price of 25 Union St, Woburn changed?
The price has come down from an original $469,900 to $449,900, most recently on September 29, 2026.
What are the property taxes for 25 Union St, Woburn?
The annual property taxes for 25 Union St, Woburn are $3,185 (2025 tax year).
How big is the lot at 25 Union St, Woburn?
25 Union St, Woburn sits on a 0.04-acre (1,742 sq ft) lot.
What is the status of 25 Union St, Woburn?
25 Union St, Woburn is actively listed for sale.
Population
41,939
U.S. Census Bureau, ACS 2024 5-Year Estimates (B01003)
Median Household Income
$111K
U.S. Census Bureau, ACS 2024 5-Year Estimates (B19013)
Renter-Occupied Homes
44.3%
U.S. Census Bureau, ACS 2024 5-Year Estimates (B25003)
New Construction Permits — Middlesex County
2,698 housing units permitted in the last 12 months (+3% vs the prior 12 months) — 1,713 in 5+ unit buildings
U.S. Census Bureau, Building Permits Survey (through Jul '26)
ADU Potential
Massachusetts allows one accessory dwelling unit by right in single-family zoning districts statewide (M.G.L. c. 40A §3; 760 CMR 71.00, effective Feb 2025). Estimated maximum ADU size for this property: 486 sq ft (the lesser of 900 sq ft or half the 972 sq ft principal dwelling). Lot size: 1,742 sq ft.
Based on listing data, which indicates the property type — not the zoning district. Local dimensional, septic (Title 5), and historic-district requirements still apply. Not legal advice — verify with the municipality.
Listing Agent: Richard Harkins
Listing Office: EWK Realty
MLS® Number: 73580512