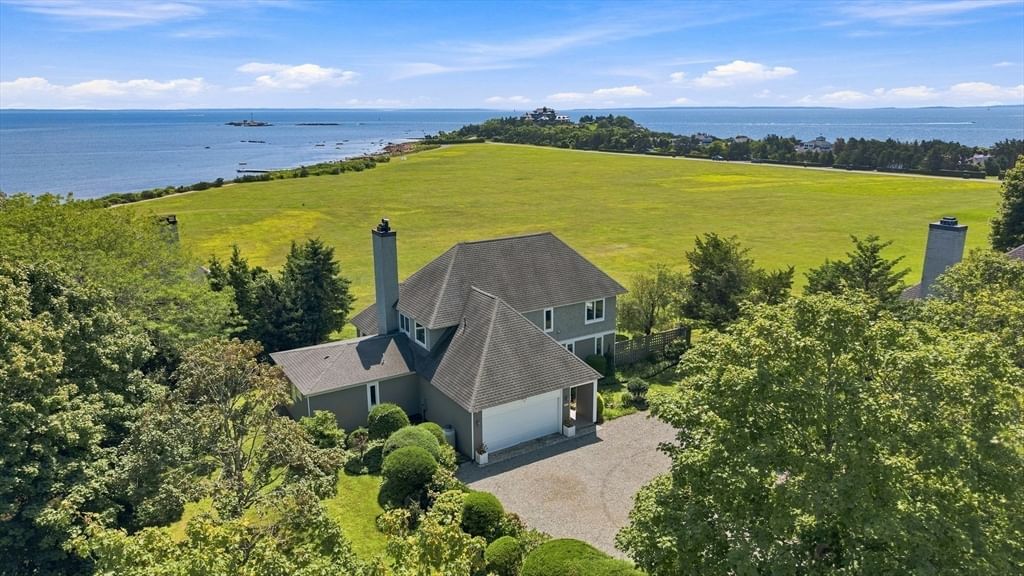
25 Butterfly Trail Dartmouth — Photo 1 of 40
$729,900
25 Butterfly Trail, Dartmouth, MA 02747
Dartmouth, MA 02747 — North Dartmouth
Beds
4
Baths
3
SqFt
2,532
Style
Single Family
Built
1995
FIRST TIME ON THE MARKET - OWNED BY THE SAME FAMILY SINCE IT WAS BUILT IN 1995! Discover space, privacy and standout updates in North Dartmouth’s desirable Butterfly Acres. Highlights include: TWO beautifully redesigned kitchens of high-quality craftsmanship with new stainless-steel appliances (2022); a full lower-level setup for in-law-style or multigenerational living; central air conditioning replaced (2023); an architectural shingle roof (2019); and energy-generating solar panels (2019, OWNED - not leased) Set on a private one-acre lot near the end of a quiet cul-de-sac, this spacious 4-bedroom, 3-bath raised ranch offers 2,532 square feet of finished living space, an oversized two-car garage, an irrigation system and TWO heated sunrooms. Surrounded by beautiful neighboring properties, the wooded setting offers privacy within an attractive, established neighborhood—an inviting place to live. The main level features a beautifully renovated eat-in kitchen with white cabinetry, an apron-front sink, granite countertops, a center island and cathedral ceilings. Distinctive, high-end interior light fixtures add style and character throughout the inviting living spaces. The sun-filled living room offers a fireplace, bow window and skylights. Three bedrooms include a primary suite with private bath, while French doors lead to a heated sunroom overlooking the perennial gardens and wooded backyard. For those considering an ADU for extended family, this home’s existing in-law-style lower level offers another option for multigenerational living under one roof. Designed as a bright comfortable living area rather than a typical basement, every room features windows that bring in natural light. The space includes a private entrance, renovated kitchen with stainless steel appliances, spacious bedroom, full bath, dining area, living room with built-ins and a heated sunroom of its own, this versatile space provides room to gather while enjoying separate living areas. Generous parking completes this versatile property. The deck and fence require repair and are offered in their current, as-is condition. The hot tub’s condition and operational status are unknown, and it is included as-is. Estate sale subject to Probate Court approval, anticipated to take approximately 30 days from signing the Purchase & Sale Agreement.
Key facts
It was listed on August 5, 2026. The annual property taxes are $4,775 (2025 tax year). The condo fee is $200 per month.
Market Value Analysis
* Analysis is based on 11 actively listed and recently sold comparable properties strictly within Dartmouth, MA.
Property Details
Financials
Parking
Interior Specifications
Climate & Utilities
Building & Exterior
Property & Lot
Amenities & Appliances
Water Heater • Range • Dishwasher • Microwave • Refrigerator • Stainless Steel Appliance(s) • Plumbed For Ice Maker
Neighborhood
Shopping • Highway Access • House of Worship • Private School • Public School • University
Geography
Floorplan Breakdown
Structural Layout
Living Room
Lvl Main,FirstCathedral Ceiling(s), Flooring - Wall to Wall Carpet, Window(s) - Picture, Cable Hookup, Open Floorplan, Lighting - Overhead
Dining Room
Lvl Main,FirstCathedral Ceiling(s), Flooring - Stone/Ceramic Tile, French Doors, Open Floorplan, Remodeled, Lighting - Overhead
Kitchen
Lvl Main,FirstSkylight, Cathedral Ceiling(s), Closet, Flooring - Stone/Ceramic Tile, Dining Area, Countertops - Stone/Granite/Solid, French Doors, Kitchen Island, Open Floorplan, Recessed Lighting, Remodeled, Stainless Steel Appliances, Lighting - Pendant, Lighting - Overhead
Primary Bedroom
Lvl Main,FirstBathroom - Full, Ceiling Fan(s), Flooring - Wall to Wall Carpet, Lighting - Sconce, Closet - Double
Bedroom 2
Lvl Main,FirstBedroom 3
Lvl Main,FirstCeiling Fan(s), Closet, Flooring - Wall to Wall Carpet
Bedroom 4
Lvl BasementBathroom 1
Lvl MainBathroom - Full, Bathroom - With Tub & Shower, Skylight, Cathedral Ceiling(s), Closet - Linen, Flooring - Stone/Ceramic Tile, Lighting - Sconce
Bathroom 2
Lvl MainBathroom - Full, Bathroom - With Shower Stall, Flooring - Stone/Ceramic Tile, Lighting - Sconce
Questions about this home
When was 25 Butterfly Trail, Dartmouth listed?
25 Butterfly Trail, Dartmouth was listed on August 5, 2026.
Has the price of 25 Butterfly Trail, Dartmouth changed?
The price hasn't changed since it was listed at $729,900.
What are the property taxes for 25 Butterfly Trail, Dartmouth?
The annual property taxes for 25 Butterfly Trail, Dartmouth are $4,775 (2025 tax year).
What is the condo fee at 25 Butterfly Trail, Dartmouth?
The condo fee is $200 per month.
What is the status of 25 Butterfly Trail, Dartmouth?
25 Butterfly Trail, Dartmouth is actively listed for sale.
Population
22,445
U.S. Census Bureau, ACS 2024 5-Year Estimates (B01003)
Median Household Income
$102K
U.S. Census Bureau, ACS 2024 5-Year Estimates (B19013)
Renter-Occupied Homes
22.4%
U.S. Census Bureau, ACS 2024 5-Year Estimates (B25003)
New Construction Permits — Bristol County
1,079 housing units permitted in the last 12 months (+41% vs the prior 12 months) — 501 in 5+ unit buildings
U.S. Census Bureau, Building Permits Survey (through Jul '26)
Listing Agent: Judith Frenette
Listing Office: Coastal Realty
MLS® Number: 73559682