241 Shadyside Avenue Concord — Photo 1 of 11
$5,475,000
241 Shadyside Avenue, Concord, MA 01742
Concord, MA 01742
Beds
4
Baths
5.5
SqFt
6,143
Style
Single Family
Built
2026
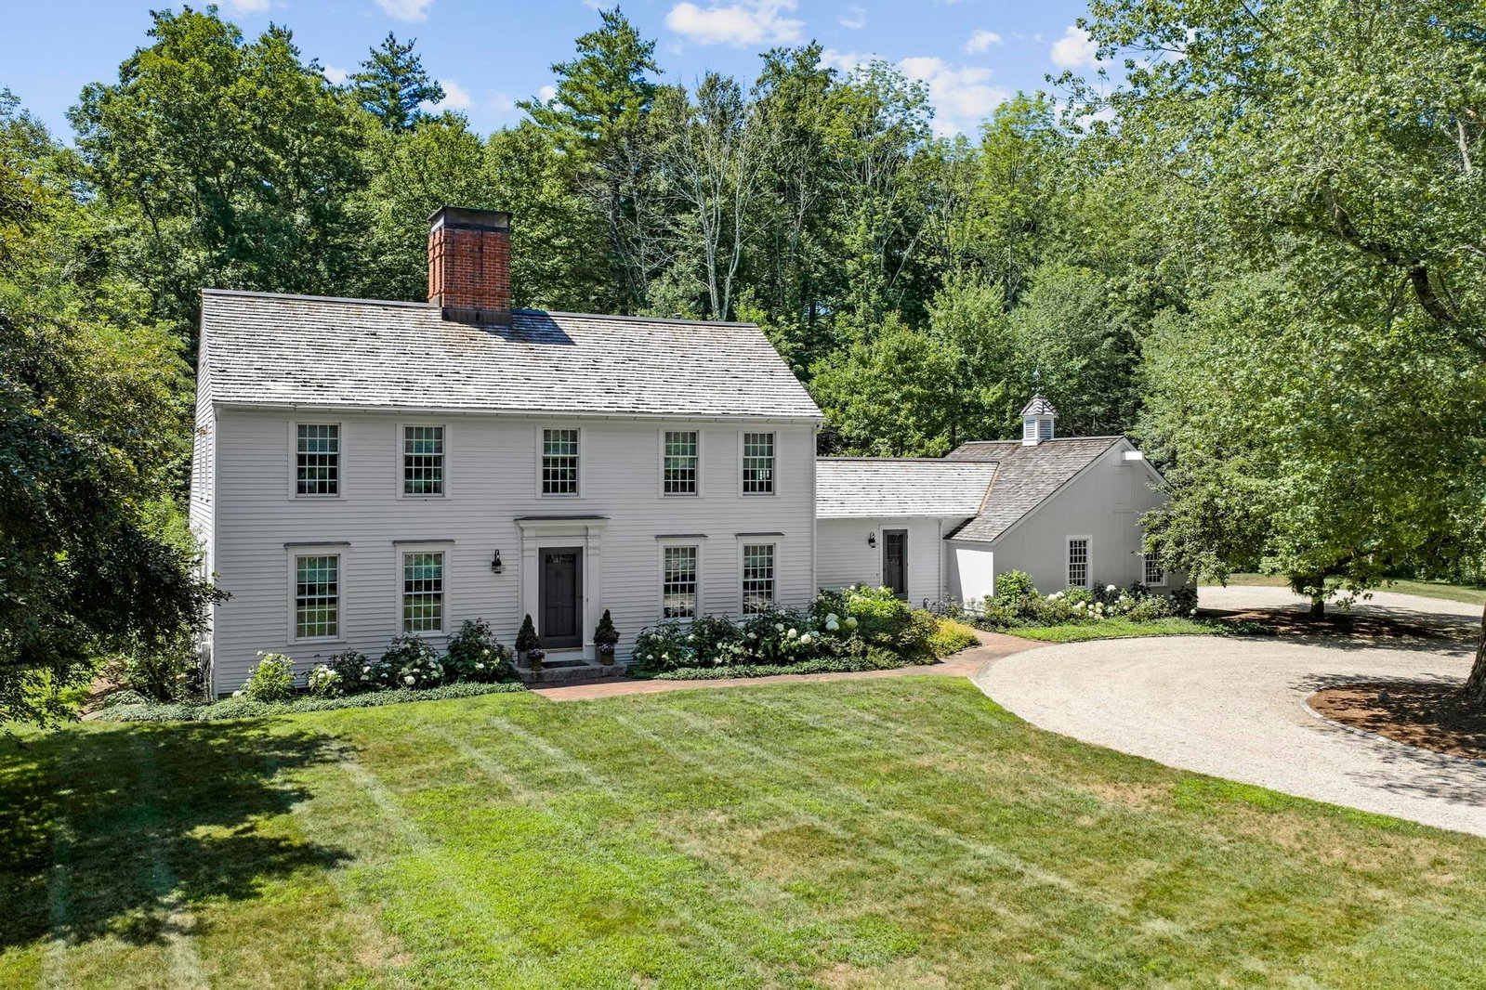
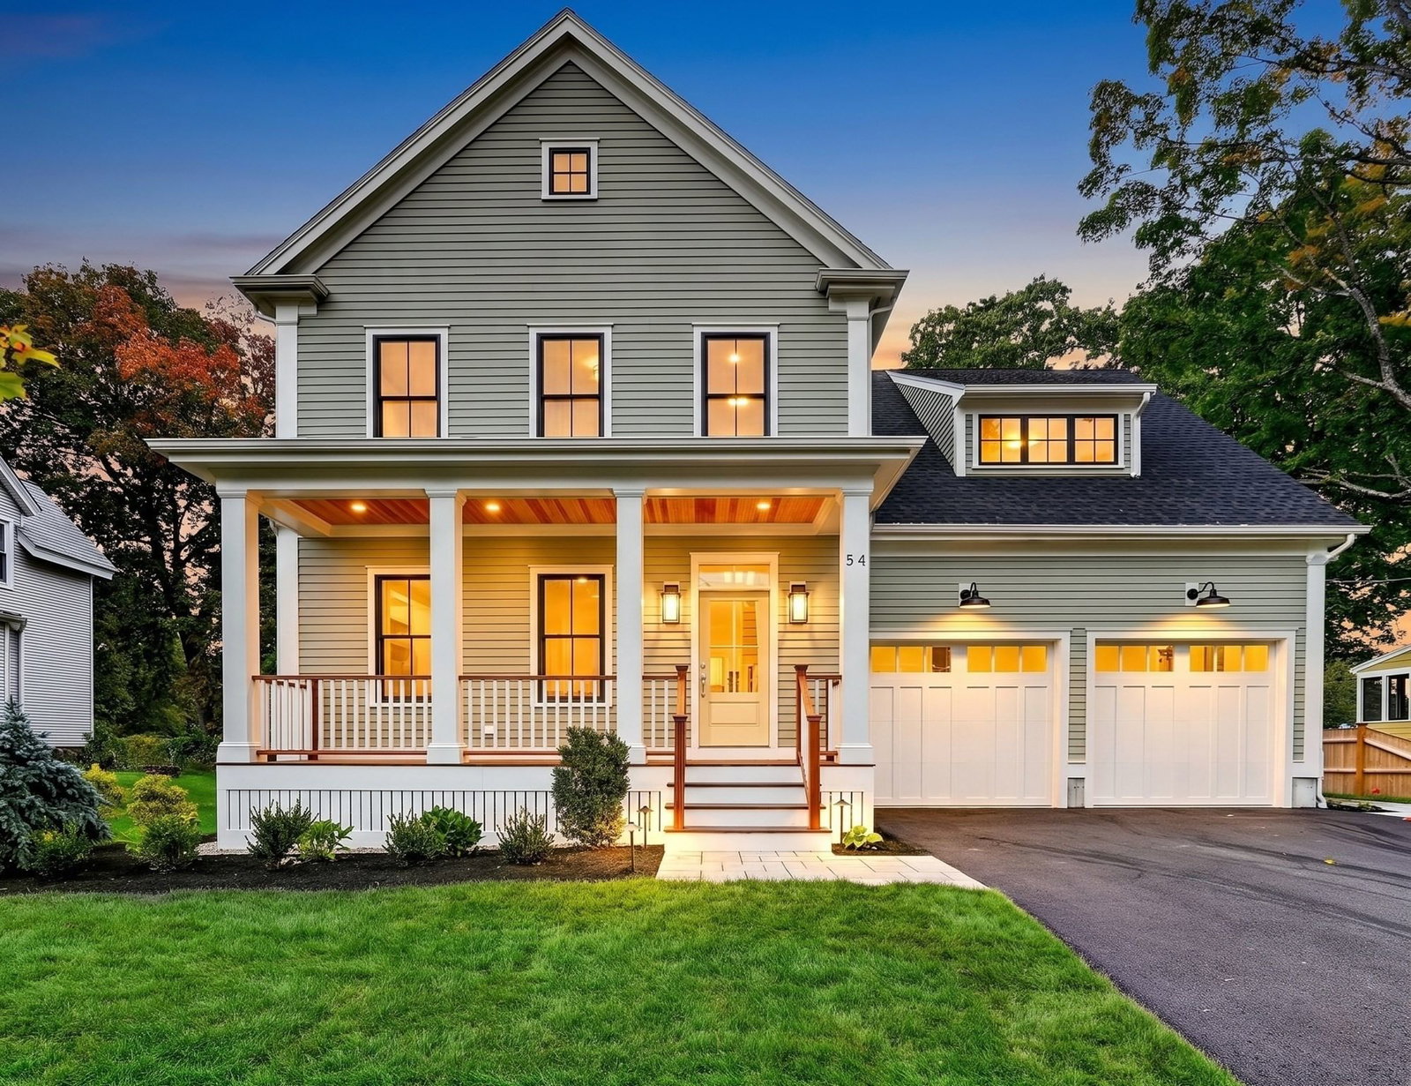
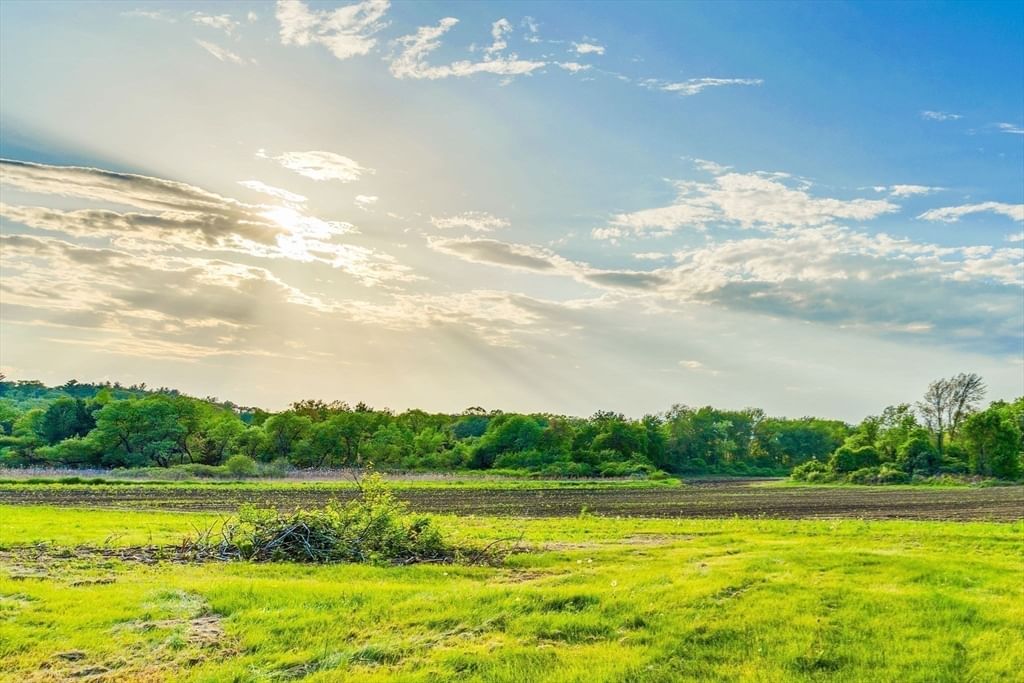
OFFERED ON A SUNSET VIEW WITH LARGE SKY VIEWS! A WORLD-CLASS BOSTON ARCHITECT designed a spectacular home incorporating the historic GREENOUGH BARN! Dramatic living space plus an additional 915 s.f heated and cooled garage/workshop designed for 3 car lifts/6 car storage! The barn frame that will be used in the architectural elements throughout the main living area originate from a relocated barn that was on Carlisle conservation land! A MODERN MASTERPIECE on one of the most dramatic lots ever offered for any Concord new construction. Surrounded on 3 SIDES BY CONCORD CONSERVATION LAND that is actively farmed. Beyond the conservation land are OPEN & UNDISTURBED VIEWS OF MINUTEMAN NATIONAL PARK in every direction. The main living space soars with 30'+ CEILINGS & MASSIVE GLASS WALLS. All 4 bedrooms are on the 1st floor of this one-of-a-kind home. 2nd floor features a media room & private home office. The house offers a 3 car garage significant enough for multiple car lifts. There is no comparable new home currently being built in Greater Boston! The lower level could be utilized for a playroom, wine celler, additional office space or as a creative recreation area. Designed to ENJOY THE LARGE SKY & SPECTACULAR SUNSET VIEWS! Rare Opportunity - permit approved!
Key facts
It was listed on June 9, 2025. It sits on a 0.73-acre (31,805 sq ft) lot.
Market Value Analysis
* Analysis is based on 24 actively listed and recently sold comparable properties strictly within Concord, MA.
Property Details
Financials
Parking
Interior Specifications
Climate & Utilities
Building & Exterior
Property & Lot
Amenities & Appliances
Electric Water Heater • Range • Dishwasher • Microwave • Refrigerator • Water Treatment • ENERGY STAR Qualified Dryer • ENERGY STAR Qualified Dishwasher • ENERGY STAR Qualified Washer
Neighborhood
Public Transportation • Shopping • Park • Walk/Jog Trails • Stable(s) • Golf
Geography
Floorplan Breakdown
Structural Layout
Dining Room
Lvl Main,FirstSkylight, Cathedral Ceiling(s), Beamed Ceilings, Vaulted Ceiling(s), Flooring - Hardwood, Window(s) - Bay/Bow/Box, Window(s) - Picture, Exterior Access, Open Floorplan, Recessed Lighting, Lighting - Overhead
Kitchen
Lvl Main,FirstBeamed Ceilings, Flooring - Hardwood, Dining Area, Countertops - Stone/Granite/Solid, Kitchen Island, Cabinets - Upgraded, Open Floorplan, Recessed Lighting, Pot Filler Faucet, Wine Chiller, Lighting - Overhead
Office
Lvl SecondCeiling - Cathedral, Ceiling - Beamed, Ceiling - Vaulted, Flooring - Hardwood, Lighting - Overhead
Family Room
Lvl Main,FirstSkylight, Cathedral Ceiling(s), Vaulted Ceiling(s), Flooring - Hardwood, Window(s) - Bay/Bow/Box, Window(s) - Picture, Exterior Access, Open Floorplan, Lighting - Overhead
Primary Bedroom
Lvl FirstBathroom - Double Vanity/Sink, Walk-In Closet(s), Flooring - Hardwood, Window(s) - Bay/Bow/Box, Window(s) - Picture, Lighting - Overhead, Closet - Double
Bedroom 2
Lvl FirstBedroom 3
Lvl FirstBathroom - 3/4, Cedar Closet(s), Flooring - Hardwood, Lighting - Overhead
Bedroom 4
Lvl FirstBathroom - Full, Closet, Flooring - Hardwood, Lighting - Overhead
Bathroom 1
Lvl FirstBathroom - Full, Bathroom - Double Vanity/Sink, Bathroom - Tiled With Shower Stall
Bathroom 2
Lvl FirstBathroom - 3/4, Bathroom - With Shower Stall
Bathroom 3
Lvl FirstBathroom - Full, Bathroom - Tiled With Tub & Shower
Property History
$1,495,000
Sep 10, 2025
MLS® 73429011
$5,475,000
Jun 9, 2025
MLS® 73387997
Questions about this home
When was 241 Shadyside Avenue, Concord listed?
241 Shadyside Avenue, Concord was listed on June 9, 2025.
Has the price of 241 Shadyside Avenue, Concord changed?
The price hasn't changed since it was listed at $5,475,000.
How big is the lot at 241 Shadyside Avenue, Concord?
241 Shadyside Avenue, Concord sits on a 0.73-acre (31,805 sq ft) lot.
What is the status of 241 Shadyside Avenue, Concord?
241 Shadyside Avenue, Concord is actively listed for sale.
Population
18,448
U.S. Census Bureau, ACS 2024 5-Year Estimates (B01003)
Median Household Income
$195K
U.S. Census Bureau, ACS 2024 5-Year Estimates (B19013)
Renter-Occupied Homes
24.0%
U.S. Census Bureau, ACS 2024 5-Year Estimates (B25003)
New Construction Permits — Middlesex County
2,698 housing units permitted in the last 12 months (+3% vs the prior 12 months) — 1,713 in 5+ unit buildings
U.S. Census Bureau, Building Permits Survey (through Jul '26)
ADU Potential
Massachusetts allows one accessory dwelling unit by right in single-family zoning districts statewide (M.G.L. c. 40A §3; 760 CMR 71.00, effective Feb 2025). Estimated maximum ADU size for this property: 900 sq ft (the lesser of 900 sq ft or half the 6,143 sq ft principal dwelling). Lot size: 31,805 sq ft.
Based on listing data, which indicates the property type — not the zoning district. Local dimensional, septic (Title 5), and historic-district requirements still apply. Not legal advice — verify with the municipality.
Listing Agent: The Zur Attias Team
Listing Office: The Attias Group, LLC
MLS® Number: 73387997