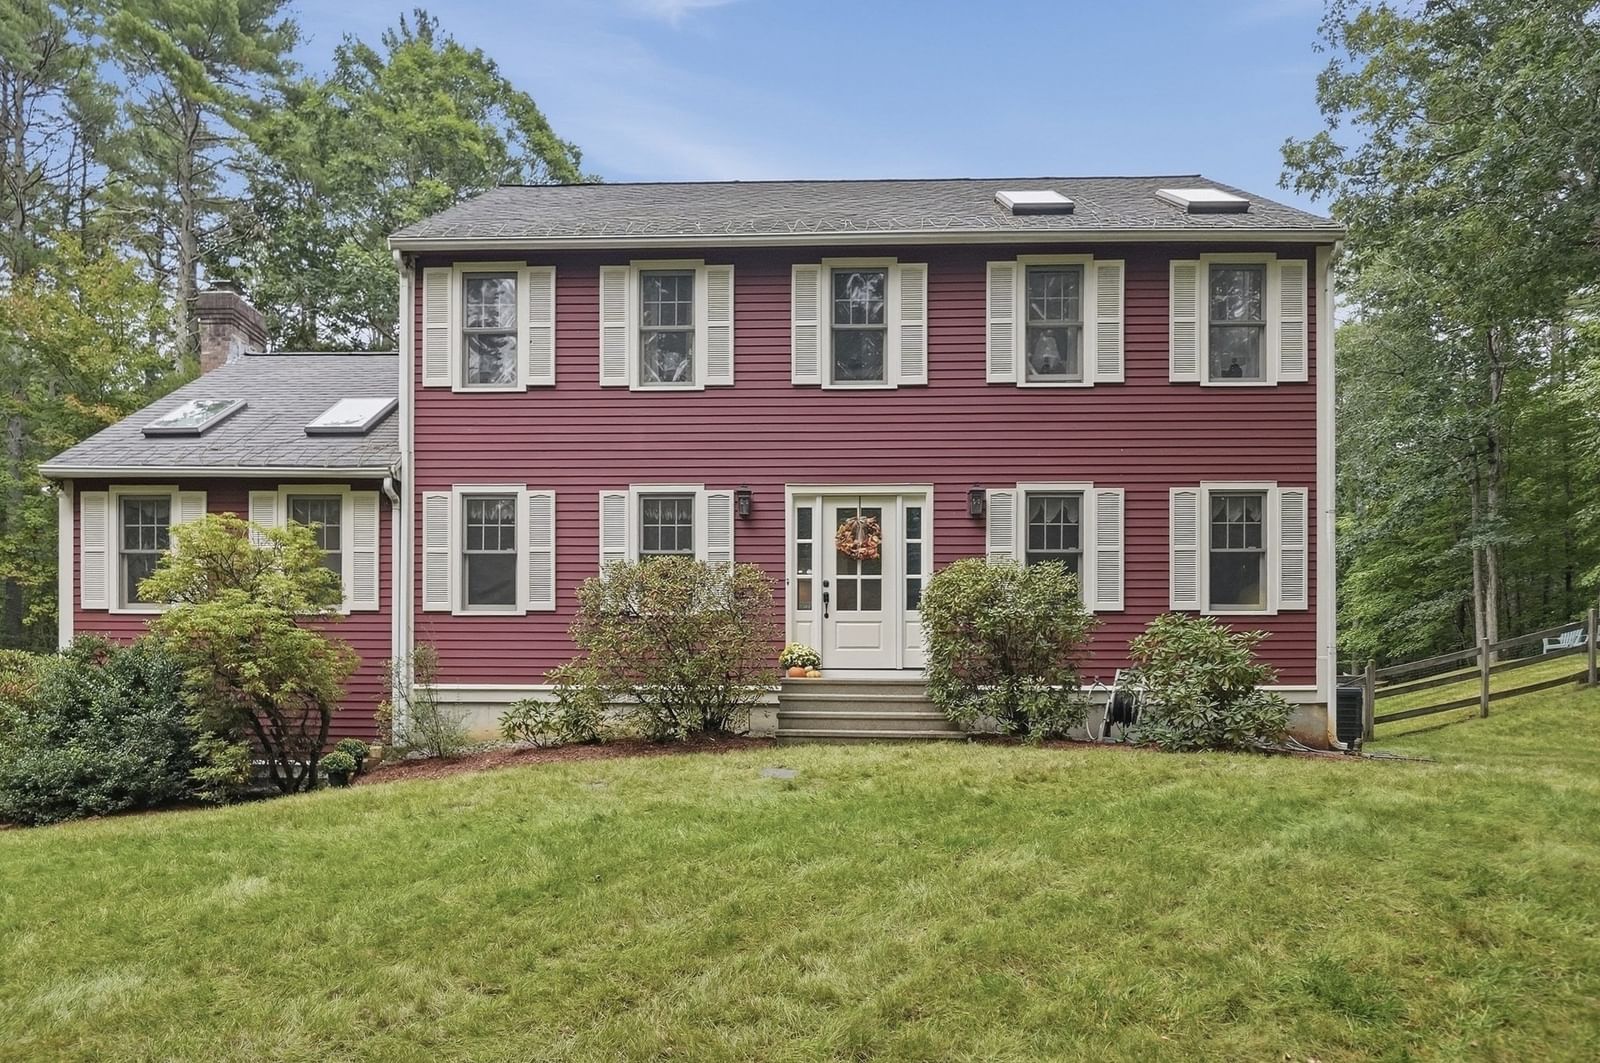
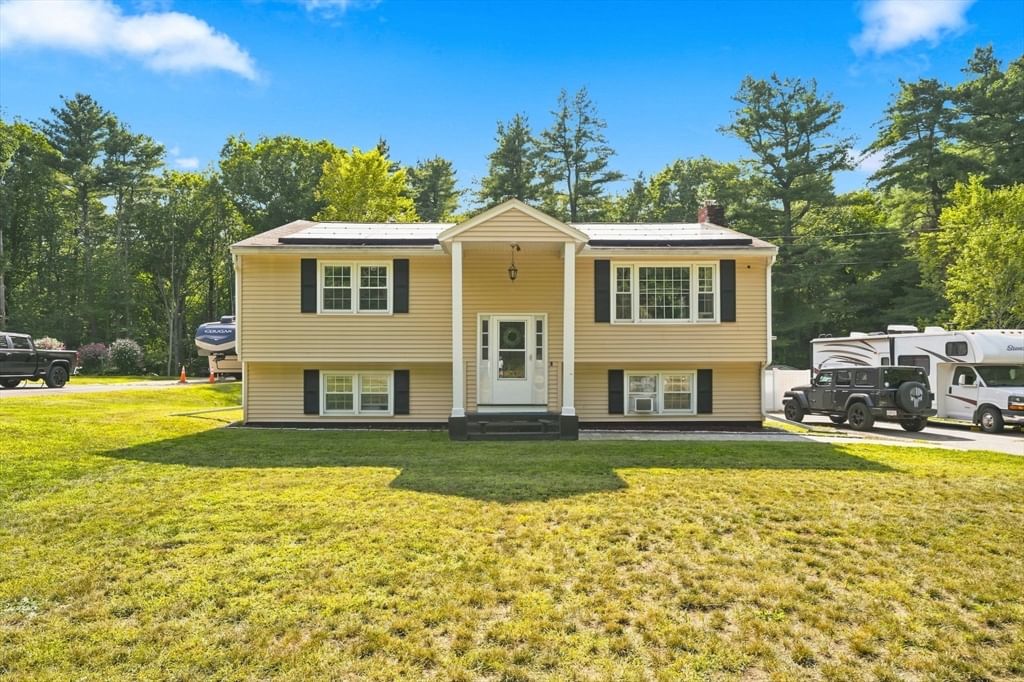
24 Townsend Rd Shirley — Photo 1 of 42
Recent Drop: $50,000
$1,199,900
24 Townsend Rd, Shirley, MA 01464
Shirley, MA 01464
Beds
4
Baths
4.5
SqFt
5,970
Style
Single Family
Built
2024
Welcome to this stunning like new custom home, beautifully sited on over 3.36 landscaped acres. Offering 5 bedrooms and 4.5 baths, this exceptional property blends luxury, comfort, and modern design. The open-concept main level is perfect for everyday living and entertaining, centered around a spectacular chef's kitchen featuring Viking appliances, custom finishes, and expansive gathering spaces. The luxurious primary suite provides a private retreat, while the additional bedrooms offer generous space and en-suite access. The finished walk-out lower level with a full bath creates the perfect setting for a recreation room, guest space, or home gym. A walk-up attic and third-floor bonus area provide endless possibilities for a home office, or media room. Thoughtful upgrades include smart home technology, custom blinds throughout, and a whole-house generator for peace of mind.Enjoy a beautifully fenced backyard with extensive stonework, professionally landscaped grounds.
Key facts
It was listed on June 22, 2026. The price has come down from an original $1,249,900 to $1,199,900, most recently on August 4, 2026. The annual property taxes are $4,955 (2025 tax year). It sits on a 3.36-acre (146,179 sq ft) lot.
Market Value Analysis
* Analysis is based on 8 actively listed and recently sold comparable properties strictly within Shirley, MA.
Property Details
Financials
Parking
Interior Specifications
Climate & Utilities
Building & Exterior
Property & Lot
Amenities & Appliances
Water Heater • Range • Dishwasher • Microwave • Refrigerator • Washer • Dryer
Neighborhood
Public Transportation • Shopping • Park • Walk/Jog Trails • Stable(s) • Golf
Geography
Floorplan Breakdown
Structural Layout
Living Room
Lvl Main,FirstFlooring - Hardwood, Exterior Access, Open Floorplan, Recessed Lighting, Slider
Dining Room
Lvl Main,FirstFlooring - Hardwood, Lighting - Overhead
Kitchen
Lvl Main,FirstFlooring - Hardwood, Dining Area, Pantry, Countertops - Stone/Granite/Solid, Countertops - Upgraded, Kitchen Island, Deck - Exterior, Exterior Access, Open Floorplan, Recessed Lighting, Stainless Steel Appliances, Gas Stove, Lighting - Overhead
Primary Bedroom
Lvl SecondBathroom - Full, Cathedral Ceiling(s), Walk-In Closet(s), Flooring - Hardwood, Lighting - Overhead
Bedroom 2
Lvl SecondBedroom 3
Lvl SecondCloset, Flooring - Hardwood, Lighting - Overhead
Bedroom 4
Lvl SecondCloset, Flooring - Hardwood, Lighting - Overhead
Bedroom 5
Lvl SecondBathroom - Full, Closet, Flooring - Hardwood, Lighting - Overhead
Bathroom 1
Lvl FirstBathroom - Half, Flooring - Stone/Ceramic Tile
Bathroom 2
Lvl SecondBathroom - Full, Flooring - Stone/Ceramic Tile
Bathroom 3
Lvl SecondBathroom - Full, Closet - Linen, Flooring - Stone/Ceramic Tile
Property History
$1,199,900
Was $1,249,900
Aug 4, 2026
MLS® 73534959
$1,249,900
Jun 22, 2026
MLS® 73534959
$1,300,000
Jun 5, 2026
MLS® 73476891
$1,300,000
Feb 12, 2026
MLS® 73476891
$1,199,900
Feb 20, 2025
MLS® 73301907
$1,289,000
Dec 31, 2024
MLS® 73221068
$1,099,900
Oct 14, 2024
MLS® 73301907
$1,289,000
Apr 7, 2024
MLS® 73221068
Questions about this home
When was 24 Townsend Rd, Shirley listed?
24 Townsend Rd, Shirley was listed on June 22, 2026.
Has the price of 24 Townsend Rd, Shirley changed?
The price has come down from an original $1,249,900 to $1,199,900, most recently on August 4, 2026.
What are the property taxes for 24 Townsend Rd, Shirley?
The annual property taxes for 24 Townsend Rd, Shirley are $4,955 (2025 tax year).
How big is the lot at 24 Townsend Rd, Shirley?
24 Townsend Rd, Shirley sits on a 3.36-acre (146,179 sq ft) lot.
What is the status of 24 Townsend Rd, Shirley?
24 Townsend Rd, Shirley is actively listed for sale.
Population
6,976
U.S. Census Bureau, ACS 2024 5-Year Estimates (B01003)
Median Household Income
$122K
U.S. Census Bureau, ACS 2024 5-Year Estimates (B19013)
Renter-Occupied Homes
22.6%
U.S. Census Bureau, ACS 2024 5-Year Estimates (B25003)
New Construction Permits — Middlesex County
2,698 housing units permitted in the last 12 months (+3% vs the prior 12 months) — 1,713 in 5+ unit buildings
U.S. Census Bureau, Building Permits Survey (through Jul '26)
ADU Potential
Massachusetts allows one accessory dwelling unit by right in single-family zoning districts statewide (M.G.L. c. 40A §3; 760 CMR 71.00, effective Feb 2025). Estimated maximum ADU size for this property: 900 sq ft (the lesser of 900 sq ft or half the 5,970 sq ft principal dwelling). Lot size: 146,179 sq ft.
Based on listing data, which indicates the property type — not the zoning district. Local dimensional, septic (Title 5), and historic-district requirements still apply. Not legal advice — verify with the municipality.
Listing Agent: Lynn Walsh
Listing Office: Coldwell Banker Realty - Leominster
MLS® Number: 73534959