24 Sigourney St #2 Boston — Photo 1 of 42
Recent Drop: $100,000
$2,150,000
24 Sigourney St #2, Boston, MA 02130
Boston, MA 02130 — Jamaica Plain
Beds
5
Baths
3.5
SqFt
4,833
Style
Condominium
Built
2017
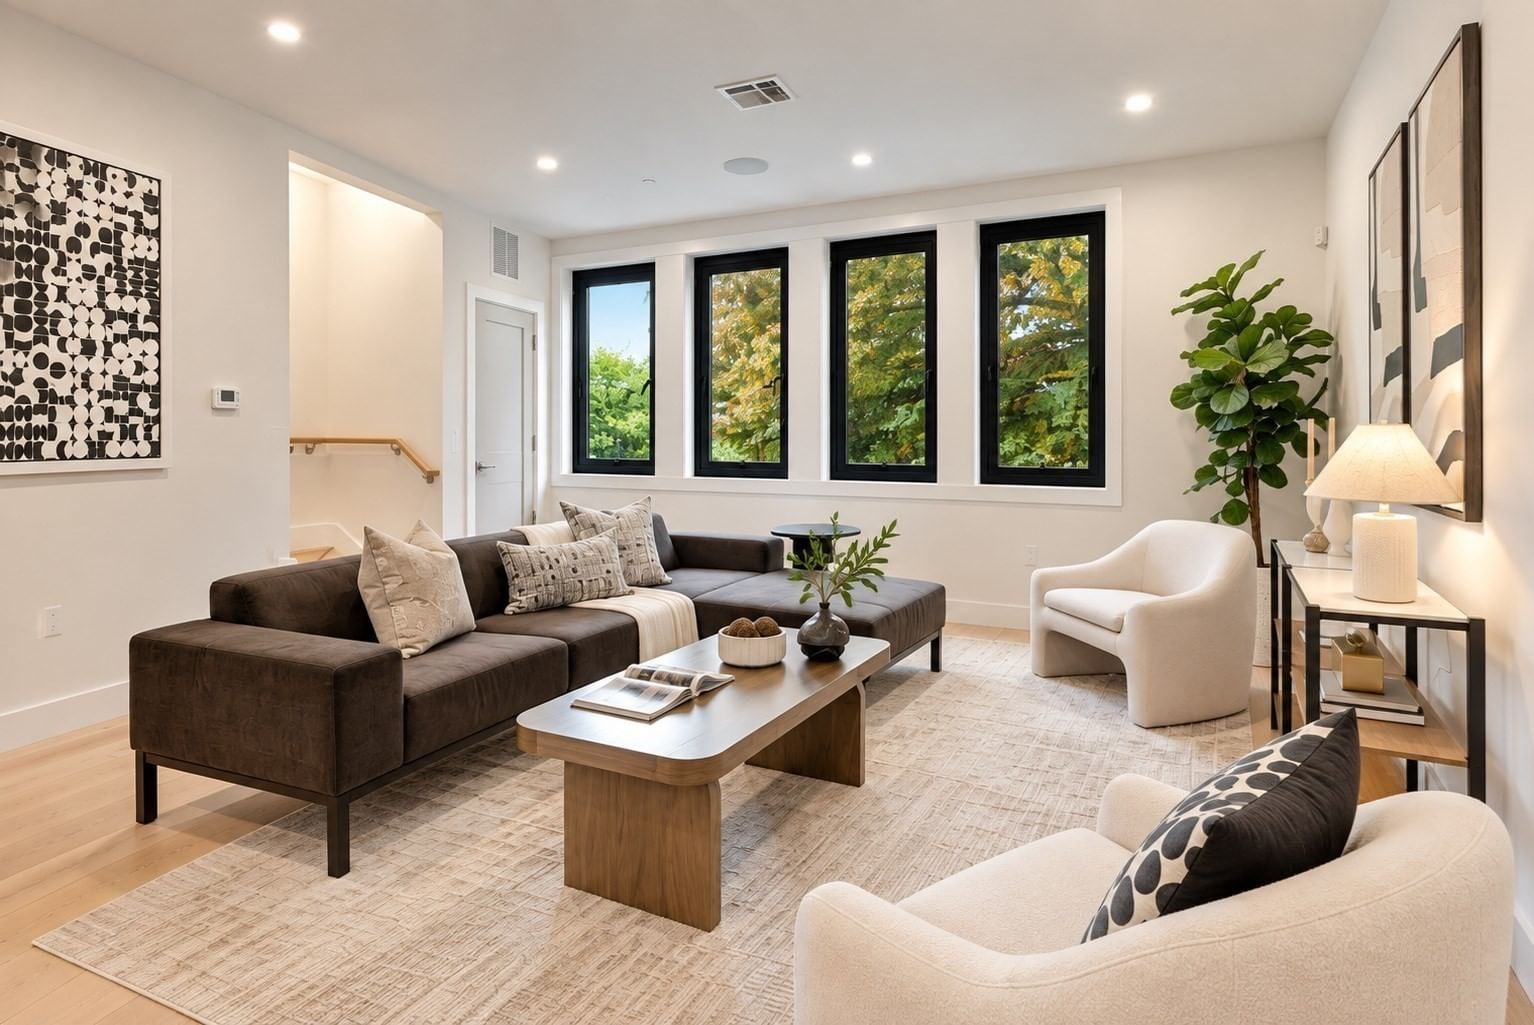
Built in 2017 with nearly 5,000 square feet across four floors, this Parkside residence lives more like a single-family home than a condo. Enter through a mudroom with cabinetry and tiled floors before arriving at the main level, featuring a chef's kitchen with a La Cornue range, Sub-Zero refrigerator, dining and living area, and powder room. The second floor offers three bedrooms, a full bath, sitting area, and access to the backyard oasis. The top floor hosts the primary suite, where exposed beams frame the space, with a marble bath featuring a soaking tub, glass shower, vanity, and open shelving. A balcony and bonus room complete the level. The lower level features heated floors, a bedroom or bonus space, separate shower room, and half bath. Garage and driveway parking complete the home. Moments from Franklin Park's 500 acres of trails, meadows, golf, and canopy paths, offering a setting that feels more Vermont than Boston while close to all that Jamaica Plain has to offer.
Key facts
It was listed on June 3, 2026. The price has come down from an original $2,450,000 to $2,150,000 across 3 changes, most recently on September 30, 2026. The annual property taxes are $23,877 (2025 tax year). The condo fee is $330 per month.
Immersive Experience
Market Value Analysis
* Analysis is based on 22 actively listed and recently sold comparable properties strictly within Boston, MA.
Property Details
Financials
Parking
Interior Specifications
Climate & Utilities
Building & Exterior
Property & Lot
Amenities & Appliances
Range • Dishwasher • Refrigerator • Washer • Dryer • Range Hood
Neighborhood
Public Transportation • Shopping • Tennis Court(s) • Park • Walk/Jog Trails • Golf
Geography
Floorplan Breakdown
Structural Layout
Living Room
Lvl Main,First14 x 15
Flooring - Hardwood, Recessed Lighting
Dining Room
Lvl Main,First9 x 17
Flooring - Hardwood, Recessed Lighting
Kitchen
Lvl Main,First10 x 22
Flooring - Hardwood, Countertops - Stone/Granite/Solid, Kitchen Island, Open Floorplan, Recessed Lighting, Stainless Steel Appliances, Gas Stove, Lighting - Pendant
Office
Lvl Third14 x 16
Flooring - Hardwood, Recessed Lighting
Primary Bedroom
Lvl Third27 x 18
Walk-In Closet(s), Flooring - Hardwood, Recessed Lighting
Bedroom 2
Lvl Second14 x 12
Bedroom 3
Lvl Second14 x 10
Closet, Flooring - Hardwood, Recessed Lighting
Bedroom 4
Lvl Second11 x 15
Closet, Flooring - Hardwood, Recessed Lighting
Bedroom 5
Lvl BasementCloset, Recessed Lighting
Bathroom 1
Lvl First6 x 3
Bathroom - Half
Bathroom 2
Lvl Second14 x 7
Bathroom - Full, Bathroom - Tiled With Tub & Shower, Closet, Flooring - Stone/Ceramic Tile, Double Vanity
Bathroom 3
Lvl Third13 x 11
Bathroom - Full, Bathroom - Tiled With Shower Stall, Flooring - Stone/Ceramic Tile, Recessed Lighting, Soaking Tub
Property History
$2,150,000
Was $2,250,000
Sep 30, 2026
MLS® 73529443
$2,250,000
Was $2,295,000
Sep 8, 2026
MLS® 73529443
$2,295,000
Was $2,450,000
Jul 21, 2026
MLS® 73529443
$2,150,000
Jun 4, 2026
MLS® 73530127
$2,450,000
Jun 3, 2026
MLS® 73529443
Questions about this home
When was 24 Sigourney St #2, Boston listed?
24 Sigourney St #2, Boston was listed on June 3, 2026.
Has the price of 24 Sigourney St #2, Boston changed?
The price has come down from an original $2,450,000 to $2,150,000 across 3 changes, most recently on September 30, 2026.
What are the property taxes for 24 Sigourney St #2, Boston?
The annual property taxes for 24 Sigourney St #2, Boston are $23,877 (2025 tax year).
What is the condo fee at 24 Sigourney St #2, Boston?
The condo fee is $330 per month.
What is the status of 24 Sigourney St #2, Boston?
24 Sigourney St #2, Boston is actively listed for sale.
Population
40,055
U.S. Census Bureau, ACS 2024 5-Year Estimates (B01003)
Median Household Income
$132K
U.S. Census Bureau, ACS 2024 5-Year Estimates (B19013)
Renter-Occupied Homes
55.5%
U.S. Census Bureau, ACS 2024 5-Year Estimates (B25003)
New Construction Permits — Suffolk County
2,337 housing units permitted in the last 12 months (+13% vs the prior 12 months) — 2,062 in 5+ unit buildings
U.S. Census Bureau, Building Permits Survey (through Jul '26)
Listing Agent: Max Dublin Team
Listing Office: Gibson Sotheby's International Realty
MLS® Number: 73529443