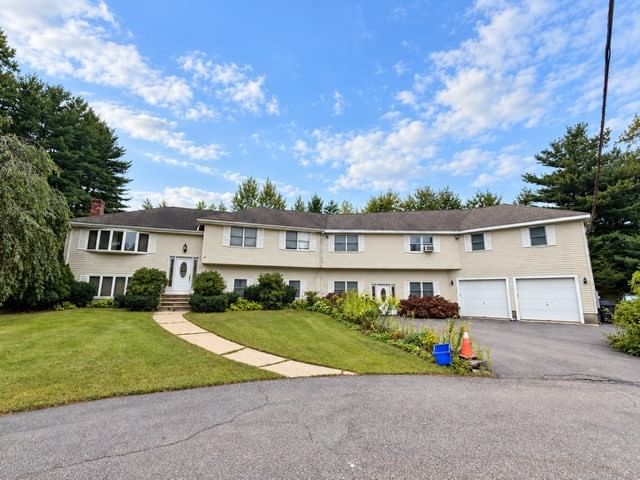
24 Riverside Pl Walpole — Photo 1 of 39
Recent Drop: $90,000
$899,900
24 Riverside Pl, Walpole, MA 02081
Walpole, MA 02081
Beds
6
Baths
2.5
SqFt
3,669
Style
Single Family
Built
1900
Massive price reduction that makes this large home one of the best deals in Walpole. Stunning 6 Bedroom home on quiet dead end street. Easy walk to town center and commuter rail. First floor has two rooms that could be used as home offices, a half bath, a dining room and a large kitchen that opens to a side to side family room overlooking the back yard that was part of a huge 2003 addition in the back of the house The second floor has a large primary bedroom suite with a full bath that was also part of the 2003 renovation, a dedicated laundry room, as well as 4 additional bedrooms and another full bathroom. The third floor has another bedroom, a playroom, and a huge unfinished space over the back of the house. The basement is partially finished with a craft room/ workshop area that opens to the back of the property. Outside there's a detached 2 car garage, a large yard with two sheds and an area for gardening. An easy walk to the commuter rail and numerous downtown attractions.
Key facts
It was listed on May 12, 2026. The price has come down from an original $1,099,000 to $899,900 across 2 changes, most recently on July 6, 2026. The annual property taxes are $11,145 (2025 tax year). It sits on a 0.33-acre (14,500 sq ft) lot.
Market Value Analysis
* Analysis is based on 22 actively listed and recently sold comparable properties strictly within Walpole, MA.
Property Details
Financials
Parking
Interior Specifications
Climate & Utilities
Building & Exterior
Property & Lot
Amenities & Appliances
Gas Water Heater • Water Heater • Range • Oven • Dishwasher • Trash Compactor • Microwave • Refrigerator • Freezer • Washer • Dryer
Neighborhood
Public Transportation • Shopping • Pool • Tennis Court(s) • Park • Walk/Jog Trails
Geography
Floorplan Breakdown
Structural Layout
Living Room
Lvl Main,First14 x 14
Flooring - Hardwood
Dining Room
Lvl Main,First14 x 13
Closet/Cabinets - Custom Built, Flooring - Hardwood
Kitchen
Lvl Main,First18 x 12
Closet, Flooring - Laminate, Pantry, Exterior Access
Office
Lvl First14 x 13
Flooring - Hardwood
Family Room
Lvl Main,First15 x 20
Ceiling Fan(s), Closet/Cabinets - Custom Built, Flooring - Hardwood, Cable Hookup, Exterior Access, Open Floorplan, Recessed Lighting, Remodeled, Gas Stove
Primary Bedroom
Lvl Second16 x 16
Bathroom - Full, Ceiling Fan(s), Closet - Linen, Walk-In Closet(s), Flooring - Wall to Wall Carpet, Cable Hookup, Remodeled, Lighting - Overhead
Bedroom 2
Lvl Second9 x 15
Bedroom 3
Lvl Second9 x 11
Closet, Flooring - Hardwood
Bedroom 4
Lvl Second10 x 13
Closet, Flooring - Hardwood
Bedroom 5
Lvl Second9 x 13
Closet, Flooring - Hardwood
Bathroom 1
Lvl Main,First4 x 6
Bathroom - Half, Remodeled
Bathroom 2
Lvl Second11 x 10
Bathroom - Full, Bathroom - With Shower Stall, Bathroom - With Tub, Remodeled
Bathroom 3
Lvl Second7 x 8
Bathroom - Full, Bathroom - Tiled With Shower Stall, Remodeled
Property History
$899,900
Was $989,900
Jul 6, 2026
MLS® 73517158
$989,900
Was $1,099,000
Jun 8, 2026
MLS® 73517158
$1,099,000
May 12, 2026
MLS® 73517158
Questions about this home
When was 24 Riverside Pl, Walpole listed?
24 Riverside Pl, Walpole was listed on May 12, 2026.
Has the price of 24 Riverside Pl, Walpole changed?
The price has come down from an original $1,099,000 to $899,900 across 2 changes, most recently on July 6, 2026.
What are the property taxes for 24 Riverside Pl, Walpole?
The annual property taxes for 24 Riverside Pl, Walpole are $11,145 (2025 tax year).
How big is the lot at 24 Riverside Pl, Walpole?
24 Riverside Pl, Walpole sits on a 0.33-acre (14,500 sq ft) lot.
What is the status of 24 Riverside Pl, Walpole?
24 Riverside Pl, Walpole is actively listed for sale.
Population
19,343
U.S. Census Bureau, ACS 2024 5-Year Estimates (B01003)
Median Household Income
$156K
U.S. Census Bureau, ACS 2024 5-Year Estimates (B19013)
Renter-Occupied Homes
17.1%
U.S. Census Bureau, ACS 2024 5-Year Estimates (B25003)
New Construction Permits — Norfolk County
1,524 housing units permitted in the last 12 months (+52% vs the prior 12 months) — 1,030 in 5+ unit buildings
U.S. Census Bureau, Building Permits Survey (through Jul '26)
ADU Potential
Massachusetts allows one accessory dwelling unit by right in single-family zoning districts statewide (M.G.L. c. 40A §3; 760 CMR 71.00, effective Feb 2025). Estimated maximum ADU size for this property: 900 sq ft (the lesser of 900 sq ft or half the 3,669 sq ft principal dwelling). Lot size: 14,500 sq ft.
Based on listing data, which indicates the property type — not the zoning district. Local dimensional, septic (Title 5), and historic-district requirements still apply. Not legal advice — verify with the municipality.
Listing Agent: Matthew S. Sousa
Listing Office: Bullseye Realty Group
MLS® Number: 73517158