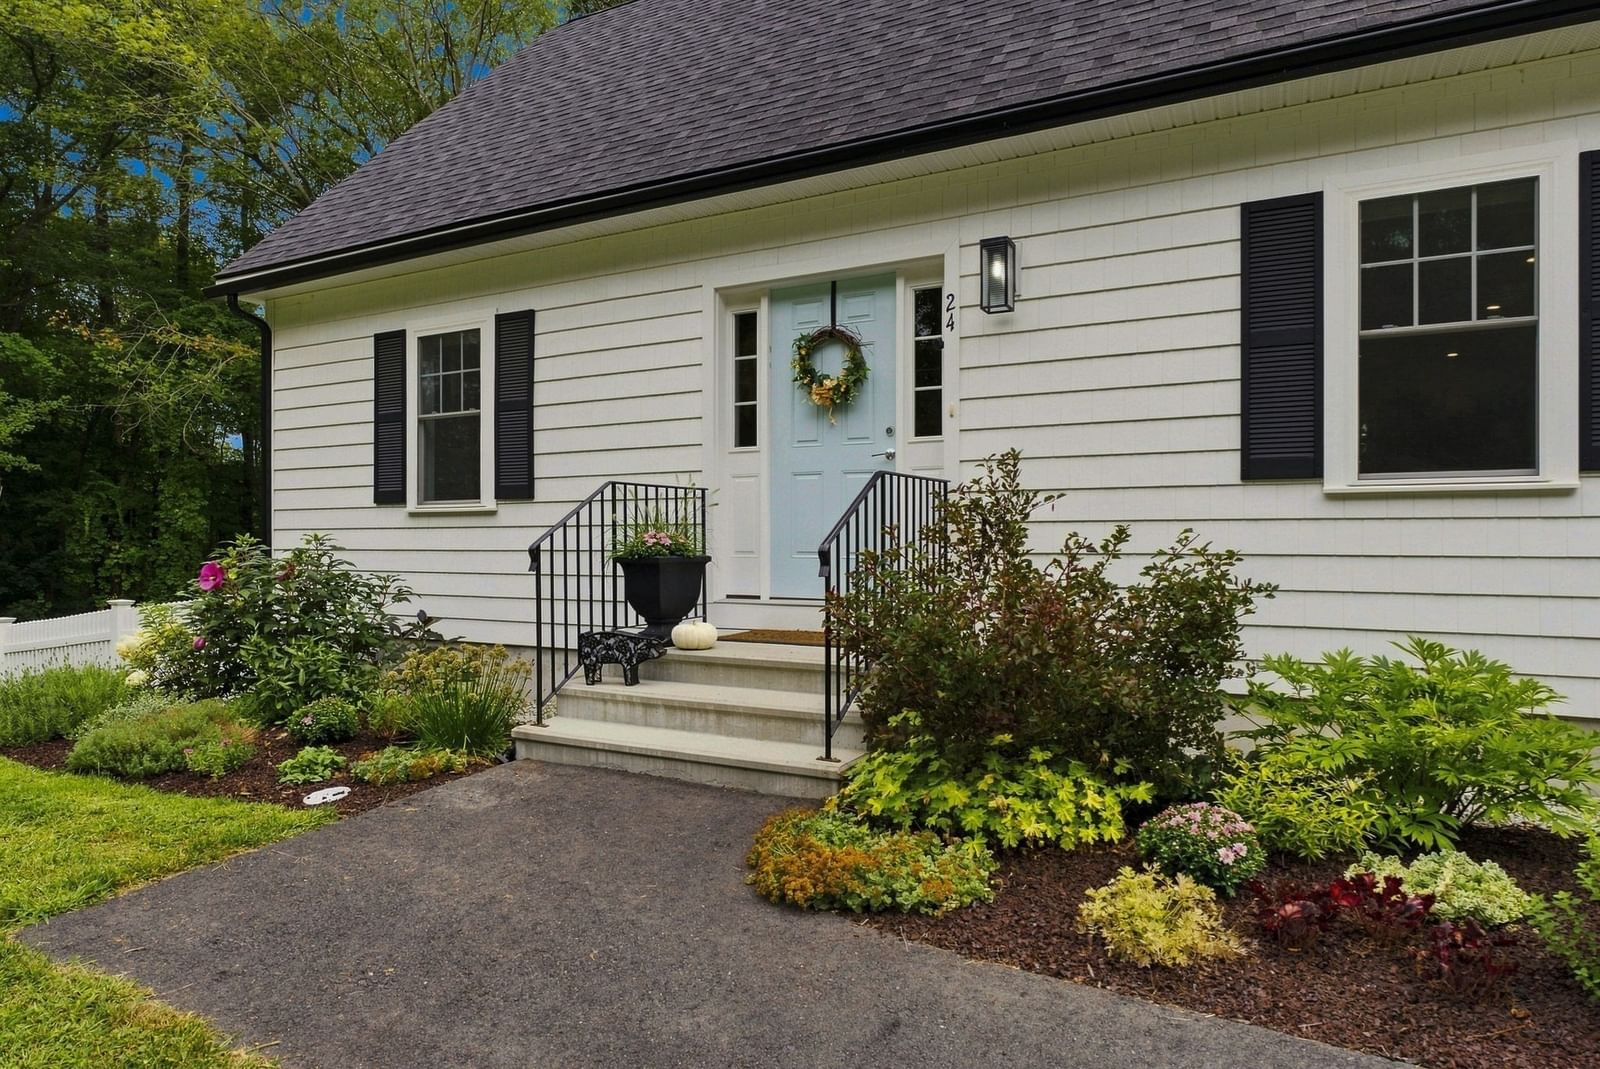
24 Locust St Salisbury — Photo 1 of 38
$695,000
24 Locust St, Salisbury, MA 01952
Salisbury, MA 01952
Beds
2
Baths
3
SqFt
2,574
Style
Single Family
Built
2024
Yes, you can hear the highway in the yard, but the trade off is well worth it for more than 2500 square feet of living space and a 10 out of 10 location minutes to the highway, tax free shopping in Seabrook, NH, Salisbury Beach, Newburyport and Plum Island. Built in 2024, this Cape is picture perfect from the white picket fence to the gorgeous perennial gardens. Inside, wide plank hardwood floors in the front to back living room lead to an open concept kitchen and dining area with center island, quartz countertops, subway tile backsplash, stainless steel appliances and a pantry as beautiful as it is functional. A full bath with laundry and a large storage closet complete the main floor. Upstairs, two generous bedrooms share a full bathroom. The finished, walkout lower level features another full bathroom and offers almost 800 square feet of living space with flexibility to use as a 3rd bedroom, play room, gym, home office or guest suite. Outside, a fully fenced yard is perfect for kids and pets and a 10x12 shed offers is so spacious it is currently being used both for storage and as a ‘she shed’. Central air, and a tankless hot water heater complete this fantastic home. Quintessential New England charm meets modern day living with beaches, shopping and dining minutes away.
Immersive Experience
Open Houses
Market Value Analysis
* Analysis is based on 15 actively listed and recently sold comparable properties strictly within Salisbury, MA.
Property Details
Financials
Parking
Interior Specifications
Climate & Utilities
Building & Exterior
Property & Lot
Amenities & Appliances
Water Heater • Tankless Water Heater • Range • Dishwasher • Microwave • Refrigerator
Neighborhood
Public Transportation • Shopping • Walk/Jog Trails • Medical Facility • Highway Access
Geography
Floorplan Breakdown
Structural Layout
Living Room
Lvl First15.416666666 x 14.916666666
Flooring - Hardwood, Open Floorplan, Recessed Lighting
Dining Room
Lvl First19.833333333 x 10.083333333
Flooring - Hardwood, Recessed Lighting
Kitchen
Lvl First15.25 x 12.25
Flooring - Hardwood, Pantry, Countertops - Stone/Granite/Solid, Kitchen Island, Open Floorplan, Recessed Lighting, Stainless Steel Appliances, Lighting - Pendant
Primary Bedroom
Lvl Second13 x 19.666666666
Closet, Flooring - Hardwood, Recessed Lighting
Bedroom 2
Lvl Second13 x 19.583333333
Bathroom 1
Lvl FirstBathroom - 3/4, Countertops - Stone/Granite/Solid, Dryer Hookup - Electric, Washer Hookup
Bathroom 2
Lvl Second8.166666666 x 5.833333333
Bathroom - Full, Bathroom - Tiled With Tub & Shower, Flooring - Stone/Ceramic Tile, Countertops - Stone/Granite/Solid
Bathroom 3
Lvl Basement4.833333333 x 8.75
Bathroom - Full, Bathroom - With Tub & Shower, Flooring - Vinyl, Countertops - Stone/Granite/Solid
Population
9,281
U.S. Census Bureau, ACS 2024 5-Year Estimates (B01003)
Median Household Income
$93K
U.S. Census Bureau, ACS 2024 5-Year Estimates (B19013)
Renter-Occupied Homes
28.8%
U.S. Census Bureau, ACS 2024 5-Year Estimates (B25003)
New Construction Permits — Essex County
1,060 housing units permitted in the last 12 months (-11% vs the prior 12 months) — 603 in 5+ unit buildings
U.S. Census Bureau, Building Permits Survey (through Jul '26)
ADU Potential
Massachusetts allows one accessory dwelling unit by right in single-family zoning districts statewide (M.G.L. c. 40A §3; 760 CMR 71.00, effective Feb 2025). Estimated maximum ADU size for this property: 900 sq ft (the lesser of 900 sq ft or half the 2,574 sq ft principal dwelling). Lot size: 25,378 sq ft.
Based on listing data, which indicates the property type — not the zoning district. Local dimensional, septic (Title 5), and historic-district requirements still apply. Not legal advice — verify with the municipality.
Listing Agent: Melissa Silva
Listing Office: RE/MAX 360
MLS® Number: 73580657
Open Houses
Browse More Homes in Salisbury
Explore other active listings in the area.


