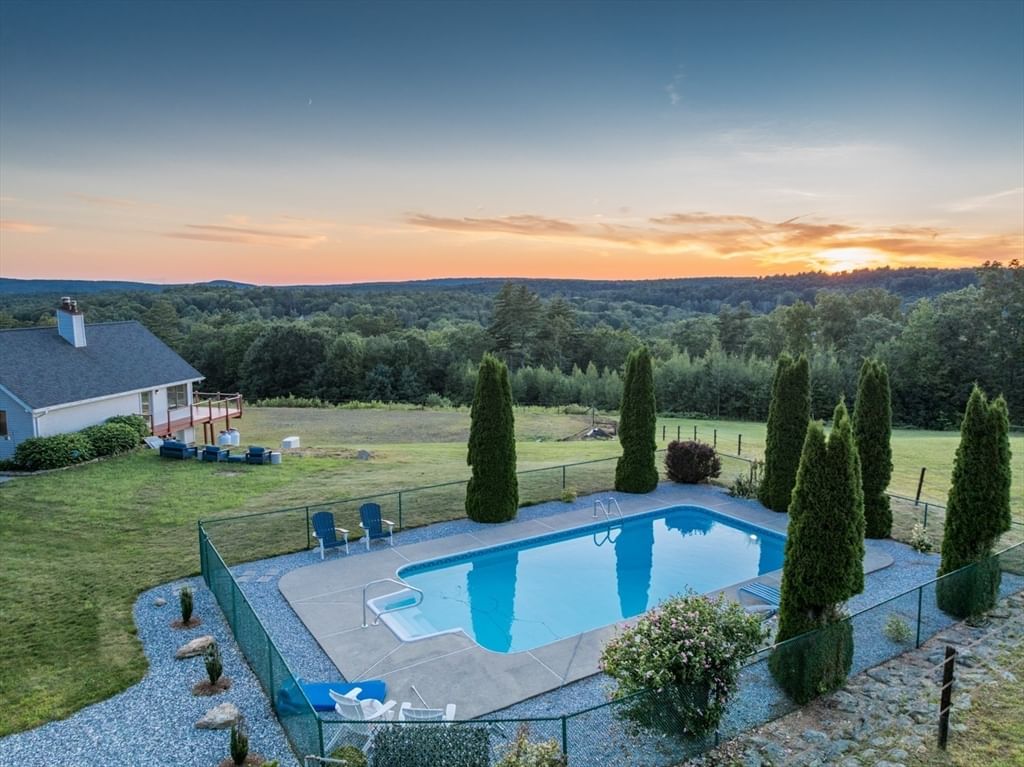
24 High St North Brookfield — Photo 1 of 42
Recent Drop: $7,600
$589,900
24 High St, North Brookfield, MA 01535
North Brookfield, MA 01535
Beds
4
Baths
3
SqFt
1,865
Style
Single Family
Built
2013
What if your next home could give everyone a little more space of their own? This immaculate 4-bedroom, 3-bath ranch offers a surprisingly flexible layout with two private en-suite bedrooms, creating options for guests, extended household living, a private work-from-home setup, or simply the luxury of having separate spaces to retreat. The open-concept kitchen and living areas keep everyone connected and make entertaining easy, while hardwood and marble flooring, quartz and marble countertops, Bosch appliances, Restoration Hardware lighting, custom wood blinds, and a custom walk-in closet with vanity add thoughtful touches throughout. Outside, the living space continues with a private fenced setting, spacious patio, outdoor fireplace, and perennial gardens ready for everything from morning coffee to evenings around the fire. An attached 2-car garage adds even more versatility for vehicles, storage, hobbies, or a workshop. Conveniently located near everyday amenities, this isn't simply a beautifully finished home—it's a floor plan designed to adapt to the way you want to live.
Key facts
It was listed on May 27, 2026. The price has come down from an original $649,900 to $589,900 across 4 changes, most recently on August 9, 2026. The annual property taxes are $5,141 (2025 tax year). It sits on a 0.38-acre (16,553 sq ft) lot.
Immersive Experience
Market Value Analysis
* Analysis is based on 18 actively listed and recently sold comparable properties strictly within North Brookfield, MA.
Property Details
Financials
Parking
Interior Specifications
Climate & Utilities
Building & Exterior
Property & Lot
Amenities & Appliances
Electric Water Heater • Range • Dishwasher • Microwave • Refrigerator • Washer • Dryer • Plumbed For Ice Maker
Neighborhood
Shopping • Park • Laundromat • House of Worship • Public School
Geography
Floorplan Breakdown
Structural Layout
Living Room
Lvl Main,Second23 x 13
Cathedral Ceiling(s), Ceiling Fan(s), Closet, Flooring - Hardwood, Open Floorplan, Recessed Lighting, Lighting - Overhead
Dining Room
Lvl Main,Second10 x 13
Cathedral Ceiling(s), Flooring - Hardwood, Balcony / Deck, Deck - Exterior, Exterior Access, Open Floorplan, Lighting - Overhead
Kitchen
Lvl Main,Second12 x 13
Vaulted Ceiling(s), Closet, Flooring - Hardwood, Pantry, Countertops - Stone/Granite/Solid, Exterior Access, Open Floorplan, Recessed Lighting, Stainless Steel Appliances, Gas Stove, Lighting - Pendant, Lighting - Overhead
Primary Bedroom
Lvl First15 x 13
Bathroom - Full, Walk-In Closet(s), Closet/Cabinets - Custom Built, Flooring - Hardwood, Dressing Room, Remodeled, Lighting - Overhead
Bedroom 2
Lvl Main,Second14 x 13
Bedroom 3
Lvl Main,Second13 x 13
Ceiling Fan(s), Closet, Attic Access, Lighting - Overhead
Bedroom 4
Lvl Second10 x 13
Ceiling Fan(s), Closet, Flooring - Hardwood, Lighting - Overhead
Bathroom 1
Lvl Main,First10 x 13
Bathroom - Full, Bathroom - With Shower Stall, Closet - Linen, Closet, Countertops - Stone/Granite/Solid, Countertops - Upgraded, Bidet, Dryer Hookup - Electric, Remodeled, Washer Hookup, Lighting - Sconce, Lighting - Overhead
Bathroom 2
Lvl Main,Second5 x 10
Bathroom - Full, Bathroom - With Shower Stall, Flooring - Marble, Countertops - Stone/Granite/Solid, Countertops - Upgraded, Cabinets - Upgraded, Lighting - Sconce, Lighting - Overhead
Bathroom 3
Lvl Main,Second5 x 10
Bathroom - Full, Bathroom - With Tub & Shower, Flooring - Marble, Countertops - Stone/Granite/Solid, Countertops - Upgraded, Cabinets - Upgraded, Lighting - Sconce, Lighting - Overhead
Property History
$589,900
Was $597,500
Aug 9, 2026
MLS® 73524555
$597,500
Was $619,900
Jun 13, 2026
MLS® 73524555
$619,900
Was $629,900
Jun 6, 2026
MLS® 73524555
$629,900
Was $649,900
Jun 3, 2026
MLS® 73524555
$649,900
May 27, 2026
MLS® 73524555
Questions about this home
When was 24 High St, North Brookfield listed?
24 High St, North Brookfield was listed on May 27, 2026.
Has the price of 24 High St, North Brookfield changed?
The price has come down from an original $649,900 to $589,900 across 4 changes, most recently on August 9, 2026.
What are the property taxes for 24 High St, North Brookfield?
The annual property taxes for 24 High St, North Brookfield are $5,141 (2025 tax year).
How big is the lot at 24 High St, North Brookfield?
24 High St, North Brookfield sits on a 0.38-acre (16,553 sq ft) lot.
What is the status of 24 High St, North Brookfield?
24 High St, North Brookfield is actively listed for sale.
Population
4,760
U.S. Census Bureau, ACS 2024 5-Year Estimates (B01003)
Median Household Income
$79K
U.S. Census Bureau, ACS 2024 5-Year Estimates (B19013)
Renter-Occupied Homes
30.7%
U.S. Census Bureau, ACS 2024 5-Year Estimates (B25003)
New Construction Permits — Worcester County
1,805 housing units permitted in the last 12 months (+1% vs the prior 12 months) — 1,007 in 5+ unit buildings
U.S. Census Bureau, Building Permits Survey (through Jul '26)
ADU Potential
Massachusetts allows one accessory dwelling unit by right in single-family zoning districts statewide (M.G.L. c. 40A §3; 760 CMR 71.00, effective Feb 2025). Estimated maximum ADU size for this property: 900 sq ft (the lesser of 900 sq ft or half the 1,865 sq ft principal dwelling). Lot size: 16,553 sq ft.
Based on listing data, which indicates the property type — not the zoning district. Local dimensional, septic (Title 5), and historic-district requirements still apply. Not legal advice — verify with the municipality.
Listing Agent: Tracy Larosa
Listing Office: Daisy Hill Real Estate and Rentals
MLS® Number: 73524555