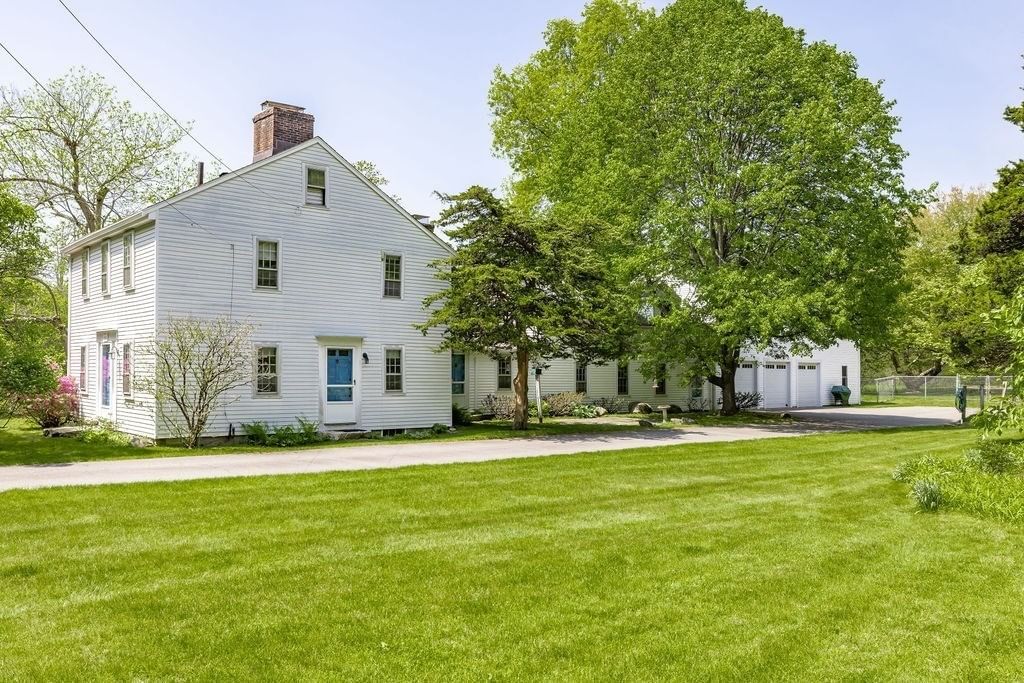
24 Great Rock Road Sherborn — Photo 1 of 39
$959,000
24 Great Rock Road, Sherborn, MA 01770
Sherborn, MA 01770
Beds
3
Baths
2
SqFt
2,844
Style
Single Family
Built
1962
Welcome to SINGLE LEVEL LIVING at its best! Set well off the road in sought after EAST-SIDE of Sherborn cul-de-sac neighborhood on 1+ acre lot with picturesque stone walls and mature plantings, this updated, MOVE-IN-READY RANCH will appeal to a variety of life-styles! Step inside to a perfectly sized and functional floor plan highlighted by gleaming hardwoods, central A/C and large picture windows that flood the home with sunlight. Designed for relaxing and entertaining, the main level features an open floor plan combining a spacious living room with fireplace, dining room, family room lined with built-in bookcases and exterior access to large deck. The adjoining kitchen also opens to a deck and includes a large peninsula with granite counters, updated stainless appliances, white cabinetry & an incredible walk-in pantry. The cozy home office/den with fireplace & beautiful wood accents provides access to the walk-up attic. Rounding out the main level are 3 spacious bedrooms, including a primary suite with full private bath + additional full family bath. The finished lower level extends the living space w/plenty of room for exercise, play and relaxing. Complete with a 2-car garage, mudroom, plenty of storage and newer systems, this Sherborn home delivers an exceptional quality of life—just steps from conservation trails leading to Farm Pond, moments from town center and the commuter rail and served by top-ranked Dover-Sherborn schools, COME SEE!
Key facts
It was listed on September 29, 2026. The annual property taxes are $14,229 (2025 tax year). It sits on a 1.29-acre (56,192 sq ft) lot.
Open Houses
Market Value Analysis
* Analysis is based on 12 actively listed and recently sold comparable properties strictly within Sherborn, MA.
Property Details
Financials
Parking
Interior Specifications
Climate & Utilities
Building & Exterior
Property & Lot
Amenities & Appliances
Range • Dishwasher • Microwave • Refrigerator • Washer • Dryer
Neighborhood
Public Transportation • Shopping • Tennis Court(s) • Park • Walk/Jog Trails • Stable(s)
Geography
Floorplan Breakdown
Structural Layout
Living Room
Lvl FirstFlooring - Hardwood, Window(s) - Bay/Bow/Box, Open Floorplan
Dining Room
Lvl FirstFlooring - Hardwood, Open Floorplan
Kitchen
Lvl FirstFlooring - Hardwood, Dining Area, Pantry, Exterior Access, Open Floorplan, Peninsula
Office
Lvl FirstFireplace, Closet, Flooring - Hardwood, Window(s) - Bay/Bow/Box
Family Room
Lvl FirstCloset/Cabinets - Custom Built, Flooring - Wall to Wall Carpet, Exterior Access, Open Floorplan
Primary Bedroom
Lvl FirstBathroom - Full, Flooring - Wall to Wall Carpet
Bedroom 2
Lvl FirstBedroom 3
Lvl FirstFlooring - Wall to Wall Carpet
Bathroom 1
Lvl FirstBathroom - Full, Bathroom - Tiled With Shower Stall
Bathroom 2
Lvl FirstBathroom - Full, Bathroom - Tiled With Tub & Shower
Property History
$959,000
Sep 29, 2026
MLS® 73584053
$998,000
Sep 29, 2026
MLS® 73567756
$998,000
Aug 25, 2026
MLS® 73567756
Questions about this home
When was 24 Great Rock Road, Sherborn listed?
24 Great Rock Road, Sherborn was listed on September 29, 2026.
Has the price of 24 Great Rock Road, Sherborn changed?
The price hasn't changed since it was listed at $959,000.
What are the property taxes for 24 Great Rock Road, Sherborn?
The annual property taxes for 24 Great Rock Road, Sherborn are $14,229 (2025 tax year).
How big is the lot at 24 Great Rock Road, Sherborn?
24 Great Rock Road, Sherborn sits on a 1.29-acre (56,192 sq ft) lot.
What is the status of 24 Great Rock Road, Sherborn?
24 Great Rock Road, Sherborn is actively listed for sale.
Population
4,427
U.S. Census Bureau, ACS 2024 5-Year Estimates (B01003)
Median Household Income
$250K
U.S. Census Bureau, ACS 2024 5-Year Estimates (B19013)
Renter-Occupied Homes
10.8%
U.S. Census Bureau, ACS 2024 5-Year Estimates (B25003)
New Construction Permits — Middlesex County
2,698 housing units permitted in the last 12 months (+3% vs the prior 12 months) — 1,713 in 5+ unit buildings
U.S. Census Bureau, Building Permits Survey (through Jul '26)
ADU Potential
Massachusetts allows one accessory dwelling unit by right in single-family zoning districts statewide (M.G.L. c. 40A §3; 760 CMR 71.00, effective Feb 2025). Estimated maximum ADU size for this property: 900 sq ft (the lesser of 900 sq ft or half the 2,844 sq ft principal dwelling). Lot size: 56,192 sq ft.
Based on listing data, which indicates the property type — not the zoning district. Local dimensional, septic (Title 5), and historic-district requirements still apply. Not legal advice — verify with the municipality.
Listing Agent: Laura Mastrobuono
Listing Office: Compass
MLS® Number: 73584053