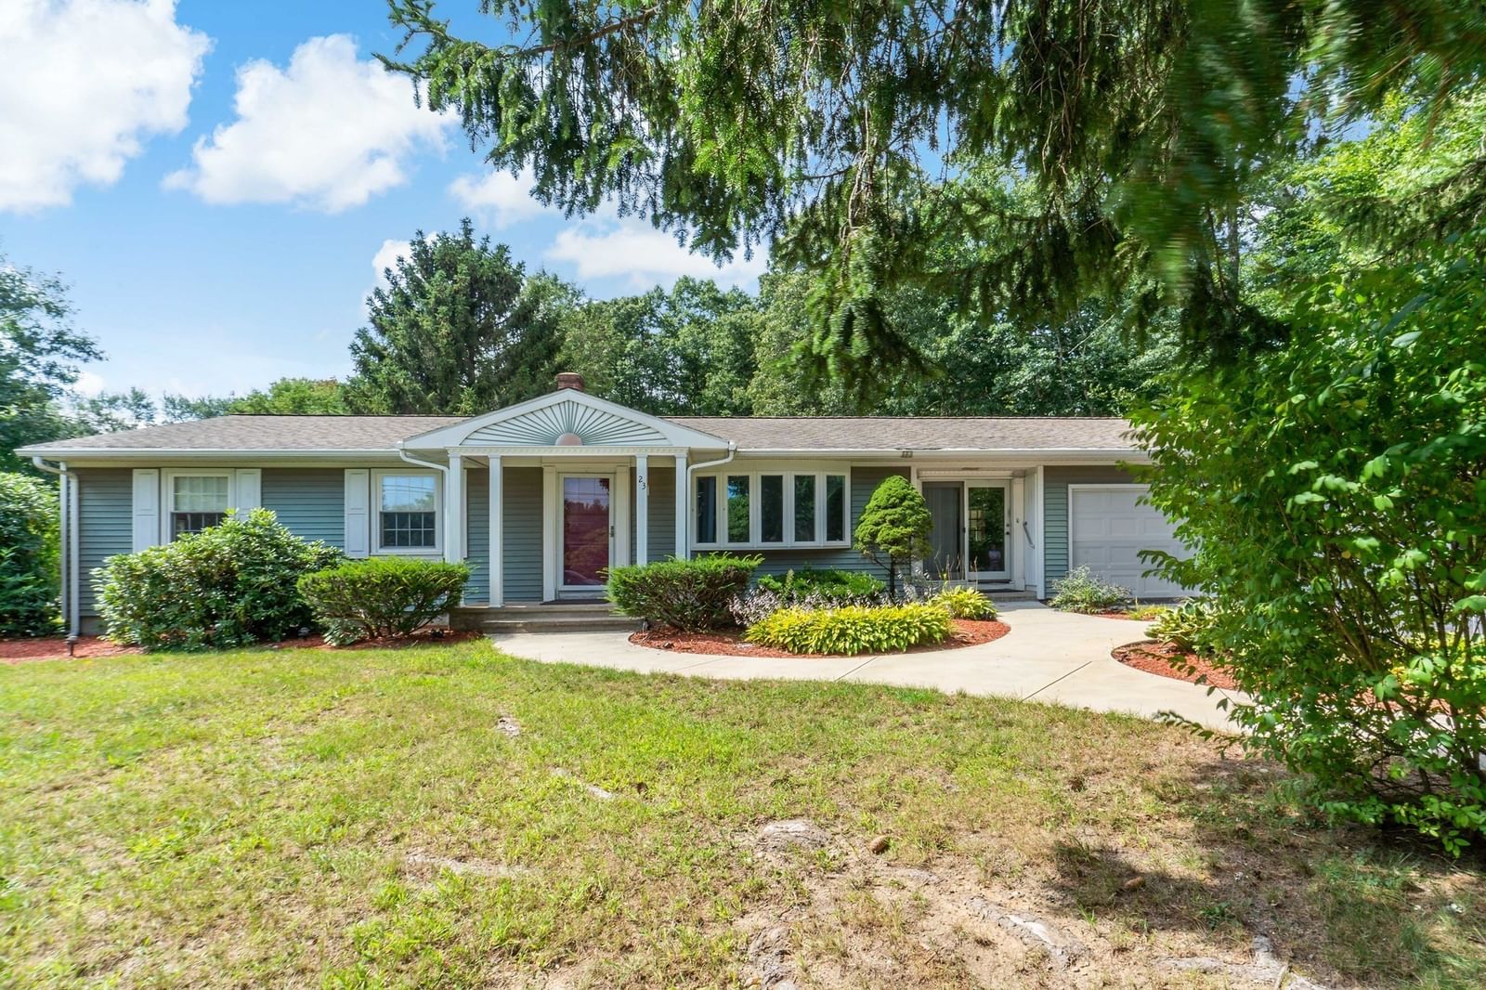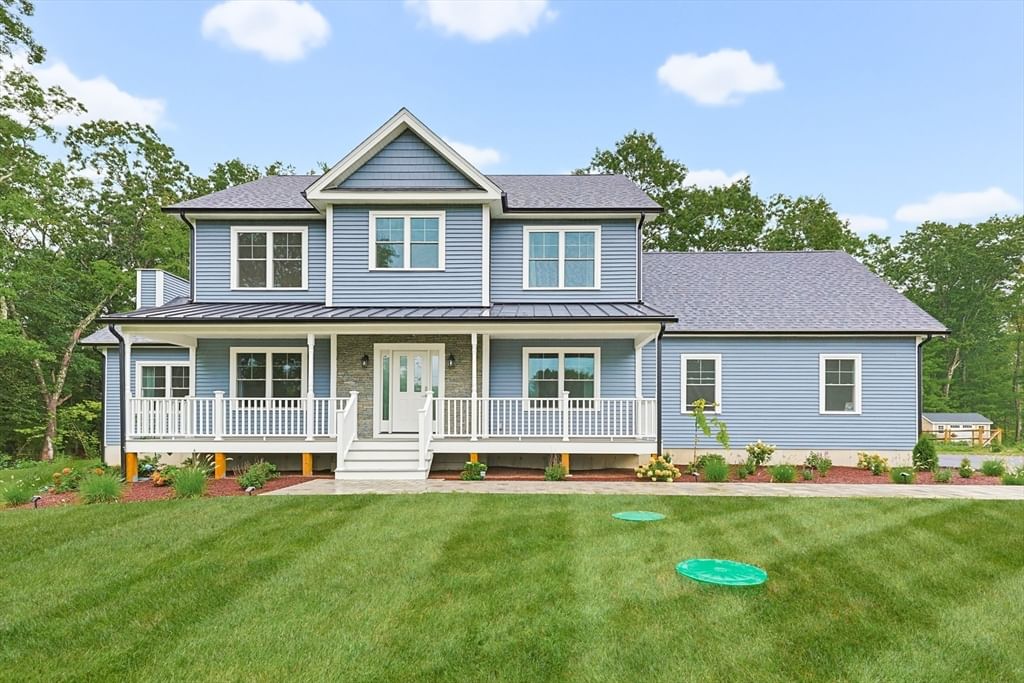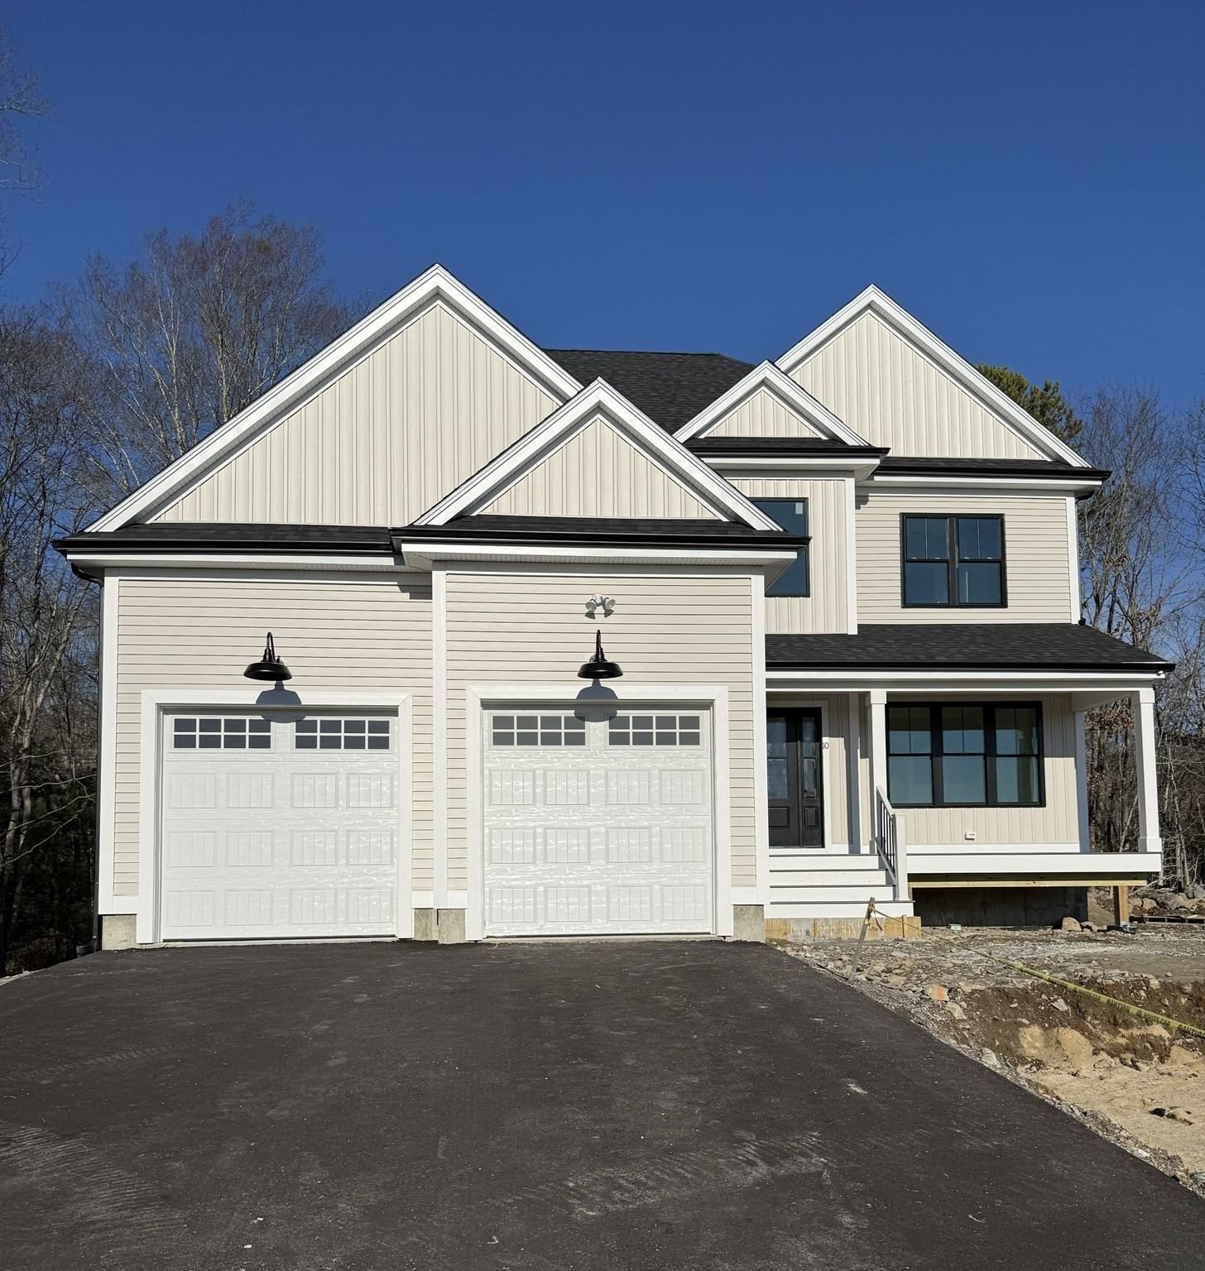
24 Danforth Street Rehoboth — Photo 1 of 14
$899,900
24 Danforth Street, Rehoboth, MA 02769
Rehoboth, MA 02769
Beds
4
Baths
2.5
SqFt
2,400
Style
Single Family
Built
2026
Your new home is taking shape! Thoughtfully designed with both style and everyday living in mind, this new construction offers a gourmet kitchen featuring quartz countertops and a beverage center with refrigerator, with a coffered ceiling in the living room, plus a shiplap propane fireplace that adds warmth and character to the living space. Hardwood flooring flows throughout the home, including the staircase and all four bedrooms. Ceramic tile finishes the bathrooms, with the primary suite featuring a tiled shower with built-in niche. Additional conveniences include second-floor tiled laundry, a mudroom with direct garage access, and efficient two-zone propane HVAC for year-round comfort. The basement offers even more potential with space ready for future finishing. Partial walkout with dog house, and three 3x3 windows.
Key facts
It was listed on October 1, 2026. It sits on a 1.8-acre (78,196 sq ft) lot.
Market Value Analysis
* Analysis is based on 24 actively listed and recently sold comparable properties strictly within Rehoboth, MA.
Property Details
Financials
Parking
Interior Specifications
Climate & Utilities
Building & Exterior
Property & Lot
Amenities & Appliances
Electric Water Heater • Range • Dishwasher • Microwave
Neighborhood
Shopping • Public School
Geography
Floorplan Breakdown
Structural Layout
Dining Room
Lvl FirstKitchen
Lvl FirstFamily Room
Lvl FirstPrimary Bedroom
Lvl SecondBedroom 2
Lvl SecondBedroom 3
Lvl SecondBedroom 4
Lvl SecondBathroom 1
Lvl FirstBathroom 2
Lvl SecondBathroom 3
Lvl SecondQuestions about this home
When was 24 Danforth Street, Rehoboth listed?
24 Danforth Street, Rehoboth was listed on October 1, 2026.
Has the price of 24 Danforth Street, Rehoboth changed?
The price hasn't changed since it was listed at $899,900.
How big is the lot at 24 Danforth Street, Rehoboth?
24 Danforth Street, Rehoboth sits on a 1.8-acre (78,196 sq ft) lot.
What is the status of 24 Danforth Street, Rehoboth?
24 Danforth Street, Rehoboth is actively listed for sale.
Population
13,022
U.S. Census Bureau, ACS 2024 5-Year Estimates (B01003)
Median Household Income
$138K
U.S. Census Bureau, ACS 2024 5-Year Estimates (B19013)
Renter-Occupied Homes
7.1%
U.S. Census Bureau, ACS 2024 5-Year Estimates (B25003)
New Construction Permits — Bristol County
1,079 housing units permitted in the last 12 months (+41% vs the prior 12 months) — 501 in 5+ unit buildings
U.S. Census Bureau, Building Permits Survey (through Jul '26)
ADU Potential
Massachusetts allows one accessory dwelling unit by right in single-family zoning districts statewide (M.G.L. c. 40A §3; 760 CMR 71.00, effective Feb 2025). Estimated maximum ADU size for this property: 900 sq ft (the lesser of 900 sq ft or half the 2,400 sq ft principal dwelling). Lot size: 78,196 sq ft.
Based on listing data, which indicates the property type — not the zoning district. Local dimensional, septic (Title 5), and historic-district requirements still apply. Not legal advice — verify with the municipality.
Listing Agent: Cheryl Walsh
Listing Office: C. Walsh Realty, Inc.
MLS® Number: 73585352