MaggieLi
Buy
Property SearchSearch all available MLS listingsSet AlertsGet notified about new listingsNeighborhood GuidesExplore local communities & data
Newton, MA
Cambridge, MA
Featured PropertiesBrowse our exclusive local listings
228 Wiswall Rd
5 Jarvis Circle
2 Saint Paul
View All Featured →
Sell
Home ValuationGet a free, instant estimateMy ListingsBrowse my active market properties
Insights
About
Meet the AgentMy background and experienceClient StoriesRead reviews from past clients
Contact Me
Buy
Property Search
Set Alerts
Neighborhood Guides
Newton, MA
Newton CentreWabanChestnut HillWest NewtonNewton CornerNewtonvilleNewton HighlandsAuburndaleNewton Upper FallsNewton Lower Falls
Cambridge, MA
Featured Properties
228 Wiswall Rd
5 Jarvis Circle
2 Saint Paul
View All Featured →
Sell
Home Valuation
My Listings
Insights
About
Meet the Agent
Client Stories
Contact Me

Maggie Li

I'm Maggie Li, a Newton, MA real estate agent serving first-time buyers, luxury clients and sellers across Greater Boston in English & Mandarin. Let's find your home.

Explore

  • Home
  • About
  • Home Search
  • Set Alerts
  • My Active Listings
  • Featured Listings
  • Home Valuation
  • Insights
  • Testimonials
  • Contact
  • Privacy Policy

Contact

  • 1229 Centre Street, Newton Centre, MA, USA
  • (774) 222-0952
  • lyx0402@gmail.com

Brokerage

William Raveis

© 2026 Maggie Li. All rights reserved.
Equal Housing Opportunity. Information deemed reliable but not guaranteed.

  1. Home
  2. Listings
  3. Unit 23A 23A Crownshield, Uxbridge, MA 01569
Active
10 Days on market
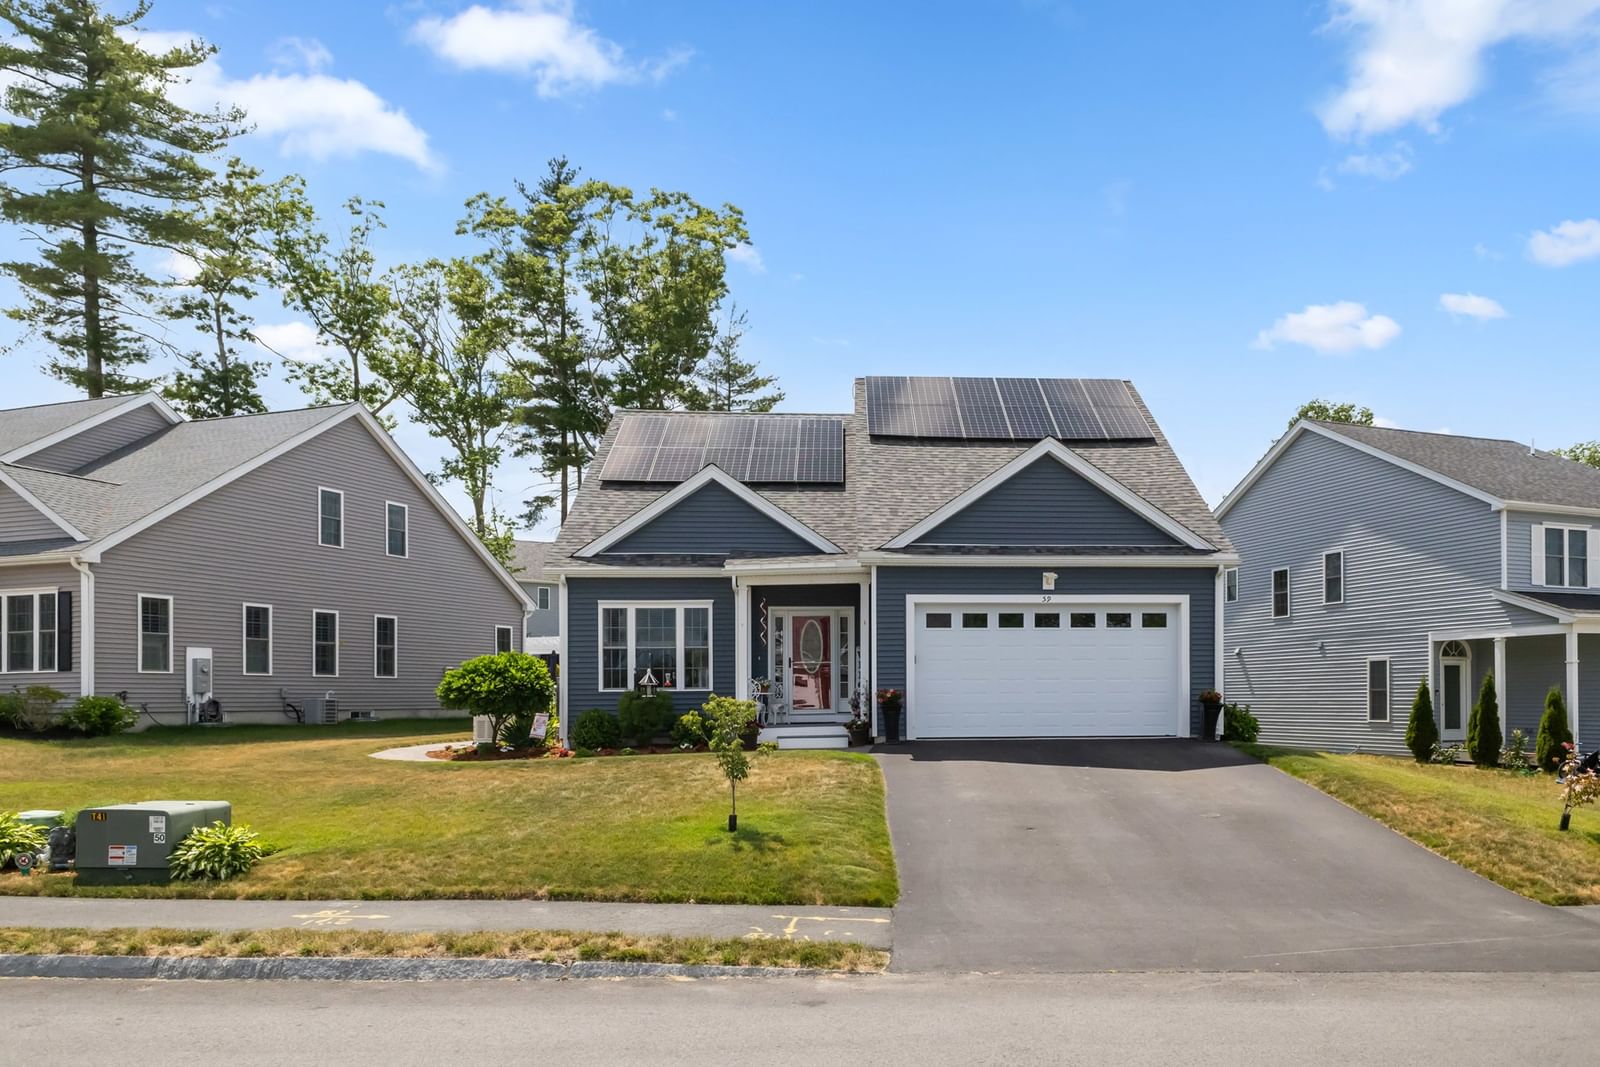
23A Crownshield #23A Uxbridge — Photo 1 of 14

23A Crownshield #23A Uxbridge — Photo 1 of 14

$644,990

23A Crownshield #23A, Uxbridge, MA 01569

Uxbridge, MA 01569 — Woodlands II

Beds

3

Baths

2.5

SqFt

2,150

Style

Single Family

Built

2026

Introducing Woodlands II, 74 new detached homes in established neighborhood with exclusive use yard areas. All homes have red oak hardwood flooring w/satin finish, energy efficient on-demand water heater, Central air and natural gas heat, town water and sewer, cabinets w/crown molding, stainless steel appliances including energy star washer and dryer, granite or quartz countertops, comfort height toilets, recessed lighting, PT wood deck, and covered front entry with composite decking. TO BE BUILT- "The Duchess Plus" a classic cape with first floor master suite and our most spacious first floor area with living room, dining room,family room w/vaulted ceiling, large central kitchen with breakfast bar, half bath and laundry. Upstairs you have 2 more bedrooms and hall bath. Other lots and plans available.

Open Houses

Market Value Analysis

This Property
Size (SqFt) →Price →
This Property$300/sqft
Local Avg (Uxbridge)$294/sqft
2% AboveMarket Average

* Analysis is based on 20 actively listed and recently sold comparable properties strictly within Uxbridge, MA.

Property Details

Financials

Original Price$644,990
Annual Taxes--
HOA Fee$97

Parking

Garage2
Off-Street4

Interior Specifications

Total Rooms7
FireplacesNone
FlooringTile, Carpet, Hardwood
BasementFull, Walk-Out Access, Unfinished

Climate & Utilities

HeatingCentral, Forced Air, Natural Gas
CoolingCentral Air
WaterPublic
SewerPublic Sewer

Building & Exterior

ConstructionFrame
RoofShingle
FoundationConcrete Perimeter
ZoningRES

Property & Lot

Acres1.11
SqFt Lot48,351
Lot FeaturesCorner Lot, Cleared, Level

Amenities & Appliances

Gas Water Heater • Tankless Water Heater • Range • Dishwasher • Disposal • Microwave • ENERGY STAR Qualified Dryer • ENERGY STAR Qualified Washer

Neighborhood

Shopping • Walk/Jog Trails • Golf • Highway Access

Geography

Floorplan Breakdown

Structural Layout

Second
Bedroom 2Bedroom 3Bathroom 3
First
Living RoomDining RoomKitchenFamily RoomMaster BedroomBathroom 1Bathroom 2
Living Room
Lvl First
Dining Room
Lvl First
Kitchen
Lvl First
Family Room
Lvl First
Master Bedroom
Lvl First
Bedroom 2
Lvl Second
Bedroom 3
Lvl Second
Bathroom 1
Lvl First
Bathroom 2
Lvl First
Bathroom 3
Lvl Second

Population

14,304

U.S. Census Bureau, ACS 2024 5-Year Estimates (B01003)

Median Household Income

$124K

U.S. Census Bureau, ACS 2024 5-Year Estimates (B19013)

Renter-Occupied Homes

20.5%

U.S. Census Bureau, ACS 2024 5-Year Estimates (B25003)

New Construction Permits — Worcester County

1,806 housing units permitted in the last 12 months (-4% vs the prior 12 months) — 1,006 in 5+ unit buildings

U.S. Census Bureau, Building Permits Survey (through Jun '26)

ADU Potential

Massachusetts allows one accessory dwelling unit by right in single-family zoning districts statewide (M.G.L. c. 40A §3; 760 CMR 71.00, effective Feb 2025). Estimated maximum ADU size for this property: 900 sq ft (the lesser of 900 sq ft or half the 2,150 sq ft principal dwelling). Lot size: 48,351 sq ft.

Based on listing data, which indicates the property type — not the zoning district. Local dimensional, septic (Title 5), and historic-district requirements still apply. Not legal advice — verify with the municipality.

Full Uxbridge, MA market report ZIP 01569 market data
Listing Provided By

Listing Agent: Timothy Long

Listing Office: Fafard Real Estate

MLS® Number: 73561543

Open Houses

Browse More Homes in Uxbridge

Explore other active listings in the area.

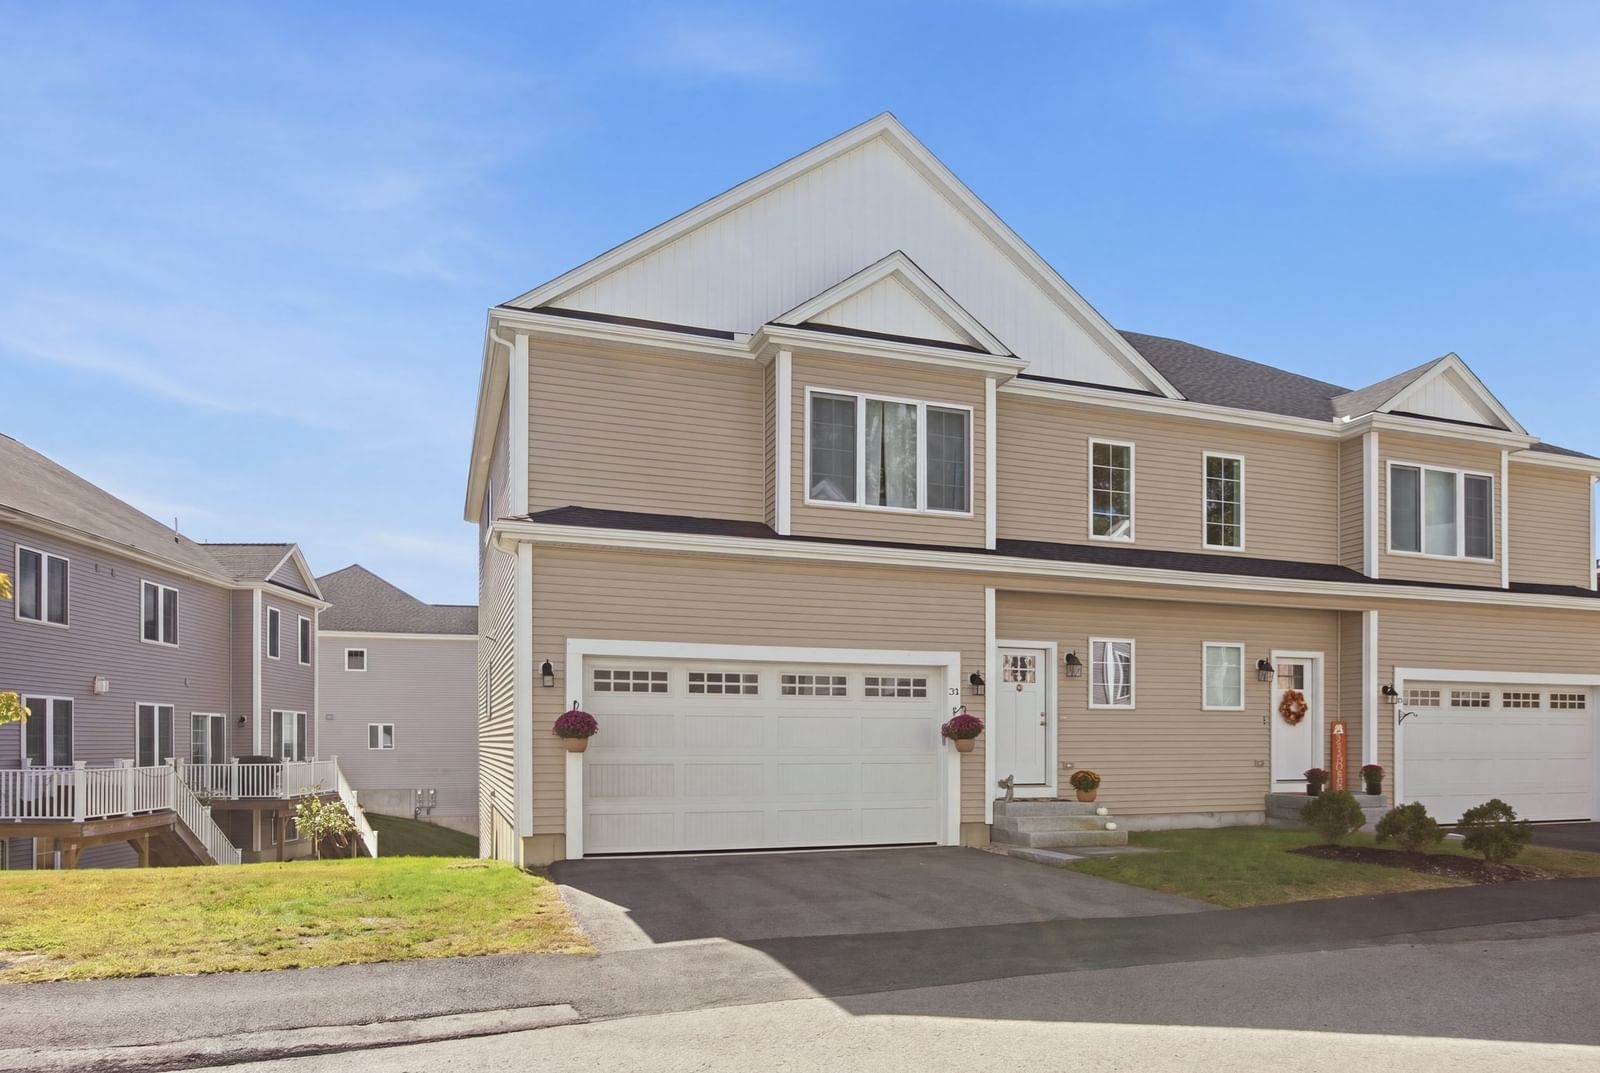
  • 20B Crownshield Unit 20B
    $651,490
    20B Crownshield Unit 20B
    Uxbridge, MA
    3 bd3 ba2,110 sqft
  • 197B Crownshield
    $669,990
197B Crownshield
Uxbridge, MA
4 bd3 ba2,509 sqft
  • 5 Highness Dr Unit 5
    $374,999
    5 Highness Dr Unit 5
    Uxbridge, MA
    2 bd3 ba2,021 sqft
  • 73 Rogerson Xing Unit 73
    $535,000
    73 Rogerson Xing Unit 73
    Uxbridge, MA
    2 bd2 ba1,611 sqft
  • 152 S Main Street Unit 152
    $344,900
    152 S Main Street Unit 152
    Uxbridge, MA
    2 bd2 ba975 sqft
  • 59 Tea Party Drive
    $689,900
    59 Tea Party Drive
    Uxbridge, MA
    3 bd3 ba2,855 sqft