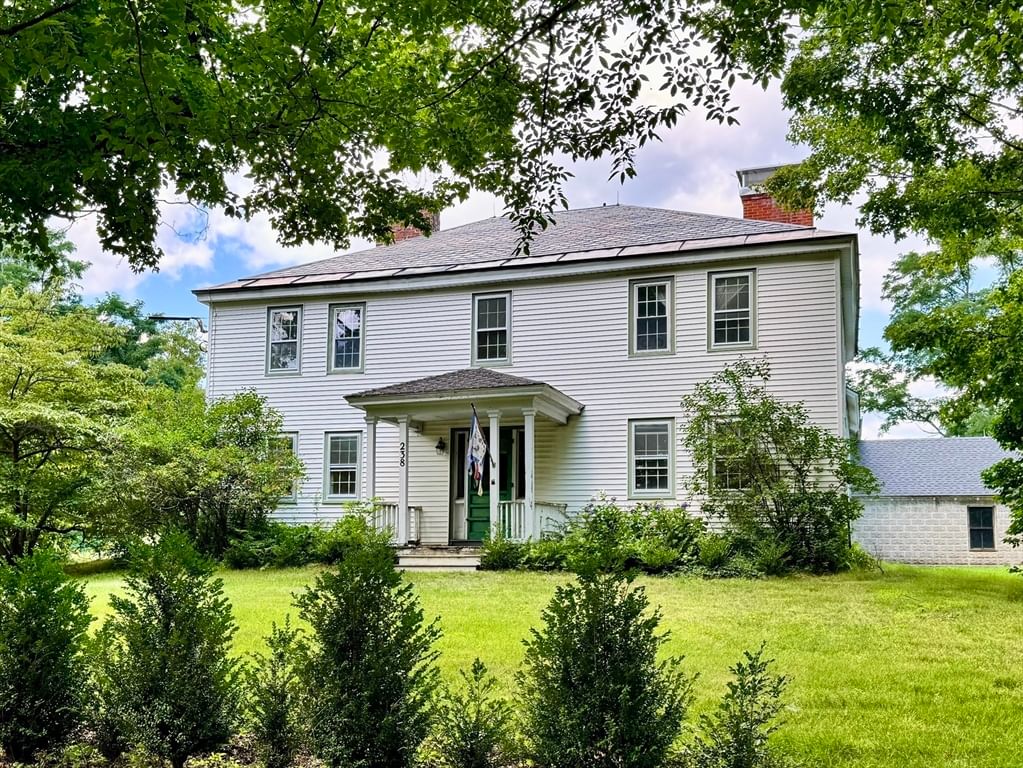
238 Briar Hill Rd Ashfield — Photo 1 of 42
$699,000
238 Briar Hill Rd, Ashfield, MA 01330
Ashfield, MA 01330
Beds
4
Baths
1.5
SqFt
4,139
Style
Single Family
Built
1829
The Underhill House is an enchanting 4BR/1.5BA historic country estate, on 2 Acres in Ashfield located on a quiet road just 5 mins from Ashfield Lake, 10 mins from the DAR forest, 30 mins from Smith College, 40 mins from Amherst College and UMass, and 25 mins from Deerfield Academy. Tanglewood and Lennox are an hour away. Ashfield has over 20 miles of hiking trails. Boasting bucolic views of fields and surrounded by protected farmland, planted with tree peonies, roses, fruit trees, lilacs, and magnolia hedges, this sprawling Georgian Colonial set behind mature maple trees with a striking vintage farm silo blends classic character with modern updates and conveniences such as fiber optic internet, spacious rooms offering two entrances each and lots of light, 8 fireplaces, wood floors (maple) through out, with many original details. French doors and large windows blur indoor/outdoor lines. The heart of the home is a renovated and inviting open-concept great room with rich cherry floors, a fireplace, large windows and a kitchen featuring granite counters, copper vent hood + copper apron sink, an ample pantry/utility room, and a main-floor laundry. A flexible attached 5-room farmhand quarters above the carport/carriage shed offers endless potential, with an attached creamery converted to a garage. The covered parking area is highly functional as-is, but also perfectly situated to be reimagined as a superb screen porch or outdoor patio. This antique home (circa 1792/1829) has many already completed major updates that provide peace of mind, including cosmetics, a new slate roof over the main house, a rebuilt north chimney, updated electrical/septic/plumbing, structural improvements, and more. Already plumbed for an additional bathroom. This graceful grand home is ready for its next chapter. A golden opportunity to enjoy a generously sized home in a peaceful setting and build immediate equity while customizing a classic New England treasure.
Key facts
It was listed on August 14, 2026. The annual property taxes are $3,131 (2026 tax year). It sits on a 2-acre (87,120 sq ft) lot.
Market Value Analysis
Limited sample — based on 3 comparable properties.
* Analysis is based on 3 actively listed and recently sold comparable properties strictly within Ashfield, MA.
Property Details
Financials
Parking
Interior Specifications
Climate & Utilities
Building & Exterior
Property & Lot
Amenities & Appliances
Range • Refrigerator • Washer • Dryer
Neighborhood
Other
Geography
Floorplan Breakdown
Structural Layout
Living Room
Lvl Main,FirstFlooring - Wood, Window(s) - Picture, French Doors, Exterior Access, Open Floorplan, Recessed Lighting, Remodeled
Dining Room
Lvl Main,FirstFlooring - Wood, Exterior Access, Open Floorplan
Kitchen
Lvl Main,FirstFlooring - Wood, Pantry, Countertops - Stone/Granite/Solid, Cabinets - Upgraded, Exterior Access, Open Floorplan, Remodeled, Stainless Steel Appliances, Washer Hookup, Lighting - Pendant, Lighting - Overhead
Office
Lvl FirstFireplace, Flooring - Wood, French Doors, High Speed Internet Hookup
Family Room
Lvl FirstFlooring - Wood
Primary Bedroom
Lvl SecondCloset, Flooring - Wood
Bedroom 2
Lvl SecondBedroom 3
Lvl SecondFireplace, Closet, Flooring - Wood
Bedroom 4
Lvl SecondFireplace, Closet, Flooring - Wood
Bathroom 1
Lvl SecondBathroom - Full, Bathroom - Tiled With Shower Stall, Closet, Flooring - Wood, Remodeled, Pedestal Sink
Bathroom 2
Lvl Main,FirstBathroom - Half, Flooring - Wood, Pedestal Sink
Questions about this home
When was 238 Briar Hill Rd, Ashfield listed?
238 Briar Hill Rd, Ashfield was listed on August 14, 2026.
Has the price of 238 Briar Hill Rd, Ashfield changed?
The price hasn't changed since it was listed at $699,000.
What are the property taxes for 238 Briar Hill Rd, Ashfield?
The annual property taxes for 238 Briar Hill Rd, Ashfield are $3,131 (2026 tax year).
How big is the lot at 238 Briar Hill Rd, Ashfield?
238 Briar Hill Rd, Ashfield sits on a 2-acre (87,120 sq ft) lot.
What is the status of 238 Briar Hill Rd, Ashfield?
238 Briar Hill Rd, Ashfield is actively listed for sale.
Population
1,704
U.S. Census Bureau, ACS 2024 5-Year Estimates (B01003)
Median Household Income
$83K
U.S. Census Bureau, ACS 2024 5-Year Estimates (B19013)
Renter-Occupied Homes
14.7%
U.S. Census Bureau, ACS 2024 5-Year Estimates (B25003)
New Construction Permits — Franklin County
61 housing units permitted in the last 12 months (-24% vs the prior 12 months) — 0 in 5+ unit buildings
U.S. Census Bureau, Building Permits Survey (through Jul '26)
ADU Potential
Massachusetts allows one accessory dwelling unit by right in single-family zoning districts statewide (M.G.L. c. 40A §3; 760 CMR 71.00, effective Feb 2025). Estimated maximum ADU size for this property: 900 sq ft (the lesser of 900 sq ft or half the 4,139 sq ft principal dwelling). Lot size: 87,120 sq ft.
Based on listing data, which indicates the property type — not the zoning district. Local dimensional, septic (Title 5), and historic-district requirements still apply. Not legal advice — verify with the municipality.
Listing Agent: Andrea C. Kwapien
Listing Office: Delap Real Estate LLC
MLS® Number: 73563765


