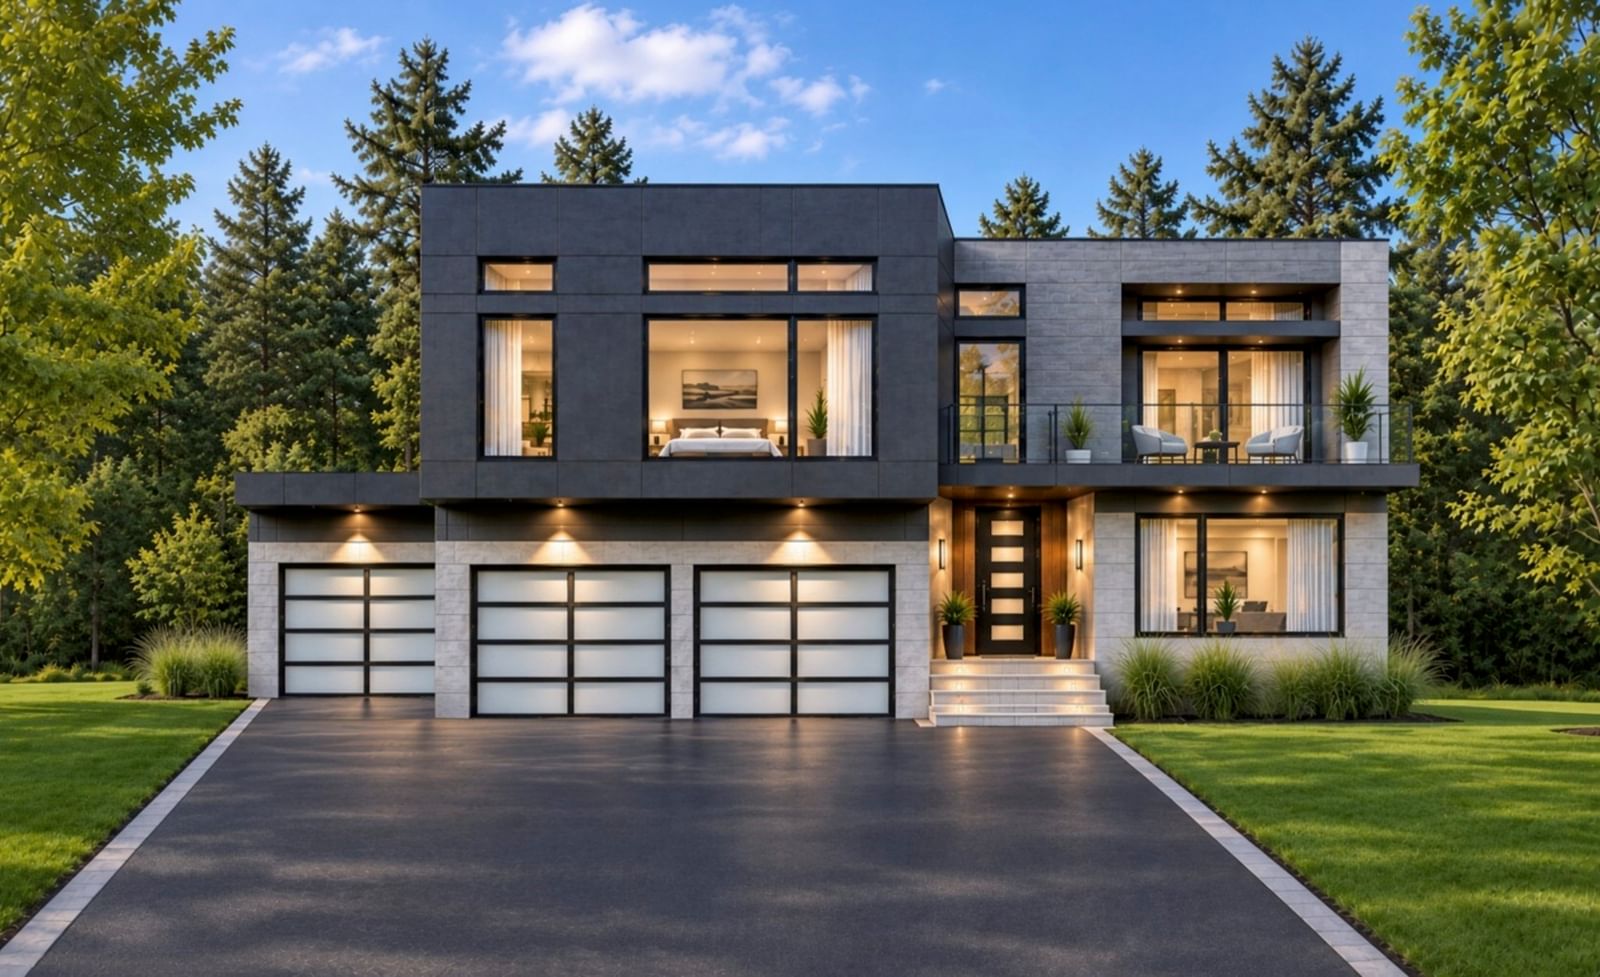
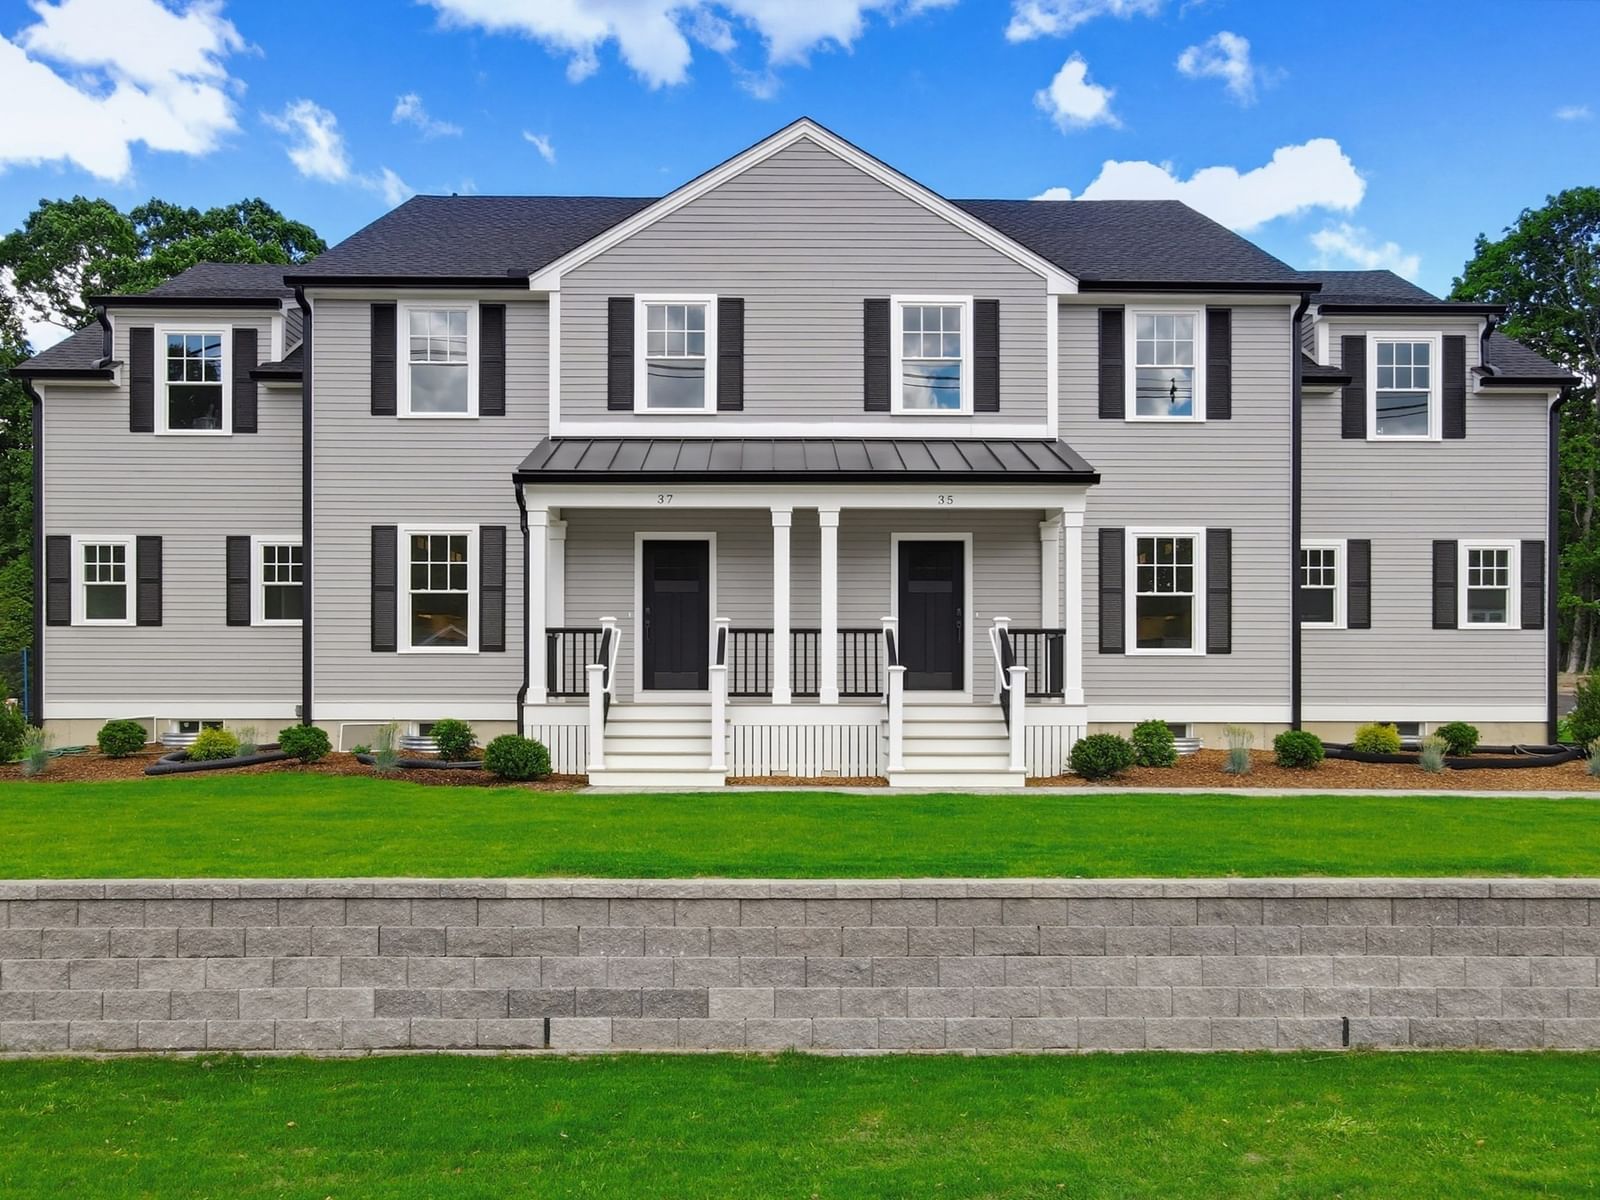
23 Lullaby Lane Easton — Photo 1 of 33
Recent Drop: $96,000
$1,500,000
23 Lullaby Lane, Easton, MA 02356
Easton, MA 02356 — Tanglewood Estates
Beds
4
Baths
3.5
SqFt
4,109
Style
Single Family
Built
2007
Magnificent home with elevator and 2 primary suites for extended family or in-law, ADU living possible... Set at the end of the cul-de-sac in Tanglewood Estates with over 2 miles of sidewalks & surrounded by beautiful woods with a great back yard & 3-car garage! Plenty of space including an elevator for all 3 levels including the 2nd floor which has 2 wonderful primary suites with full bathrooms & walk-in closets. Expansive family room serves as a grand setting for relaxation & social gatherings featuring a stately stone fireplace for warmth & ambiance and open to the beautiful kitchen including natural gas cooking, large center island & pantry. Soaring ceilings enhance the sense of openness & architectural grandeur within this inviting space. Relax on the oversized deck overlooking the professionally landscaped grounds with irrigation system. Central air, gleaming hardwood floors, recessed lights, efficient natural gas heat & hot water. Bonus:1 year home warranty included for buyers!
Key facts
It was listed on March 5, 2026. The price has come down from an original $1,650,000 to $1,500,000 across 3 changes, most recently on October 2, 2026. The annual property taxes are $17,008 (2025 tax year). The condo fee is $58 per month.
Open Houses
Market Value Analysis
* Analysis is based on 22 actively listed and recently sold comparable properties strictly within Easton, MA.
Property Details
Financials
Parking
Interior Specifications
Climate & Utilities
Building & Exterior
Property & Lot
Amenities & Appliances
Gas Water Heater • Range • Dishwasher • Microwave • Refrigerator
Neighborhood
Shopping • Tennis Court(s) • Park • Walk/Jog Trails • Golf • Medical Facility
Geography
Floorplan Breakdown
Structural Layout
Living Room
Lvl First19 x 13
Flooring - Hardwood, Window(s) - Bay/Bow/Box, Recessed Lighting, Crown Molding
Dining Room
Lvl First16 x 14
Flooring - Hardwood, Balcony / Deck, Chair Rail, Crown Molding
Kitchen
Lvl First25 x 15
Flooring - Stone/Ceramic Tile, Countertops - Stone/Granite/Solid, Kitchen Island, Cabinets - Upgraded, Deck - Exterior, Recessed Lighting, Slider, Stainless Steel Appliances, Lighting - Pendant, Crown Molding
Office
Lvl Second15 x 8
Flooring - Wall to Wall Carpet
Family Room
Lvl First23 x 17
Ceiling Fan(s), Vaulted Ceiling(s), Flooring - Hardwood
Primary Bedroom
Lvl Second18 x 16
Bathroom - Full, Ceiling Fan(s), Vaulted Ceiling(s), Walk-In Closet(s), Flooring - Wall to Wall Carpet, Recessed Lighting
Bedroom 2
Lvl Second20 x 14
Bedroom 3
Lvl Second17 x 15
Flooring - Wall to Wall Carpet, Recessed Lighting
Bedroom 4
Lvl Second17 x 13
Flooring - Wall to Wall Carpet
Bathroom 1
Lvl First10 x 5
Bathroom - Half, Flooring - Stone/Ceramic Tile
Bathroom 2
Lvl Second18 x 11
Bathroom - Full, Bathroom - Double Vanity/Sink, Bathroom - Tiled With Shower Stall, Flooring - Stone/Ceramic Tile, Balcony / Deck, Jacuzzi / Whirlpool Soaking Tub, Recessed Lighting
Bathroom 3
Lvl Second13 x 5
Bathroom - Full, Bathroom - With Tub & Shower, Flooring - Stone/Ceramic Tile
Property History
$1,500,000
Was $1,596,000
Oct 2, 2026
MLS® 73483131
$1,596,000
Was $1,598,000
Jul 10, 2026
MLS® 73483131
$1,598,000
Was $1,650,000
Jun 8, 2026
MLS® 73483131
$1,650,000
Mar 5, 2026
MLS® 73483131
Questions about this home
When was 23 Lullaby Lane, Easton listed?
23 Lullaby Lane, Easton was listed on March 5, 2026.
Has the price of 23 Lullaby Lane, Easton changed?
The price has come down from an original $1,650,000 to $1,500,000 across 3 changes, most recently on October 2, 2026.
What are the property taxes for 23 Lullaby Lane, Easton?
The annual property taxes for 23 Lullaby Lane, Easton are $17,008 (2025 tax year).
What is the condo fee at 23 Lullaby Lane, Easton?
The condo fee is $58 per month.
What is the status of 23 Lullaby Lane, Easton?
23 Lullaby Lane, Easton is actively listed for sale.
Population
12,475
U.S. Census Bureau, ACS 2024 5-Year Estimates (B01003)
Median Household Income
$127K
U.S. Census Bureau, ACS 2024 5-Year Estimates (B19013)
Renter-Occupied Homes
21.3%
U.S. Census Bureau, ACS 2024 5-Year Estimates (B25003)
New Construction Permits — Bristol County
1,079 housing units permitted in the last 12 months (+41% vs the prior 12 months) — 501 in 5+ unit buildings
U.S. Census Bureau, Building Permits Survey (through Jul '26)
Listing Agent: John Allaire
Listing Office: Easton Real Estate, LLC
MLS® Number: 73483131