22 Mcrayne Hill Rd Billerica — Photo 1 of 42
Recent Drop: $27,100
$1,099,900
22 Mcrayne Hill Rd, Billerica, MA 01821
Billerica, MA 01821
Beds
4
Baths
3.5
SqFt
3,010
Style
Single Family
Built
1992
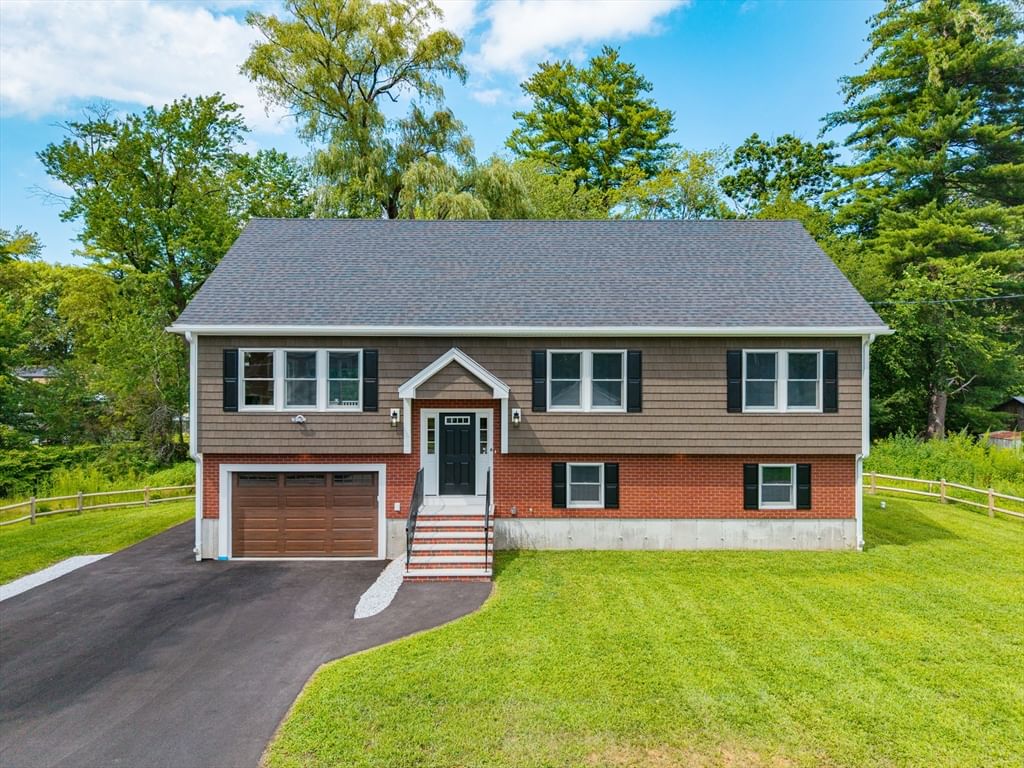
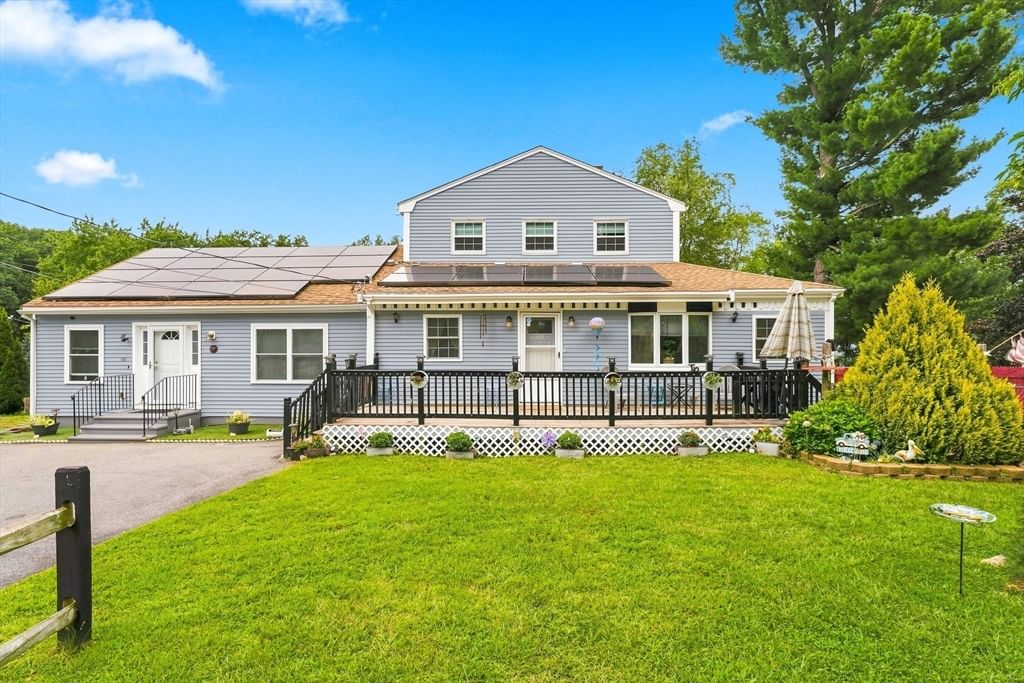
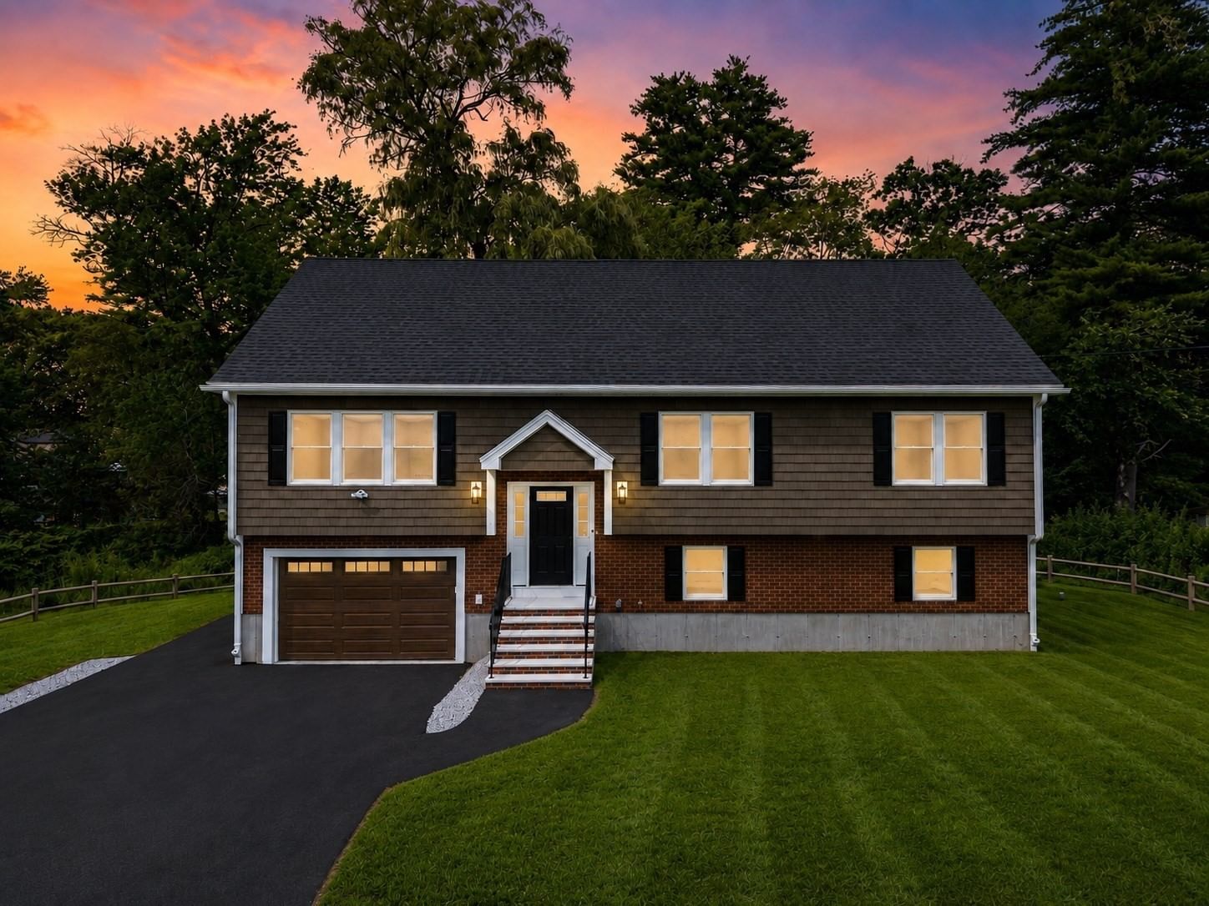
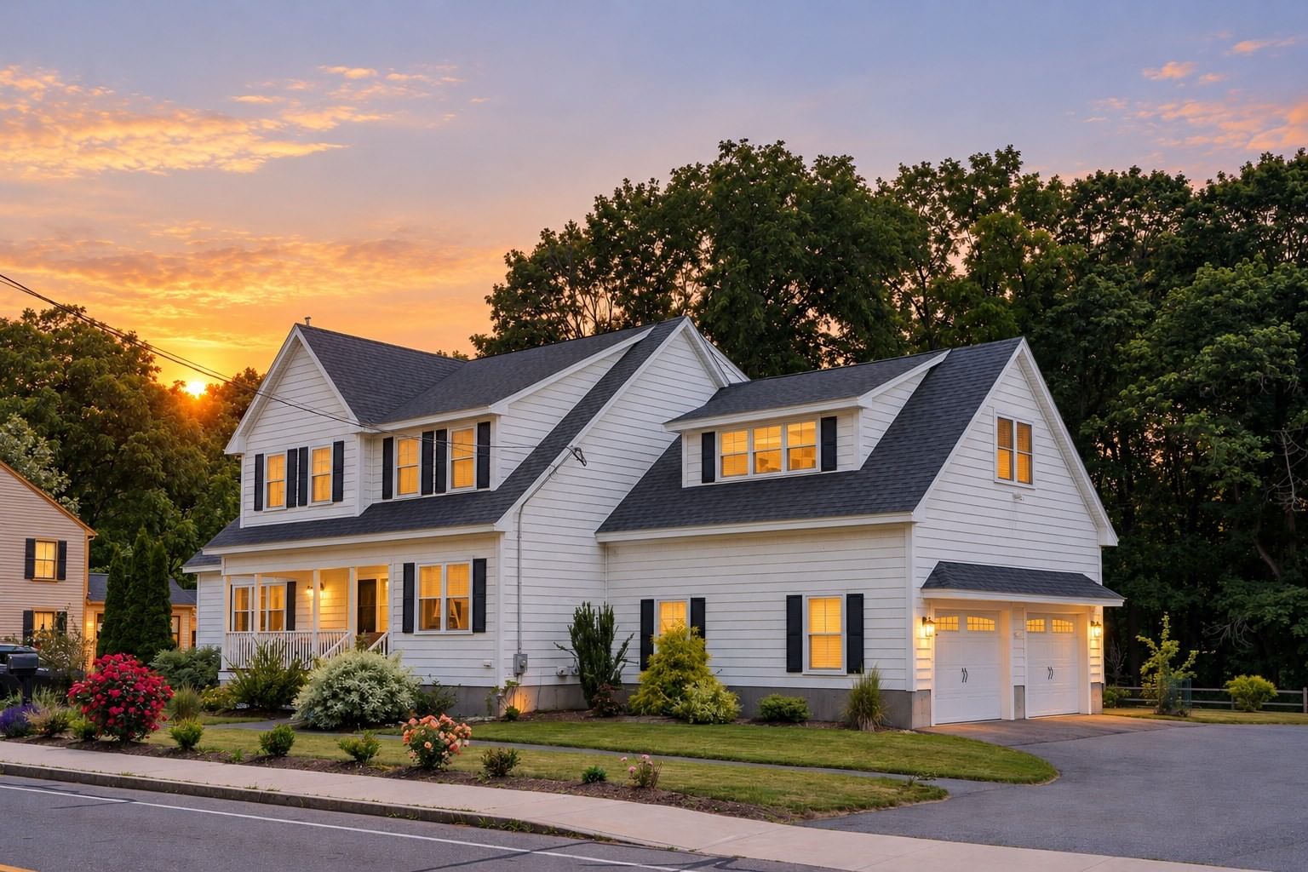
Tucked away on a quiet dead-end street in one of Billerica’s most sought-after neighborhoods, this beautifully maintained Colonial offers over 3,000 sq ft of living space, 4 bedrooms, 3.5 baths & an incredible backyard built for summer. Inside, the spacious kitchen features granite counters, SS appliances & abundant cabinetry, opening to a sun-filled sunroom w/direct access to the backyard. A fireplaced LR w/HW floors, formal DR w/crown molding & impressive FR w/vaulted ceilings provide plenty of space to spread out or entertain. Upstairs, the primary suite features vaulted ceilings, walk-in closet & private bath, along w/3 additional generously sized bedrooms & well-appointed baths. Outside is where this home really shines—a professionally landscaped, fully fenced backyard w/composite deck, in-ground pool & cabana creates your own private summer retreat. Even better, the property abuts the Dutile School grounds, putting ball fields, playgrounds & additional recreational space just beyond the backyard. Additional features include 4 garage spaces, central air, irrigation, a convenient laundry chute & a roughed-in basement bath offering future expansion potential. A fantastic home, setting & location—this is one you won't want to miss!
Key facts
It was listed on April 30, 2026. The price has come down from an original $1,150,000 to $1,099,900 across 2 changes, most recently on September 29, 2026. The annual property taxes are $8,493 (2025 tax year). It sits on a 0.23-acre (10,001 sq ft) lot.
Open Houses
Market Value Analysis
* Analysis is based on 24 actively listed and recently sold comparable properties strictly within Billerica, MA.
Property Details
Financials
Parking
Interior Specifications
Climate & Utilities
Building & Exterior
Property & Lot
Amenities & Appliances
Gas Water Heater • Water Heater • Range • Dishwasher • Trash Compactor • Microwave • Refrigerator • Washer • Dryer • Plumbed For Ice Maker
Neighborhood
Public School
Geography
Floorplan Breakdown
Structural Layout
Living Room
Lvl First16 x 16
Flooring - Hardwood, Recessed Lighting, Crown Molding
Dining Room
Lvl First12 x 12
Flooring - Hardwood, Crown Molding
Kitchen
Lvl First22 x 12
Flooring - Stone/Ceramic Tile, Countertops - Stone/Granite/Solid, Recessed Lighting, Stainless Steel Appliances, Gas Stove
Family Room
Lvl First18 x 24
Ceiling Fan(s), Vaulted Ceiling(s), Flooring - Wall to Wall Carpet
Primary Bedroom
Lvl Second14 x 14
Bathroom - Full, Ceiling Fan(s), Vaulted Ceiling(s), Walk-In Closet(s), Flooring - Wall to Wall Carpet
Bedroom 2
Lvl Second12 x 13
Bedroom 3
Lvl Second10 x 13
Ceiling Fan(s), Closet, Flooring - Wall to Wall Carpet
Bedroom 4
Lvl Second14 x 13
Ceiling Fan(s), Closet, Flooring - Wall to Wall Carpet
Bathroom 1
Lvl FirstBathroom - Half, Closet - Linen, Flooring - Stone/Ceramic Tile
Bathroom 2
Lvl SecondBathroom - Full, Bathroom - Double Vanity/Sink, Bathroom - With Tub & Shower, Flooring - Stone/Ceramic Tile, Countertops - Stone/Granite/Solid, Laundry Chute
Bathroom 3
Lvl SecondBathroom - With Shower Stall, Closet - Linen, Flooring - Stone/Ceramic Tile, Countertops - Stone/Granite/Solid, Jacuzzi / Whirlpool Soaking Tub, Recessed Lighting
Property History
$1,099,900
Was $1,127,000
Sep 29, 2026
MLS® 73510396
$1,127,000
Was $1,150,000
Aug 25, 2026
MLS® 73510396
$1,150,000
Apr 30, 2026
MLS® 73510396
Questions about this home
When was 22 Mcrayne Hill Rd, Billerica listed?
22 Mcrayne Hill Rd, Billerica was listed on April 30, 2026.
Has the price of 22 Mcrayne Hill Rd, Billerica changed?
The price has come down from an original $1,150,000 to $1,099,900 across 2 changes, most recently on September 29, 2026.
What are the property taxes for 22 Mcrayne Hill Rd, Billerica?
The annual property taxes for 22 Mcrayne Hill Rd, Billerica are $8,493 (2025 tax year).
How big is the lot at 22 Mcrayne Hill Rd, Billerica?
22 Mcrayne Hill Rd, Billerica sits on a 0.23-acre (10,001 sq ft) lot.
What is the status of 22 Mcrayne Hill Rd, Billerica?
22 Mcrayne Hill Rd, Billerica is actively listed for sale.
Population
30,143
U.S. Census Bureau, ACS 2024 5-Year Estimates (B01003)
Median Household Income
$149K
U.S. Census Bureau, ACS 2024 5-Year Estimates (B19013)
Renter-Occupied Homes
17.8%
U.S. Census Bureau, ACS 2024 5-Year Estimates (B25003)
New Construction Permits — Middlesex County
2,698 housing units permitted in the last 12 months (+3% vs the prior 12 months) — 1,713 in 5+ unit buildings
U.S. Census Bureau, Building Permits Survey (through Jul '26)
ADU Potential
Massachusetts allows one accessory dwelling unit by right in single-family zoning districts statewide (M.G.L. c. 40A §3; 760 CMR 71.00, effective Feb 2025). Estimated maximum ADU size for this property: 900 sq ft (the lesser of 900 sq ft or half the 3,010 sq ft principal dwelling). Lot size: 10,001 sq ft.
Based on listing data, which indicates the property type — not the zoning district. Local dimensional, septic (Title 5), and historic-district requirements still apply. Not legal advice — verify with the municipality.
Listing Agent: Paul Dunton
Listing Office: RE/MAX Triumph Realty
MLS® Number: 73510396