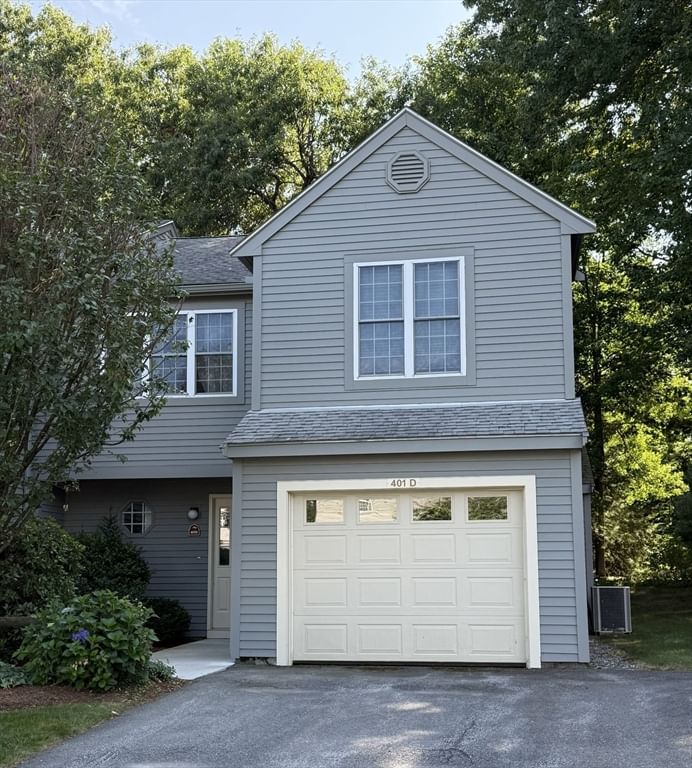
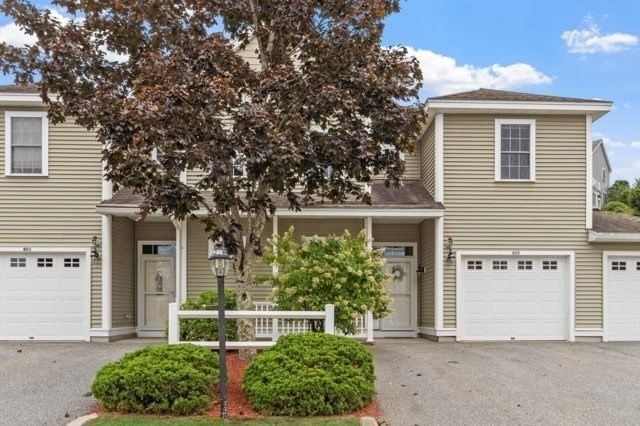
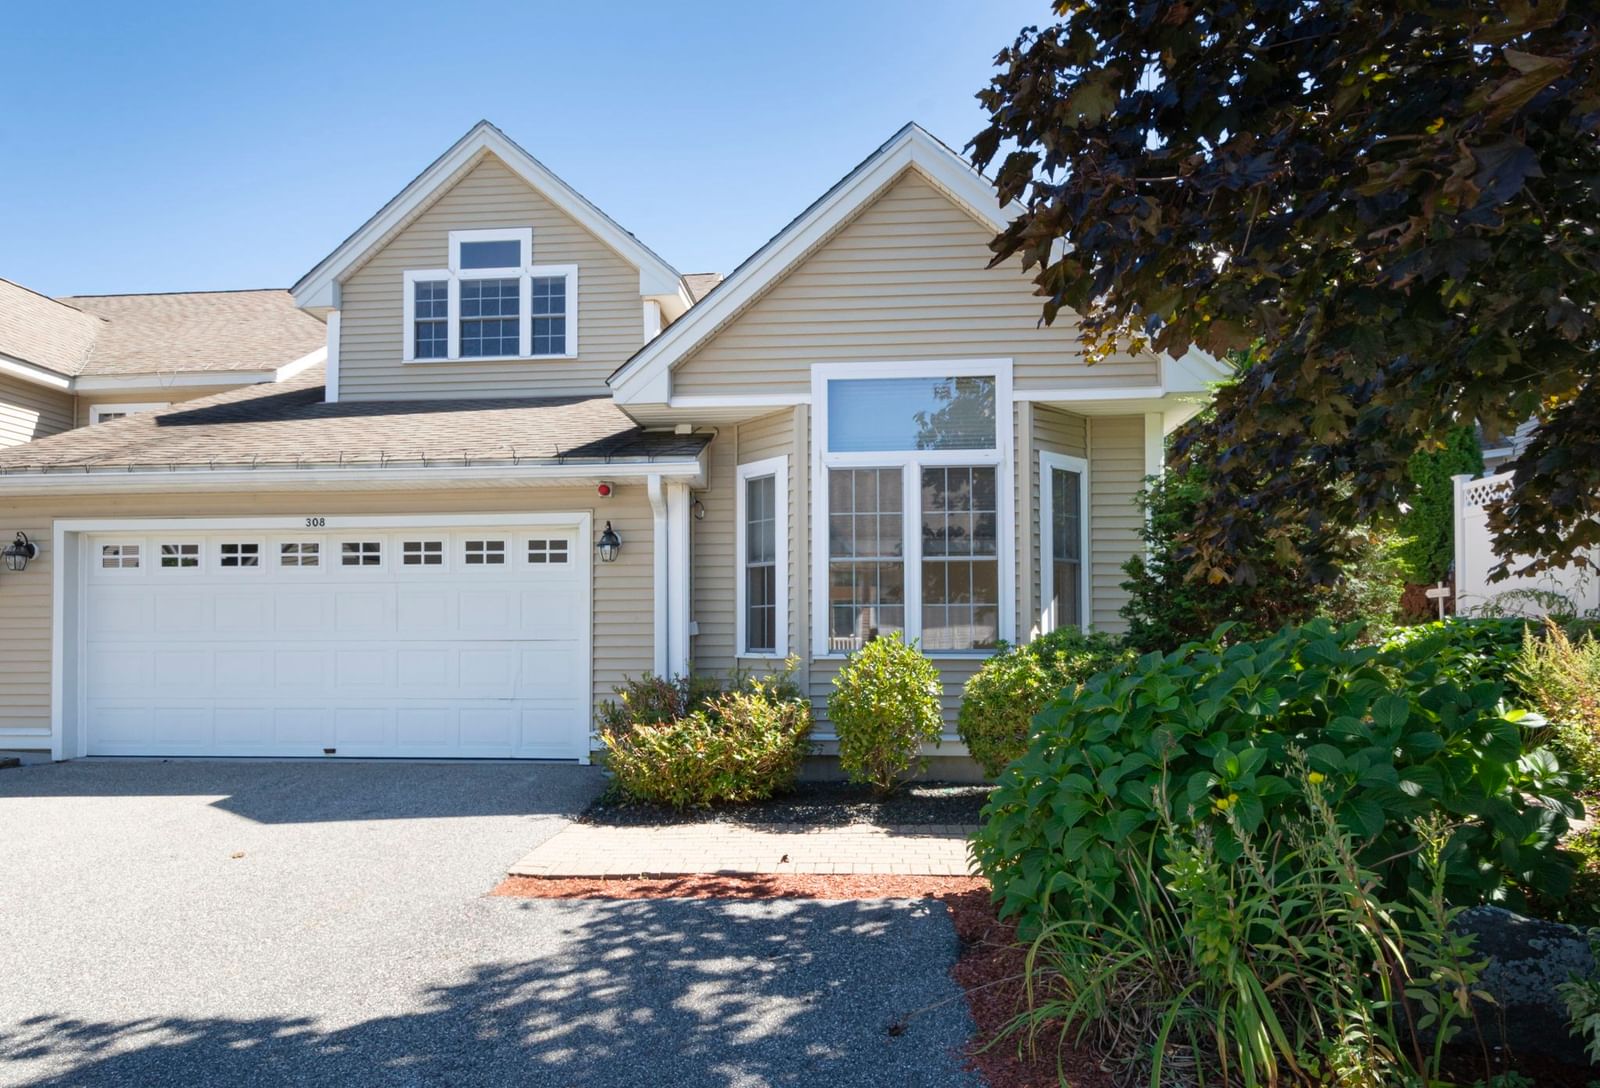
212 Ridgefield Cir #212B Clinton — Photo 1 of 42
$479,900
212 Ridgefield Cir #212B, Clinton, MA 01510
Clinton, MA 01510
Beds
2
Baths
2
SqFt
1,750
Style
Condominium
Built
1985
This one of a kind "Bolton" at Ridgefield Condominiums offers a 1st floor guest bedroom, den, or office right next to 1st floor ¾ bath and a skylit sunroom addition with a gas fireplace and mini split. Features include vinyl flooring, a fully remodeled kitchen with maple cabinets & Corian counters an open concept living room & formal dining area. Upstairs features an open skylit loft, primary bedroom, guest bedroom, full bathroom with extra sink/dressing area & lots of closet space! Convenient upstairs laundry w/28x8 walk-in unfinished storage area. Central air & attached garage. This condominium features a private yard and an outdoor living space, perfect for relaxation or entertaining. All this & amenities too: pool, kiddie pool, gym, tennis/pickleball courts & beautiful recreational building! Onsite management. Condo fee includes Comcast Basic Expanded Cable TV, Internet & full (in & out) Master Insurance. Pets allowed (max of 2) w/abutter approval. A lovely place to live!
Key facts
It was listed on July 9, 2026. The annual property taxes are $6,410 (2026 tax year). The condo fee is $553 per month.
No longer available to tour
Market Value Analysis
* Analysis is based on 18 actively listed and recently sold comparable properties strictly within Clinton, MA.
Property Details
Financials
Parking
Interior Specifications
Climate & Utilities
Building & Exterior
Property & Lot
Amenities & Appliances
Range • Dishwasher • Microwave • Refrigerator • Washer • Dryer
Neighborhood
Shopping • Pool • Tennis Court(s) • Park • Walk/Jog Trails • Golf
Geography
Floorplan Breakdown
Structural Layout
Living Room
Lvl Main,First14 x 14
Flooring - Vinyl, Open Floorplan, Slider
Dining Room
Lvl Main,First13 x 10
Flooring - Vinyl, Open Floorplan
Kitchen
Lvl Main,First10 x 9
Flooring - Stone/Ceramic Tile, Countertops - Stone/Granite/Solid, Cabinets - Upgraded, Remodeled
Primary Bedroom
Lvl Second13 x 12
Closet, Flooring - Wall to Wall Carpet
Bedroom 2
Lvl Second12 x 11
Bathroom 1
Lvl Second5 x 9
Bathroom - Full, Bathroom - With Tub, Flooring - Stone/Ceramic Tile
Bathroom 2
Lvl First5 x 7
Bathroom - Full, Bathroom - With Shower Stall, Flooring - Stone/Ceramic Tile
Questions about this home
When was 212 Ridgefield Cir #212B, Clinton listed?
212 Ridgefield Cir #212B, Clinton was listed on July 9, 2026.
Has the price of 212 Ridgefield Cir #212B, Clinton changed?
The price hasn't changed since it was listed at $479,900.
What are the property taxes for 212 Ridgefield Cir #212B, Clinton?
The annual property taxes for 212 Ridgefield Cir #212B, Clinton are $6,410 (2026 tax year).
What is the condo fee at 212 Ridgefield Cir #212B, Clinton?
The condo fee is $553 per month.
What is the status of 212 Ridgefield Cir #212B, Clinton?
212 Ridgefield Cir #212B, Clinton is under agreement (pending sale).
Population
15,563
U.S. Census Bureau, ACS 2024 5-Year Estimates (B01003)
Median Household Income
$90K
U.S. Census Bureau, ACS 2024 5-Year Estimates (B19013)
Renter-Occupied Homes
45.3%
U.S. Census Bureau, ACS 2024 5-Year Estimates (B25003)
New Construction Permits — Worcester County
1,805 housing units permitted in the last 12 months (+1% vs the prior 12 months) — 1,007 in 5+ unit buildings
U.S. Census Bureau, Building Permits Survey (through Jul '26)
Listing Agent: Emma Weisman
Listing Office: Keller Williams Realty North Central
MLS® Number: 73544203
No longer available to tour