210 Market St Amesbury — Photo 1 of 39
$799,000
210 Market St, Amesbury, MA 01913
Amesbury, MA 01913
Beds
3
Baths
2.5
SqFt
2,138
Style
Single Family
Built
2004
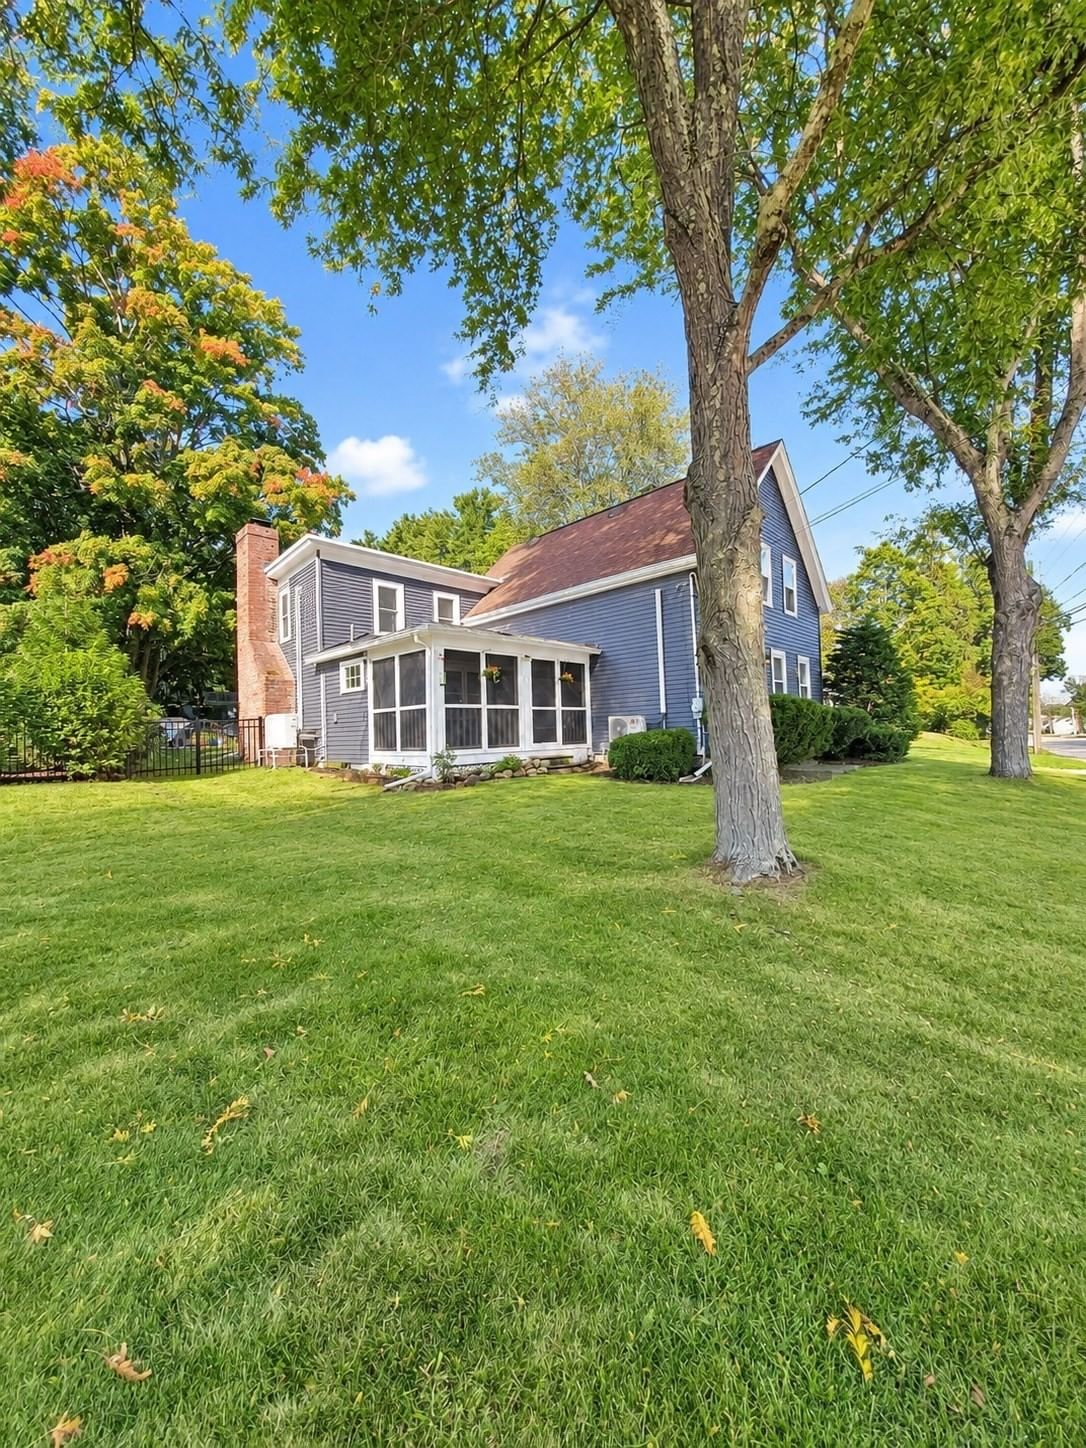
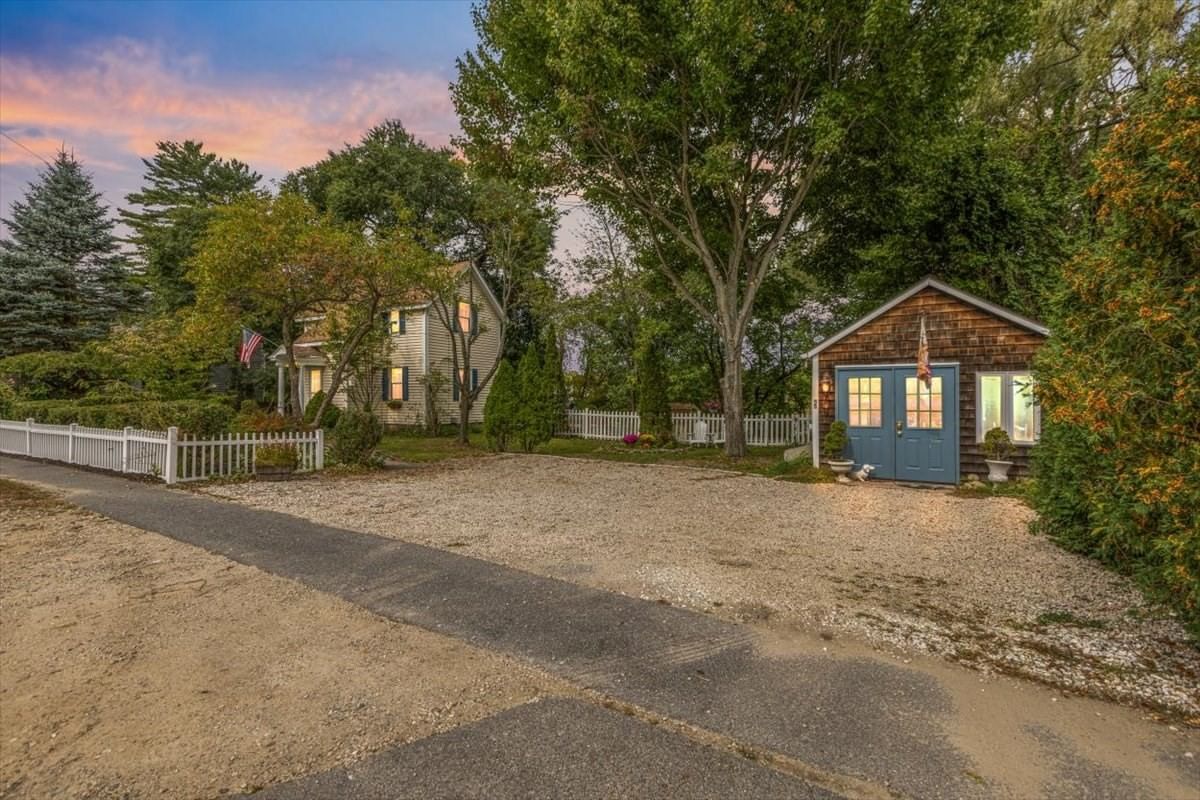
This meticulously maintained home is turnkey and ideally located for everything Amesbury has to offer. Beautiful Cider Hill Farm is just across the street. Practically at your doorstep, downtown looks straight out of a Hallmark movie, complete with brick sidewalks, quaint shops, and incredible restaurants. Step inside to the upgraded kitchen with a center island and tile backsplash that is a chef's delight. A dining area with hardwood flooring looks out over the professionally landscaped yard. High-end finishes feature throughout including built-in bookcases on both floors. The oversized primary suite upstairs is nothing short of amazing. Need even more space? You can watch the big game in the lower level family room or make that space your hobby or workout area. The oversized one-car garage allows for ample storage and a work area. Whether you are sipping hot cocoa in front of the fireplace or indulging in one of Amesbury's craft brews in your fenced-in yard, this is a house for all seasons.
Key facts
It was listed on September 30, 2026. The annual property taxes are $10,967 (2026 tax year). It sits on a 0.11-acre (5,000 sq ft) lot.
Open Houses
Market Value Analysis
* Analysis is based on 24 actively listed and recently sold comparable properties strictly within Amesbury, MA.
Property Details
Financials
Parking
Interior Specifications
Climate & Utilities
Building & Exterior
Property & Lot
Amenities & Appliances
Gas Water Heater • Range • Dishwasher • Disposal • Microwave • Refrigerator • Washer
Neighborhood
Shopping • Walk/Jog Trails
Geography
Floorplan Breakdown
Structural Layout
Living Room
Lvl null15 x 19
Flooring - Wall to Wall Carpet
Dining Room
Lvl First11 x 16
Flooring - Hardwood
Kitchen
Lvl First14 x 17
Flooring - Hardwood, Flooring - Wood, Kitchen Island
Family Room
Lvl Basement21 x 17
Flooring - Wall to Wall Carpet
Primary Bedroom
Lvl Second18 x 18
Walk-In Closet(s), Double Vanity
Bedroom 2
Lvl Second14 x 11
Bedroom 3
Lvl Second13 x 17
Flooring - Wall to Wall Carpet
Bathroom 1
Lvl FirstBathroom - Half, Flooring - Stone/Ceramic Tile
Bathroom 2
Lvl SecondBathroom - Full, Flooring - Stone/Ceramic Tile
Bathroom 3
Lvl SecondBathroom - Full, Flooring - Stone/Ceramic Tile
Questions about this home
When was 210 Market St, Amesbury listed?
210 Market St, Amesbury was listed on September 30, 2026.
Has the price of 210 Market St, Amesbury changed?
The price hasn't changed since it was listed at $799,000.
What are the property taxes for 210 Market St, Amesbury?
The annual property taxes for 210 Market St, Amesbury are $10,967 (2026 tax year).
How big is the lot at 210 Market St, Amesbury?
210 Market St, Amesbury sits on a 0.11-acre (5,000 sq ft) lot.
What is the status of 210 Market St, Amesbury?
210 Market St, Amesbury is actively listed for sale.
Population
17,403
U.S. Census Bureau, ACS 2024 5-Year Estimates (B01003)
Median Household Income
$104K
U.S. Census Bureau, ACS 2024 5-Year Estimates (B19013)
Renter-Occupied Homes
31.4%
U.S. Census Bureau, ACS 2024 5-Year Estimates (B25003)
New Construction Permits — Essex County
1,060 housing units permitted in the last 12 months (-11% vs the prior 12 months) — 603 in 5+ unit buildings
U.S. Census Bureau, Building Permits Survey (through Jul '26)
ADU Potential
Massachusetts allows one accessory dwelling unit by right in single-family zoning districts statewide (M.G.L. c. 40A §3; 760 CMR 71.00, effective Feb 2025). Estimated maximum ADU size for this property: 900 sq ft (the lesser of 900 sq ft or half the 2,138 sq ft principal dwelling). Lot size: 5,000 sq ft.
Based on listing data, which indicates the property type — not the zoning district. Local dimensional, septic (Title 5), and historic-district requirements still apply. Not legal advice — verify with the municipality.
Listing Agent: Cathy Toomey
Listing Office: Lamacchia Realty, Inc.
MLS® Number: 73584961