21 Rutland Square Boston — Photo 1 of 39
$7,450,000
21 Rutland Square, Boston, MA 02118
Boston, MA 02118 — South End
Beds
5
Baths
5
SqFt
4,315
Style
Single Family
Built
1860
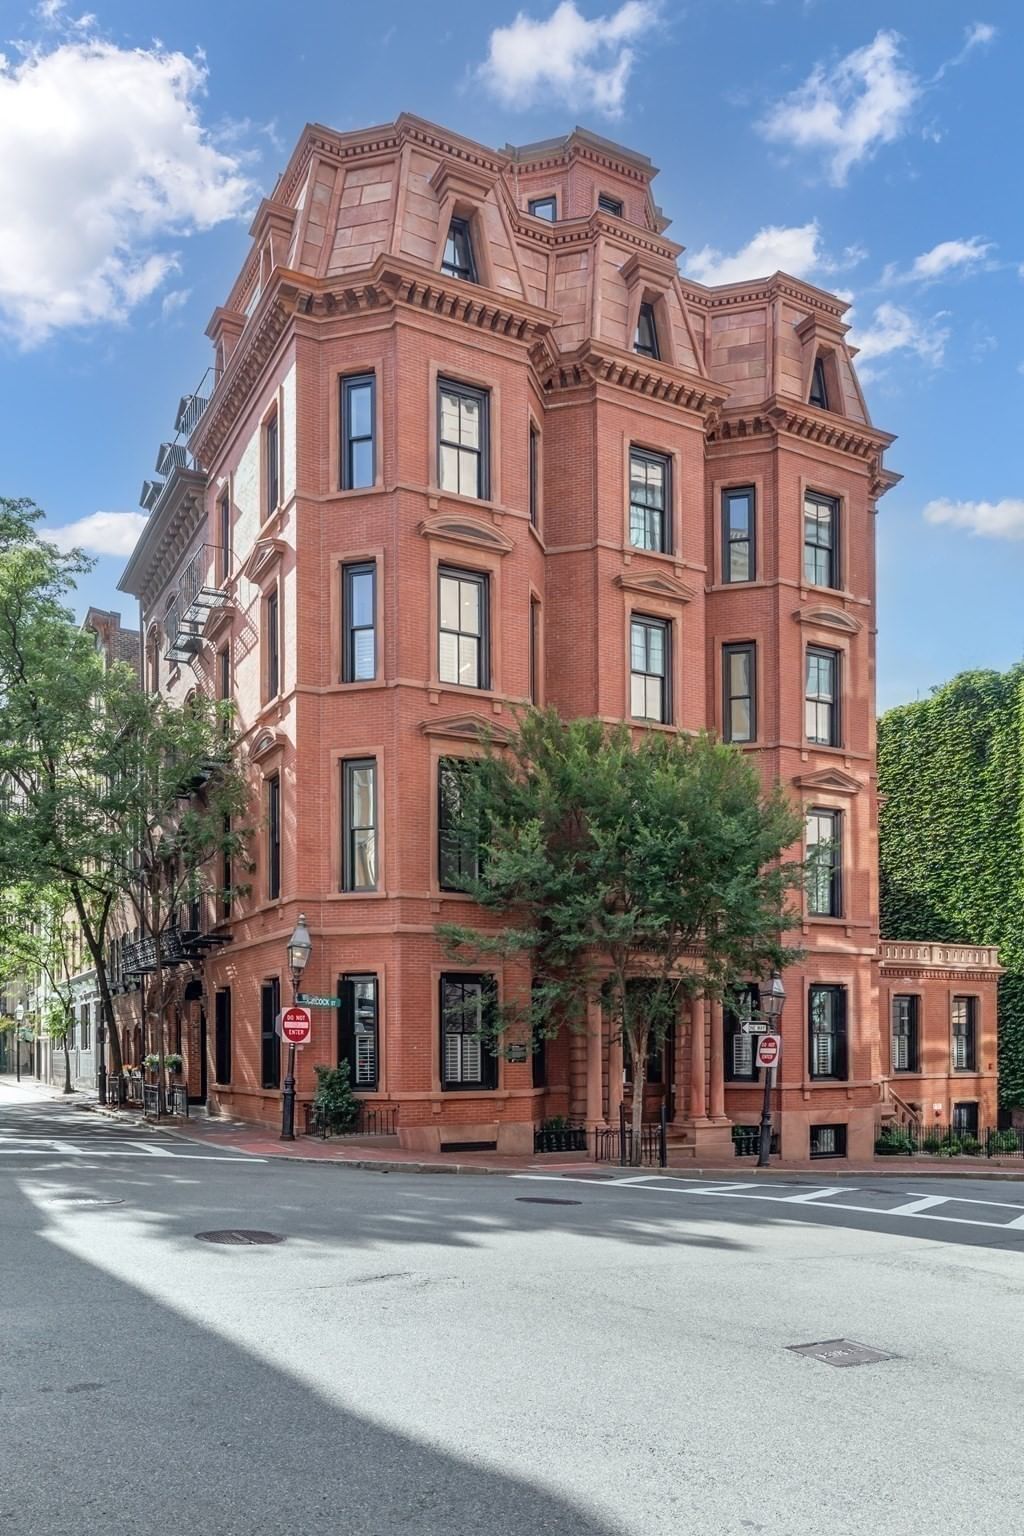
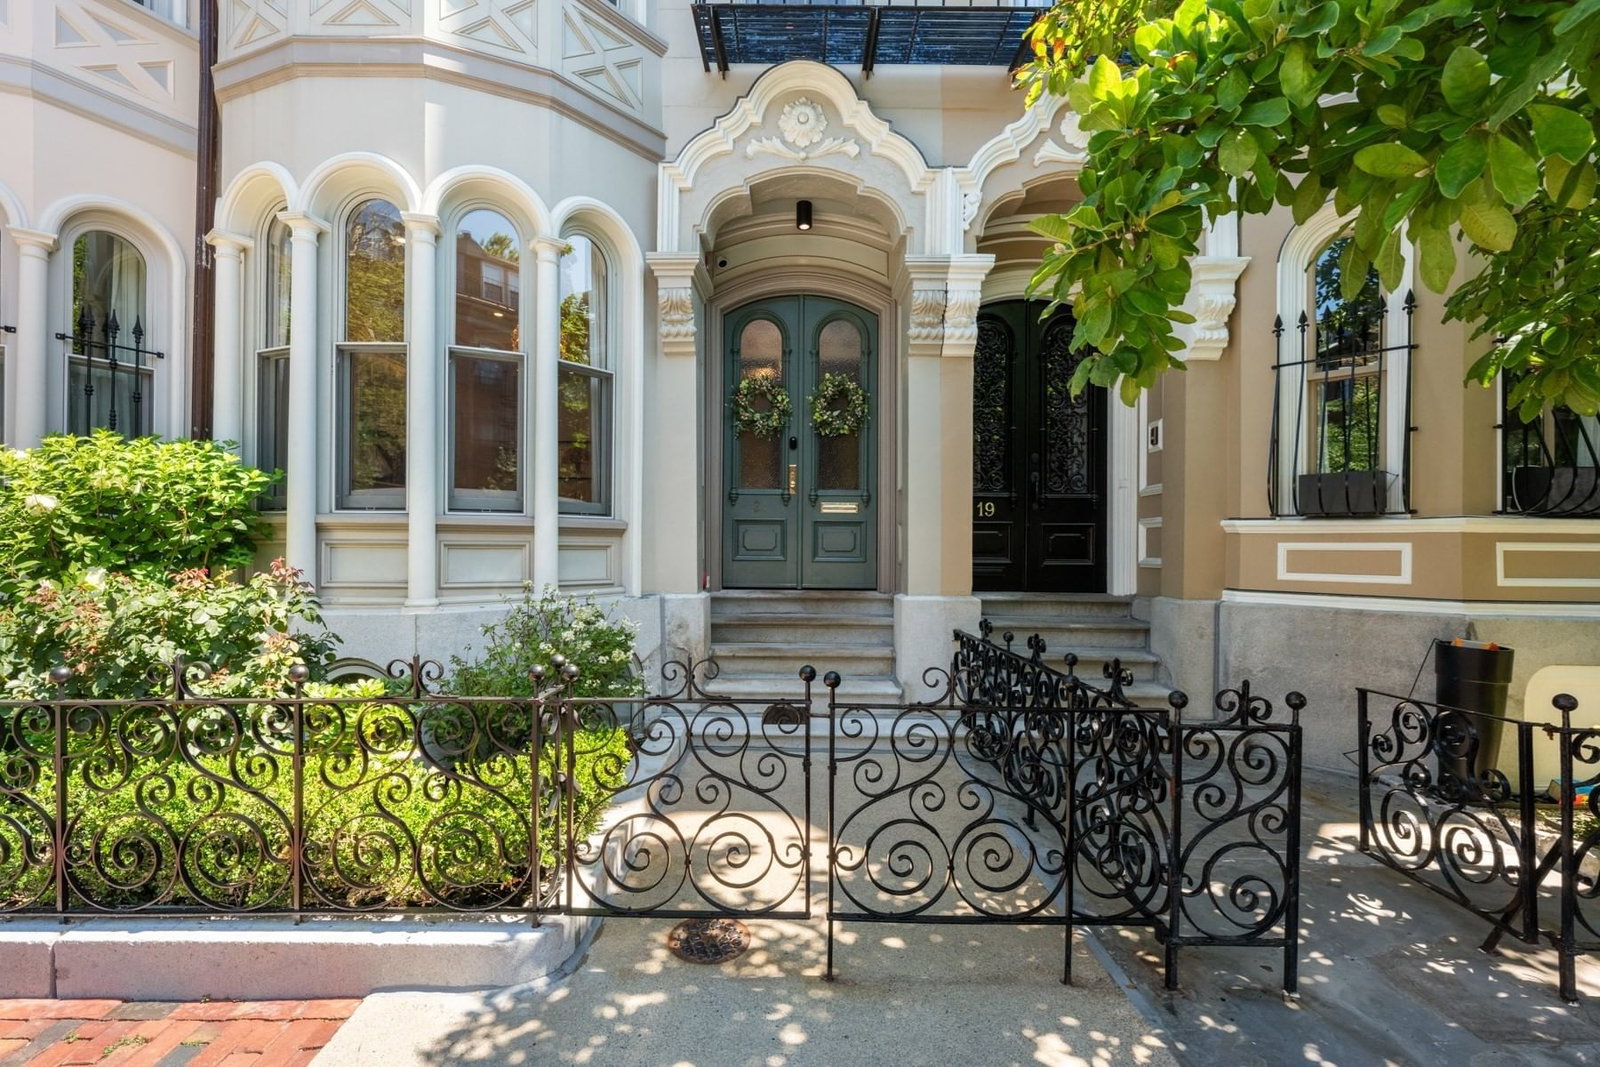
Renovated Venetian Gothic beauty located on a much sought after South End Square – Rutland Square designed in the 19-Century around an English-style central garden park. This beautiful low stoop single family developed with a 4-story glass extension is comprised of 5 bedrooms (4 on the top two levels – a rare find), 4 bathrooms and 2 powder rooms, open concept kitchen flows naturally to the living/dining room, expansive family room, sitting room and separate library & office. Distinguishing features include 3 gas fireplaces, custom cabinetry & millwork, wired for home audio/surround sound, custom closets (tremendous amount of storage), designer/custom window treatments & rugs, 2 wet bars, high ceilings, 2 laundry locations, deck off the kitchen, roof deck, patio and direct access parking for 2 cars.
Key facts
It was listed on September 10, 2026. The annual property taxes are $69,944 (2027 tax year). It sits on a 0.03-acre (1,306.8 sq ft) lot.
Market Value Analysis
* Analysis is based on 24 actively listed and recently sold comparable properties strictly within Boston, MA.
Property Details
Financials
Parking
Interior Specifications
Climate & Utilities
Building & Exterior
Property & Lot
Amenities & Appliances
Gas Water Heater • Tankless Water Heater • Oven • Dishwasher • Disposal • Microwave • Range • Refrigerator • Washer • Dryer • Wine Refrigerator • Range Hood • Wine Cooler • Plumbed For Ice Maker
Neighborhood
Public Transportation • Shopping • Park • Highway Access • T-Station
Geography
Floorplan Breakdown
Structural Layout
Living Room
Lvl Main,Second17 x 17
Closet/Cabinets - Custom Built, Flooring - Hardwood, Window(s) - Bay/Bow/Box, Open Floorplan, Recessed Lighting, Lighting - Sconce, Crown Molding
Dining Room
Lvl Main,Second13 x 13
Closet/Cabinets - Custom Built, Flooring - Hardwood, Open Floorplan, Recessed Lighting, Crown Molding
Kitchen
Lvl Main,Second17 x 21
Bathroom - Half, Flooring - Hardwood, Pantry, Countertops - Upgraded, Kitchen Island, Wet Bar, Cabinets - Upgraded, Deck - Exterior, Exterior Access, Open Floorplan, Recessed Lighting, Slider, Stainless Steel Appliances, Wine Chiller, Lighting - Pendant, Crown Molding
Office
Lvl First7 x 9
Bathroom - Half, Flooring - Hardwood, Recessed Lighting
Family Room
Lvl Basement17 x 34
Bathroom - Full, Closet, Closet/Cabinets - Custom Built, Flooring - Hardwood, Wet Bar, Exterior Access, Open Floorplan, Recessed Lighting, Slider
Primary Bedroom
Lvl Third17 x 16
Bathroom - Full, Bathroom - Double Vanity/Sink, Walk-In Closet(s), Closet, Flooring - Hardwood, Recessed Lighting, Lighting - Sconce, Crown Molding
Bedroom 2
Lvl Third11 x 16
Bedroom 3
Lvl Fourth Floor16 x 16
Fireplace, Closet, Closet/Cabinets - Custom Built, Flooring - Hardwood, Recessed Lighting, Crown Molding, Window Seat
Bedroom 4
Lvl Fourth Floor16 x 13
Closet, Flooring - Hardwood, Recessed Lighting, Crown Molding
Bedroom 5
Lvl Basement10 x 13
Closet, Flooring - Hardwood, Recessed Lighting
Bathroom 1
Lvl FirstBathroom - Half, Flooring - Hardwood, Countertops - Upgraded, Recessed Lighting, Lighting - Sconce
Bathroom 2
Lvl SecondBathroom - Half, Flooring - Hardwood, Recessed Lighting
Bathroom 3
Lvl Third7 x 10
Bathroom - Full, Bathroom - Double Vanity/Sink, Bathroom - With Shower Stall, Flooring - Stone/Ceramic Tile, Countertops - Upgraded, Cabinets - Upgraded, Recessed Lighting, Lighting - Sconce, Tray Ceiling(s)
Questions about this home
When was 21 Rutland Square, Boston listed?
21 Rutland Square, Boston was listed on September 10, 2026.
Has the price of 21 Rutland Square, Boston changed?
The price hasn't changed since it was listed at $7,450,000.
What are the property taxes for 21 Rutland Square, Boston?
The annual property taxes for 21 Rutland Square, Boston are $69,944 (2027 tax year).
How big is the lot at 21 Rutland Square, Boston?
21 Rutland Square, Boston sits on a 0.03-acre (1,306.8 sq ft) lot.
What is the status of 21 Rutland Square, Boston?
21 Rutland Square, Boston is actively listed for sale.
Population
28,946
U.S. Census Bureau, ACS 2024 5-Year Estimates (B01003)
Median Household Income
$98K
U.S. Census Bureau, ACS 2024 5-Year Estimates (B19013)
Renter-Occupied Homes
67.5%
U.S. Census Bureau, ACS 2024 5-Year Estimates (B25003)
New Construction Permits — Suffolk County
2,337 housing units permitted in the last 12 months (+13% vs the prior 12 months) — 2,062 in 5+ unit buildings
U.S. Census Bureau, Building Permits Survey (through Jul '26)
ADU Potential
Massachusetts allows one accessory dwelling unit by right in single-family zoning districts statewide (M.G.L. c. 40A §3; 760 CMR 71.00, effective Feb 2025). Estimated maximum ADU size for this property: 900 sq ft (the lesser of 900 sq ft or half the 4,315 sq ft principal dwelling). Lot size: 1,307 sq ft.
Based on listing data, which indicates the property type — not the zoning district. Local dimensional, septic (Title 5), and historic-district requirements still apply. Not legal advice — verify with the municipality.
Listing Agent: Sprogis Neale Doherty Team
Listing Office: Sprogis & Neale Real Estate
MLS® Number: 73575249