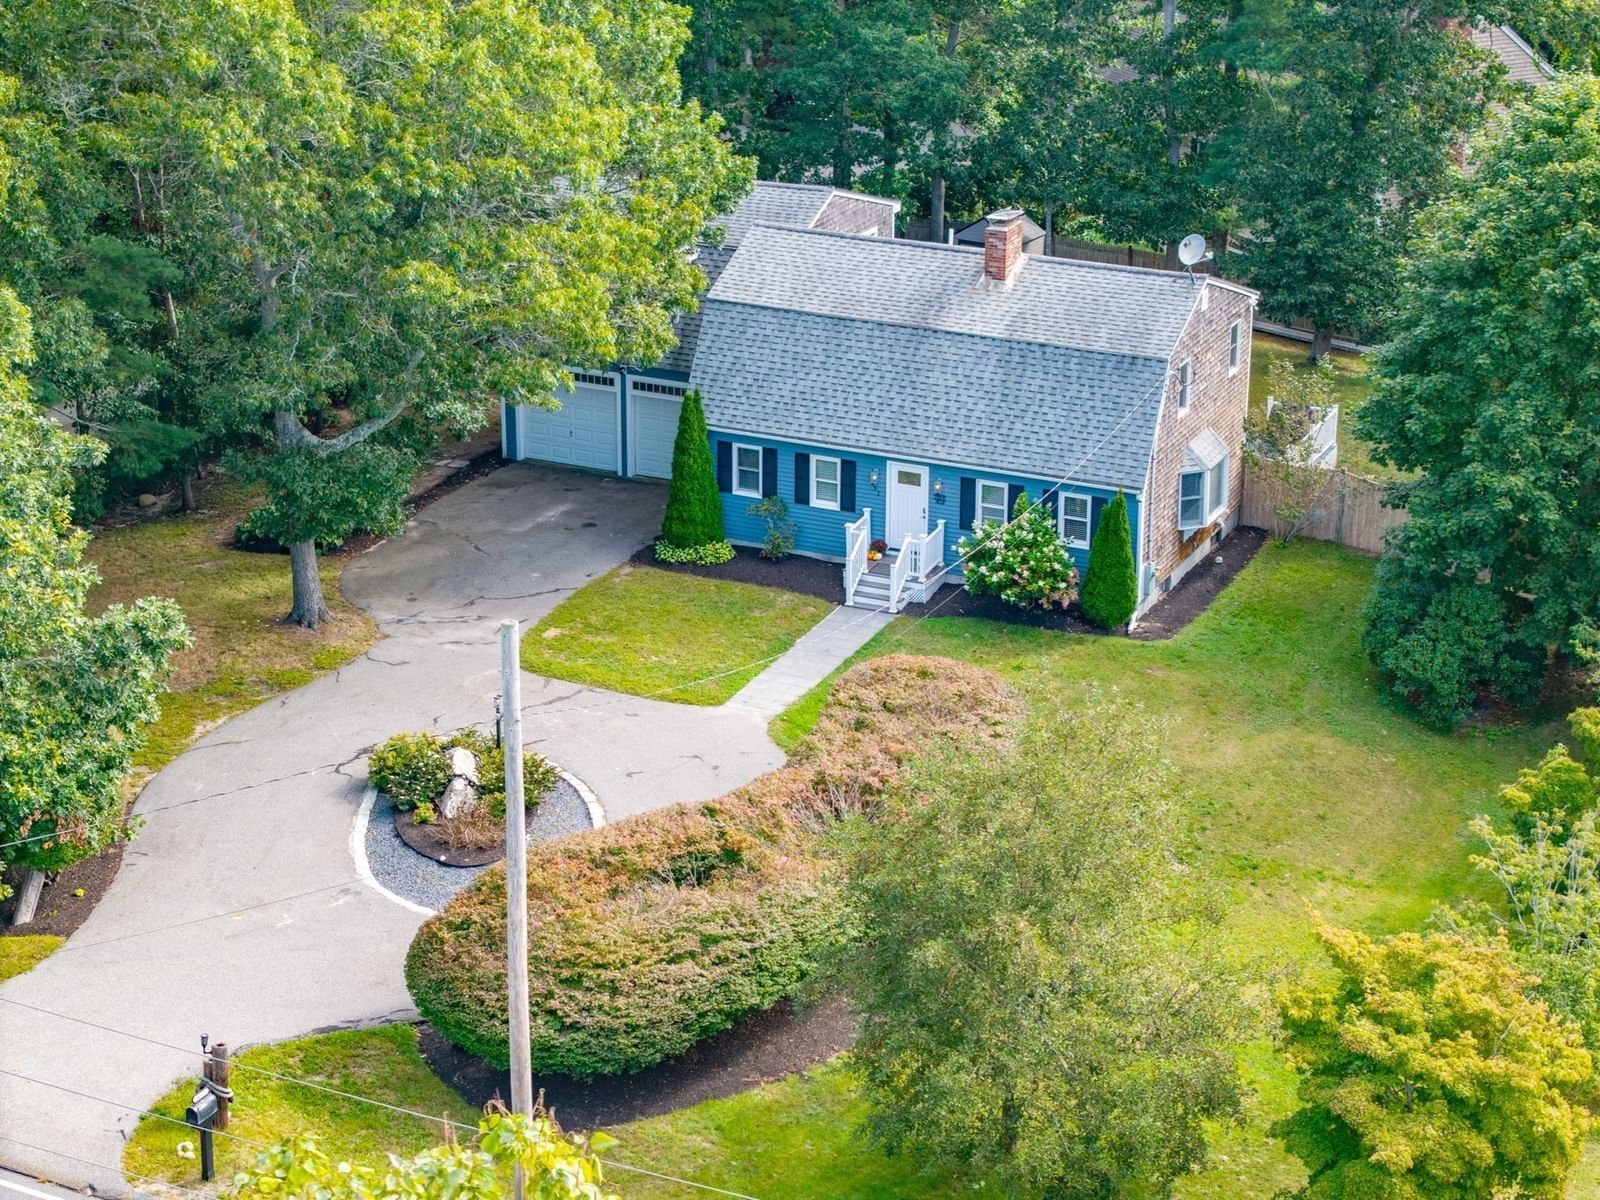
21 Chamber Rock Rd. Bourne — Photo 1 of 41
$729,900
21 Chamber Rock Rd., Bourne, MA 02532
Bourne, MA 02532 — Bournedale
Beds
3
Baths
2.5
SqFt
2,416
Style
Single Family
Built
1993
WELCOME to 21 CHAMBER ROCK RD.! Nicely situated in a very desirable Bournedale Neighborhood, this 3 bedroom 2.5 bath colonial home has had many recent updates. The house sits on a .92 acre lot the lot has been recently cleared of trees to expand the backyard. When entering the house there is a 2 story foyer with a front to back living room on the right and and to the left a formal dining room which leads to the kitchen with an island. The kitchen has access to the backyard and brand new deck! The first floor also has a half bath with washer/dryer. The second floor has 3 good size bedrooms, the main bedroom has a full bath and walk-in closet. There are two other bedrooms one with a walk-in closet and one with 2 closets as well as another full bath. The bathrooms have had many fixtures replaced and there is new wall to wall carpeting through out. Most recent a finished basement adding a family room/playroom/office area. A two car garage under as well. The house has had many updates over the past 3 years with new windows (5) and new front door and garage doors. There is a new walkway and plantings have been recently added. A great walking neighborhood with easy access to the highway rte. 3 north and south. Showings begin at the Open House on Oct. 3rd and 4th 12-2pm.
Key facts
It was listed on September 28, 2026. The annual property taxes are $4,483 (2026 tax year). It sits on a 0.92 sq ft lot.
Market Value Analysis
* Analysis is based on 24 actively listed and recently sold comparable properties strictly within Bourne, MA.
Property Details
Financials
Parking
Interior Specifications
Climate & Utilities
Building & Exterior
Property & Lot
Amenities & Appliances
Range • Dishwasher • Microwave • Refrigerator • Washer • Dryer
Neighborhood
Shopping • Walk/Jog Trails • Golf • Bike Path • Highway Access • House of Worship
Geography
Floorplan Breakdown
Structural Layout
Living Room
Lvl First28 x 13
Flooring - Wall to Wall Carpet
Dining Room
Lvl First14 x 12
Flooring - Wood
Kitchen
Lvl First14 x 14
Flooring - Wood, Dining Area, Pantry, Countertops - Stone/Granite/Solid, Deck - Exterior, Exterior Access, Recessed Lighting
Family Room
Lvl Basement20 x 20
Closet, Flooring - Wall to Wall Carpet, Recessed Lighting
Primary Bedroom
Lvl Second19 x 14
Bathroom - Full, Ceiling Fan(s), Walk-In Closet(s), Flooring - Wall to Wall Carpet
Bedroom 2
Lvl Second14 x 13
Bedroom 3
Lvl Second14 x 10
Ceiling Fan(s), Walk-In Closet(s), Flooring - Wall to Wall Carpet
Bathroom 1
Lvl Second9 x 9
Bathroom - Full, Bathroom - With Shower Stall, Closet - Linen, Flooring - Wood
Bathroom 2
Lvl Second9 x 7
Bathroom - Full, Bathroom - With Tub & Shower, Closet - Linen, Flooring - Wood
Bathroom 3
Lvl First10 x 5
Bathroom - Half, Flooring - Stone/Ceramic Tile, Dryer Hookup - Electric, Washer Hookup
Questions about this home
When was 21 Chamber Rock Rd., Bourne listed?
21 Chamber Rock Rd., Bourne was listed on September 28, 2026.
Has the price of 21 Chamber Rock Rd., Bourne changed?
The price hasn't changed since it was listed at $729,900.
What are the property taxes for 21 Chamber Rock Rd., Bourne?
The annual property taxes for 21 Chamber Rock Rd., Bourne are $4,483 (2026 tax year).
How big is the lot at 21 Chamber Rock Rd., Bourne?
21 Chamber Rock Rd., Bourne sits on a 0.92 sq ft lot.
What is the status of 21 Chamber Rock Rd., Bourne?
21 Chamber Rock Rd., Bourne is actively listed for sale.
Population
13,267
U.S. Census Bureau, ACS 2024 5-Year Estimates (B01003)
Median Household Income
$88K
U.S. Census Bureau, ACS 2024 5-Year Estimates (B19013)
Renter-Occupied Homes
21.7%
U.S. Census Bureau, ACS 2024 5-Year Estimates (B25003)
New Construction Permits — Barnstable County
505 housing units permitted in the last 12 months (-51% vs the prior 12 months) — 123 in 5+ unit buildings
U.S. Census Bureau, Building Permits Survey (through Jul '26)
ADU Potential
Massachusetts allows one accessory dwelling unit by right in single-family zoning districts statewide (M.G.L. c. 40A §3; 760 CMR 71.00, effective Feb 2025). Estimated maximum ADU size for this property: 900 sq ft (the lesser of 900 sq ft or half the 2,416 sq ft principal dwelling). Lot size: 1 sq ft.
Based on listing data, which indicates the property type — not the zoning district. Local dimensional, septic (Title 5), and historic-district requirements still apply. Not legal advice — verify with the municipality.
Listing Agent: Cynthia White
Listing Office: William Raveis R.E. & Home Services
MLS® Number: 73583177