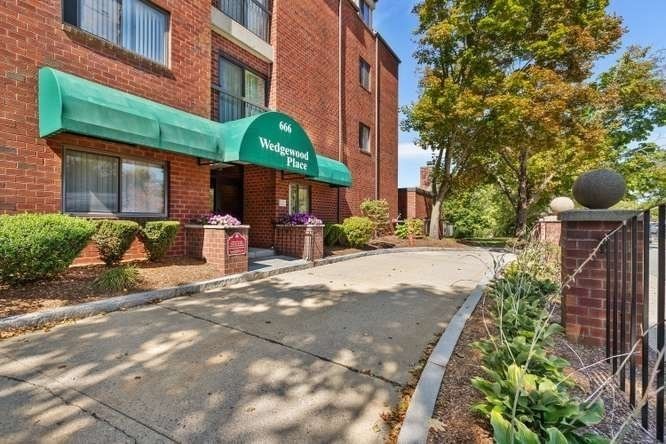
200 Swanton St #303 Winchester — Photo 1 of 24
$495,000
200 Swanton St #303, Winchester, MA 01890
Winchester, MA 01890
Beds
2
Baths
1
SqFt
822
Style
Condominium
Built
1966
Enjoy the best of Winchester living in this beautifully updated two-bedroom condo at Parkview, just minutes from Winchester Center, local shops, dining, parks, and commuter access. A bright, open-concept layout creates an inviting flow for everyday living and entertaining. The modern kitchen features stainless steel appliances, while fresh paint throughout adds a crisp, contemporary feel. Both generously sized bedrooms offer excellent closet space and flexible living options. The living area overlooks a scenic duck pond and professionally maintained grounds, creating a peaceful setting year-round. The secure card-entry building offers ample resident parking, guest parking off Swanton Street, and access to an in-ground pool. HOA includes heat, hot water, electricity, and AC for exceptional convenience and value. One basement storage unit is included.
Key facts
It was listed on September 16, 2026. The annual property taxes are $4,903 (2025 tax year). The condo fee is $635 per month, which includes heat, water and electricity.
Immersive Experience
Market Value Analysis
* Analysis is based on 19 actively listed and recently sold comparable properties strictly within Winchester, MA.
Property Details
Financials
Parking
Interior Specifications
Climate & Utilities
Building & Exterior
Property & Lot
Amenities & Appliances
Range • Oven • Refrigerator
Neighborhood
Public Transportation • Shopping • Pool • Park • Walk/Jog Trails • Medical Facility
Geography
Floorplan Breakdown
Structural Layout
Living Room
Lvl Third14.666666666 x 13.25
Flooring - Vinyl, Exterior Access, Slider, Lighting - Sconce
Kitchen
Lvl Third12.666666666 x 13.583333333
Flooring - Vinyl, Countertops - Stone/Granite/Solid, Breakfast Bar / Nook, Stainless Steel Appliances, Peninsula, Lighting - Overhead
Primary Bedroom
Lvl Third13 x 11.666666666
Closet, Flooring - Vinyl
Bedroom 2
Lvl Third11.166666666 x 11.666666666
Bathroom 1
Lvl Third6.75 x 4.833333333
Bathroom - Full, Bathroom - With Tub & Shower, Flooring - Stone/Ceramic Tile, Countertops - Stone/Granite/Solid, Lighting - Overhead
Property History
$495,000
Sep 16, 2026
MLS® 73578112
$499,999
Aug 31, 2026
MLS® 73524262
$499,999
May 26, 2026
MLS® 73524262
Questions about this home
When was 200 Swanton St #303, Winchester listed?
200 Swanton St #303, Winchester was listed on September 16, 2026.
Has the price of 200 Swanton St #303, Winchester changed?
The price hasn't changed since it was listed at $495,000.
What are the property taxes for 200 Swanton St #303, Winchester?
The annual property taxes for 200 Swanton St #303, Winchester are $4,903 (2025 tax year).
What is the condo fee at 200 Swanton St #303, Winchester?
The condo fee is $635 per month, which includes heat, water and electricity.
What is the status of 200 Swanton St #303, Winchester?
200 Swanton St #303, Winchester is actively listed for sale.
Population
23,406
U.S. Census Bureau, ACS 2024 5-Year Estimates (B01003)
Median Household Income
$230K
U.S. Census Bureau, ACS 2024 5-Year Estimates (B19013)
Renter-Occupied Homes
18.3%
U.S. Census Bureau, ACS 2024 5-Year Estimates (B25003)
New Construction Permits — Middlesex County
2,698 housing units permitted in the last 12 months (+3% vs the prior 12 months) — 1,713 in 5+ unit buildings
U.S. Census Bureau, Building Permits Survey (through Jul '26)
Listing Agent: Joseph Pollack
Listing Office: Redfin Corp.
MLS® Number: 73578112