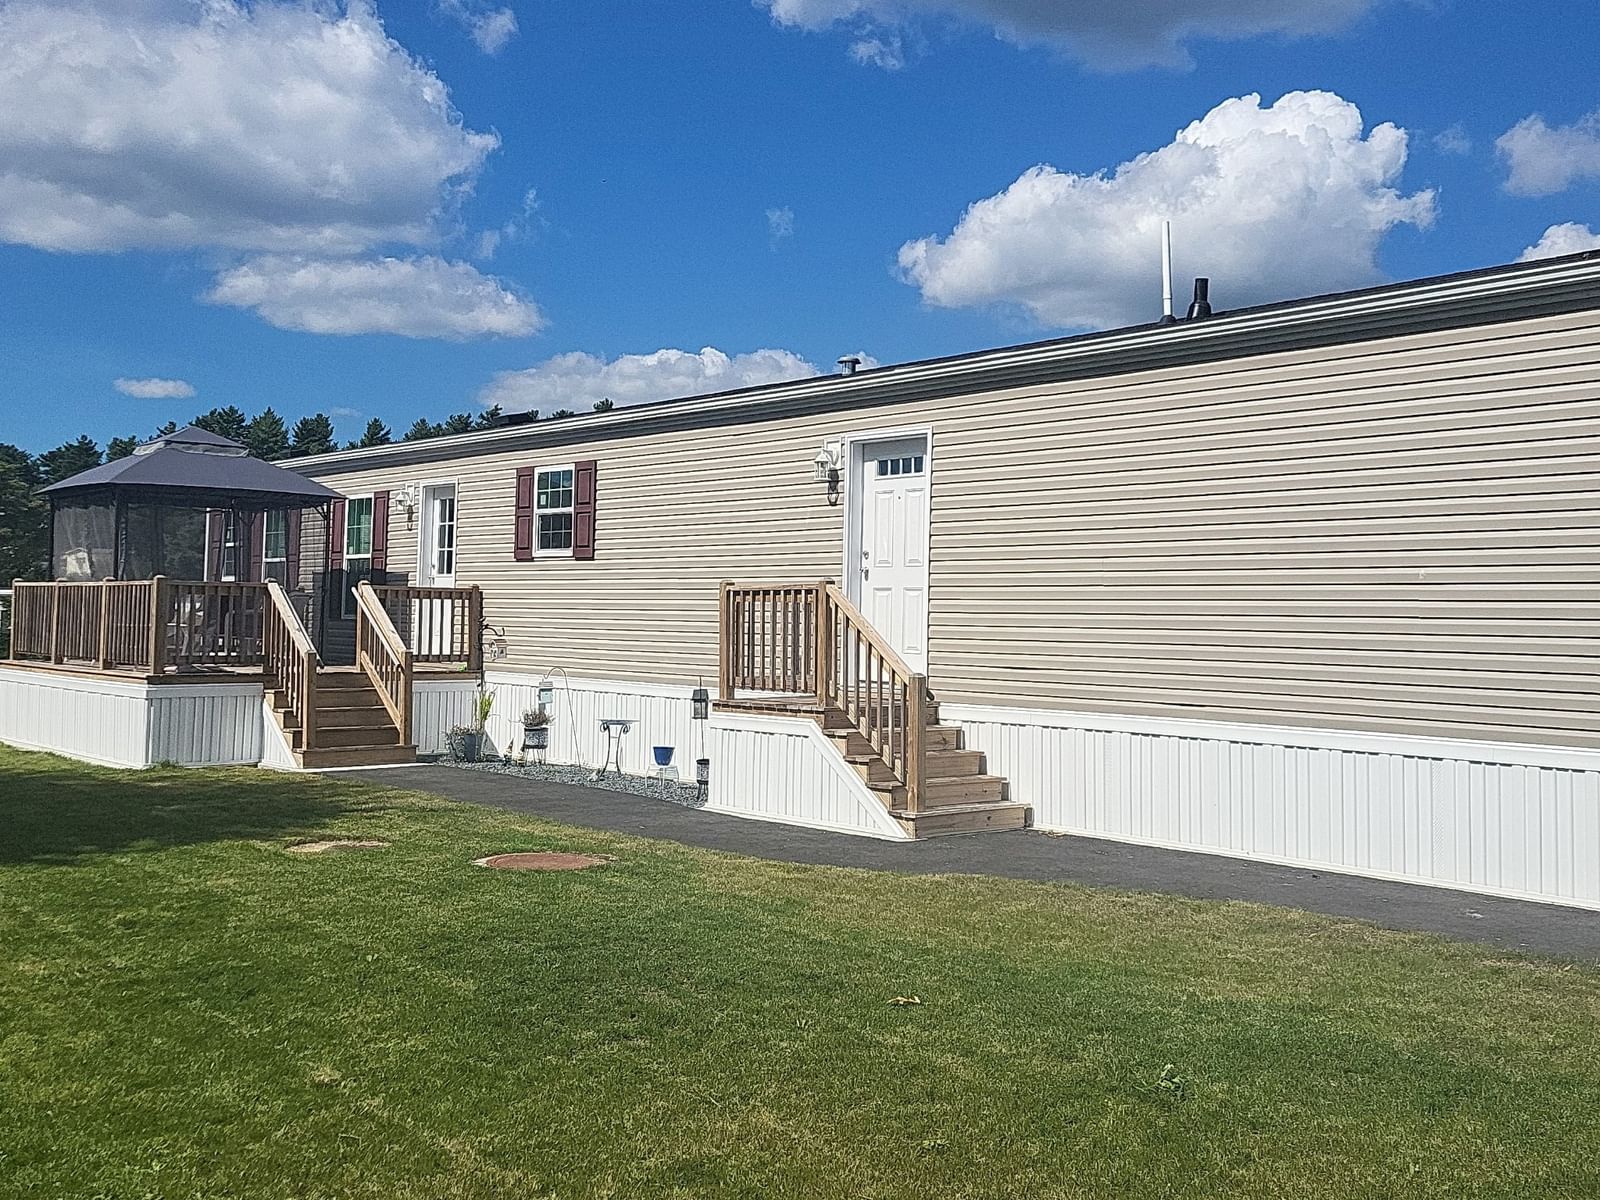
20 Fawn Drive Plymouth — Photo 1 of 6
$300,000
20 Fawn Drive, Plymouth, MA 02360
Plymouth, MA 02360 — Pinehurst Village
Beds
2
Baths
2
SqFt
980
Style
Mobile Home
Built
2025
Built in 2025 manufactured home! Spacious eat-in kitchen with plenty of cabinet space, Energy Star stainless steel appliances! Refrigerator included! Master bedroom suite features seated walk-in shower with hers and his closets! Additional bedroom on opposite end of home adjacent to full bathroom! Central air conditioning! This over 55 community is pet friendly! Spacious clubhouse, swimming pool, hair salon; community room, workout area, library, laundromat and lots of activities for those interested in keeping busy. Park fee includes snow removal, trash, water, sewer, real estate taxes too and renews every 5 years. New Lawn & storage shed! HOA fee of 675 covers land lease payment, snow removal, water & sewer, Trash, taxes.
Market Value Analysis
* Analysis is based on 24 actively listed and recently sold comparable properties strictly within Plymouth, MA.
Property Details
Financials
Parking
Interior Specifications
Climate & Utilities
Building & Exterior
Property & Lot
Amenities & Appliances
Range • Dishwasher • Microwave • Refrigerator • Plumbed For Ice Maker
Neighborhood
Public Transportation • Shopping • Pool • Park • Walk/Jog Trails • Golf
Geography
Floorplan Breakdown
Structural Layout
Living Room
Lvl Main,FirstCeiling Fan(s), Flooring - Wall to Wall Carpet, Deck - Exterior, Exterior Access, Open Floorplan, Slider, Crown Molding
Kitchen
Lvl Main,FirstFlooring - Vinyl, Dining Area, Countertops - Stone/Granite/Solid, Dryer Hookup - Electric, Stainless Steel Appliances, Washer Hookup, Gas Stove, Crown Molding
Primary Bedroom
Lvl FirstBathroom - Full, Flooring - Wall to Wall Carpet, Cable Hookup, Crown Molding, Closet - Double
Bedroom 2
Lvl FirstBathroom 1
Lvl FirstBathroom - With Shower Stall, Flooring - Vinyl, Crown Molding
Bathroom 2
Lvl FirstBathroom - Full, Bathroom - Tiled With Tub & Shower, Flooring - Vinyl, Crown Molding
Property History
$300,000
Sep 21, 2026
MLS® 73581095
$302,000
Aug 25, 2025
MLS® 73420193
$299,000
Aug 20, 2025
MLS® 73420193
$59,500
Dec 31, 2006
MLS® 70272837
$59,500
Oct 5, 2005
MLS® 70272837
Population
63,689
U.S. Census Bureau, ACS 2024 5-Year Estimates (B01003)
Median Household Income
$117K
U.S. Census Bureau, ACS 2024 5-Year Estimates (B19013)
Renter-Occupied Homes
21.0%
U.S. Census Bureau, ACS 2024 5-Year Estimates (B25003)
New Construction Permits — Plymouth County
1,093 housing units permitted in the last 12 months (+18% vs the prior 12 months) — 176 in 5+ unit buildings
U.S. Census Bureau, Building Permits Survey (through Jul '26)
Listing Agent: David O Leary
Listing Office: Coldwell Banker Realty - Hingham
MLS® Number: 73581095
Browse More Homes in Plymouth
Explore other active listings in the area.
 $434,90066 Westcliff Dr. Unit 0Plymouth, MA2 bd2 ba1,018 sqft
 $735,0009 Canoe LndgPlymouth, MA2 bd3 ba2,074 sqft
 $330,0006 Marc Dr Unit 6B8Plymouth, MA2 bd2 ba949 sqft
 $425,00012 State Rd Unit 2EPlymouth, MA2 bd1 ba1,229 sqft
 $825,00015 Endicott Glen Unit 15Plymouth, MA3 bd3 ba2,625 sqft
 $739,00087 Boatwrights LoopPlymouth, MA2 bd3 ba1,786 sqft