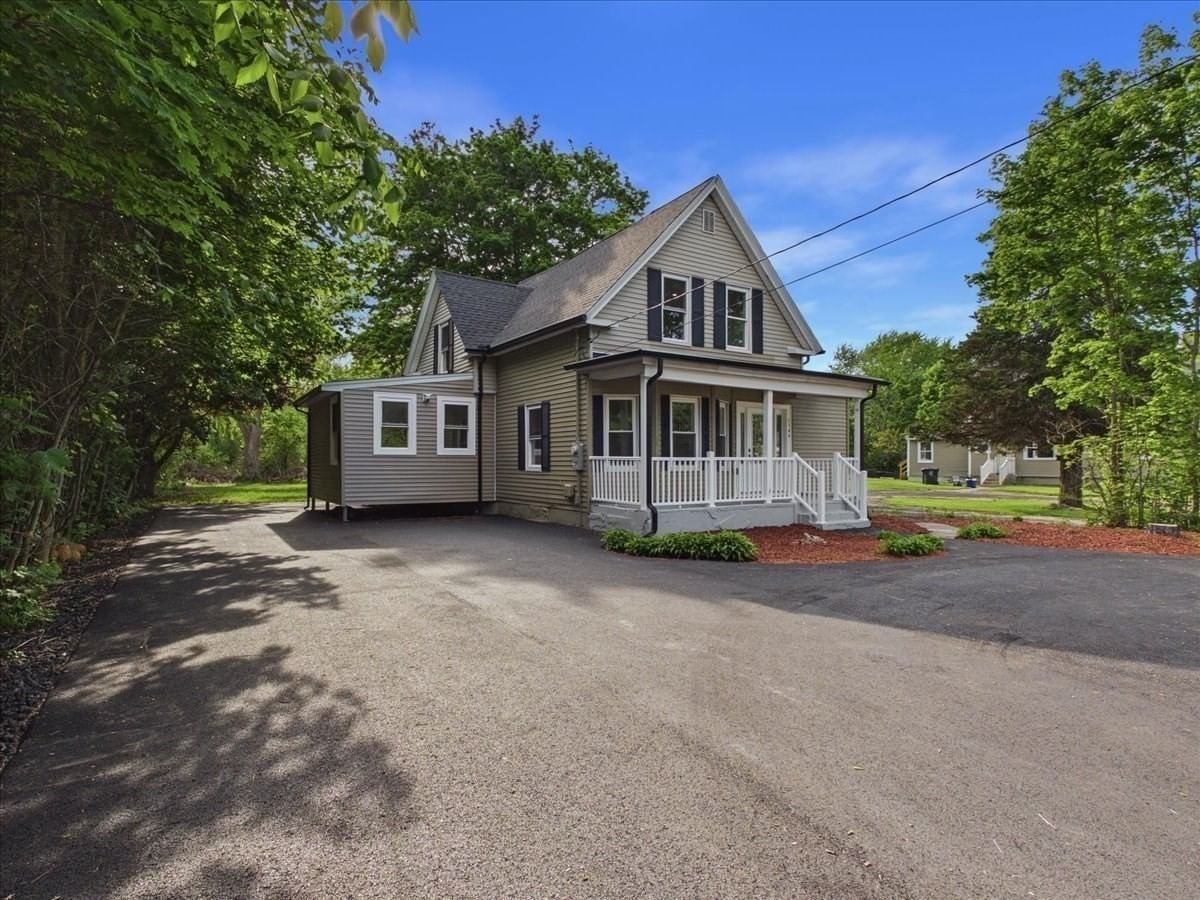
20 Farm Pond Rd Dracut — Photo 1 of 36
$835,000
20 Farm Pond Rd, Dracut, MA 01826
Dracut, MA 01826
Beds
4
Baths
2.5
SqFt
2,890
Style
Single Family
Built
1978
Welcome to this exceptional home in the highly desirable Kenwood area of Dracut! Located at 20 Farm Pond Road, this property offers a perfect blend of comfort, efficiency, and unique upgrades that set it apart.Step inside to discover a thoughtfully designed layout featuring a spacious primary suite with a huge walk-in closet and a luxurious jacuzzi tub—your own private retreat. The home also boasts heated bathroom floors, adding a touch of everyday comfort and elegance.This property is built for both convenience and self-sufficiency. Enjoy the benefits of owned solar panels, helping eliminate electricity costs, along with private water and a water purification system, meaning no water bill. A generator hookup ensures peace of mind year-round.Additional highlights include a 2-car garage and a versatile basement equipped with a wood and coal-burning stove, perfect for supplemental heating or cozy winter days.
Key facts
It was listed on September 22, 2026. The annual property taxes are $7,538 (2025 tax year). It sits on a 0.92-acre (40,001 sq ft) lot.
Open Houses
Market Value Analysis
* Analysis is based on 24 actively listed and recently sold comparable properties strictly within Dracut, MA.
Property Details
Financials
Parking
Interior Specifications
Climate & Utilities
Building & Exterior
Property & Lot
Geography
Floorplan Breakdown
Structural Layout
Living Room
Lvl FirstFlooring - Wall to Wall Carpet
Dining Room
Lvl FirstFlooring - Laminate
Kitchen
Lvl FirstFlooring - Stone/Ceramic Tile, Lighting - Overhead
Office
Lvl FirstCloset, Flooring - Wall to Wall Carpet
Family Room
Lvl FirstWood / Coal / Pellet Stove, Flooring - Hardwood
Primary Bedroom
Lvl SecondBathroom - Full, Ceiling Fan(s), Walk-In Closet(s), Flooring - Wall to Wall Carpet
Bedroom 2
Lvl SecondBedroom 3
Lvl SecondCeiling Fan(s), Closet, Flooring - Wall to Wall Carpet
Bedroom 4
Lvl SecondCeiling Fan(s), Closet, Flooring - Wall to Wall Carpet
Bathroom 1
Lvl FirstBathroom - Half, Flooring - Stone/Ceramic Tile
Bathroom 2
Lvl SecondBathroom - Full, Bathroom - Double Vanity/Sink, Bathroom - Tiled With Shower Stall, Flooring - Stone/Ceramic Tile, Jacuzzi / Whirlpool Soaking Tub, Recessed Lighting, Lighting - Sconce
Bathroom 3
Lvl SecondBathroom - Full, Flooring - Stone/Ceramic Tile
Property History
$835,000
Sep 22, 2026
MLS® 73580703
$850,000
Aug 6, 2026
MLS® 73496580
$850,000
Apr 6, 2026
MLS® 73496580
Questions about this home
When was 20 Farm Pond Rd, Dracut listed?
20 Farm Pond Rd, Dracut was listed on September 22, 2026.
Has the price of 20 Farm Pond Rd, Dracut changed?
The price hasn't changed since it was listed at $835,000.
What are the property taxes for 20 Farm Pond Rd, Dracut?
The annual property taxes for 20 Farm Pond Rd, Dracut are $7,538 (2025 tax year).
How big is the lot at 20 Farm Pond Rd, Dracut?
20 Farm Pond Rd, Dracut sits on a 0.92-acre (40,001 sq ft) lot.
What is the status of 20 Farm Pond Rd, Dracut?
20 Farm Pond Rd, Dracut is actively listed for sale.
Population
32,629
U.S. Census Bureau, ACS 2024 5-Year Estimates (B01003)
Median Household Income
$114K
U.S. Census Bureau, ACS 2024 5-Year Estimates (B19013)
Renter-Occupied Homes
20.2%
U.S. Census Bureau, ACS 2024 5-Year Estimates (B25003)
New Construction Permits — Middlesex County
2,698 housing units permitted in the last 12 months (+3% vs the prior 12 months) — 1,713 in 5+ unit buildings
U.S. Census Bureau, Building Permits Survey (through Jul '26)
ADU Potential
Massachusetts allows one accessory dwelling unit by right in single-family zoning districts statewide (M.G.L. c. 40A §3; 760 CMR 71.00, effective Feb 2025). Estimated maximum ADU size for this property: 900 sq ft (the lesser of 900 sq ft or half the 2,890 sq ft principal dwelling). Lot size: 40,001 sq ft.
Based on listing data, which indicates the property type — not the zoning district. Local dimensional, septic (Title 5), and historic-district requirements still apply. Not legal advice — verify with the municipality.
Listing Agent: Berky Gray
Listing Office: Forsley Real Estate
MLS® Number: 73580703