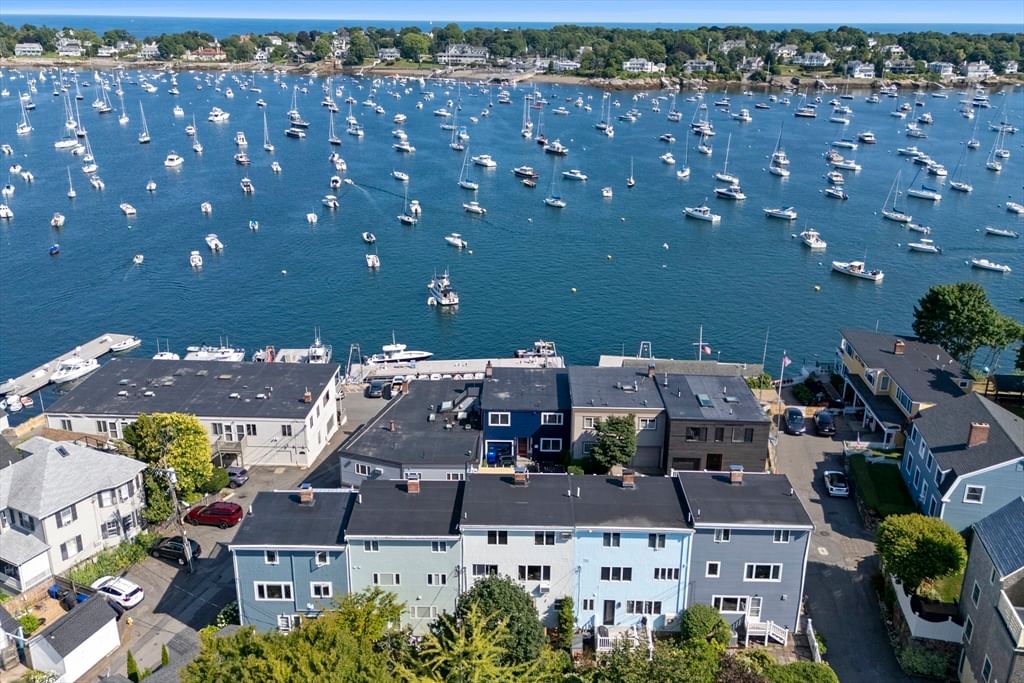
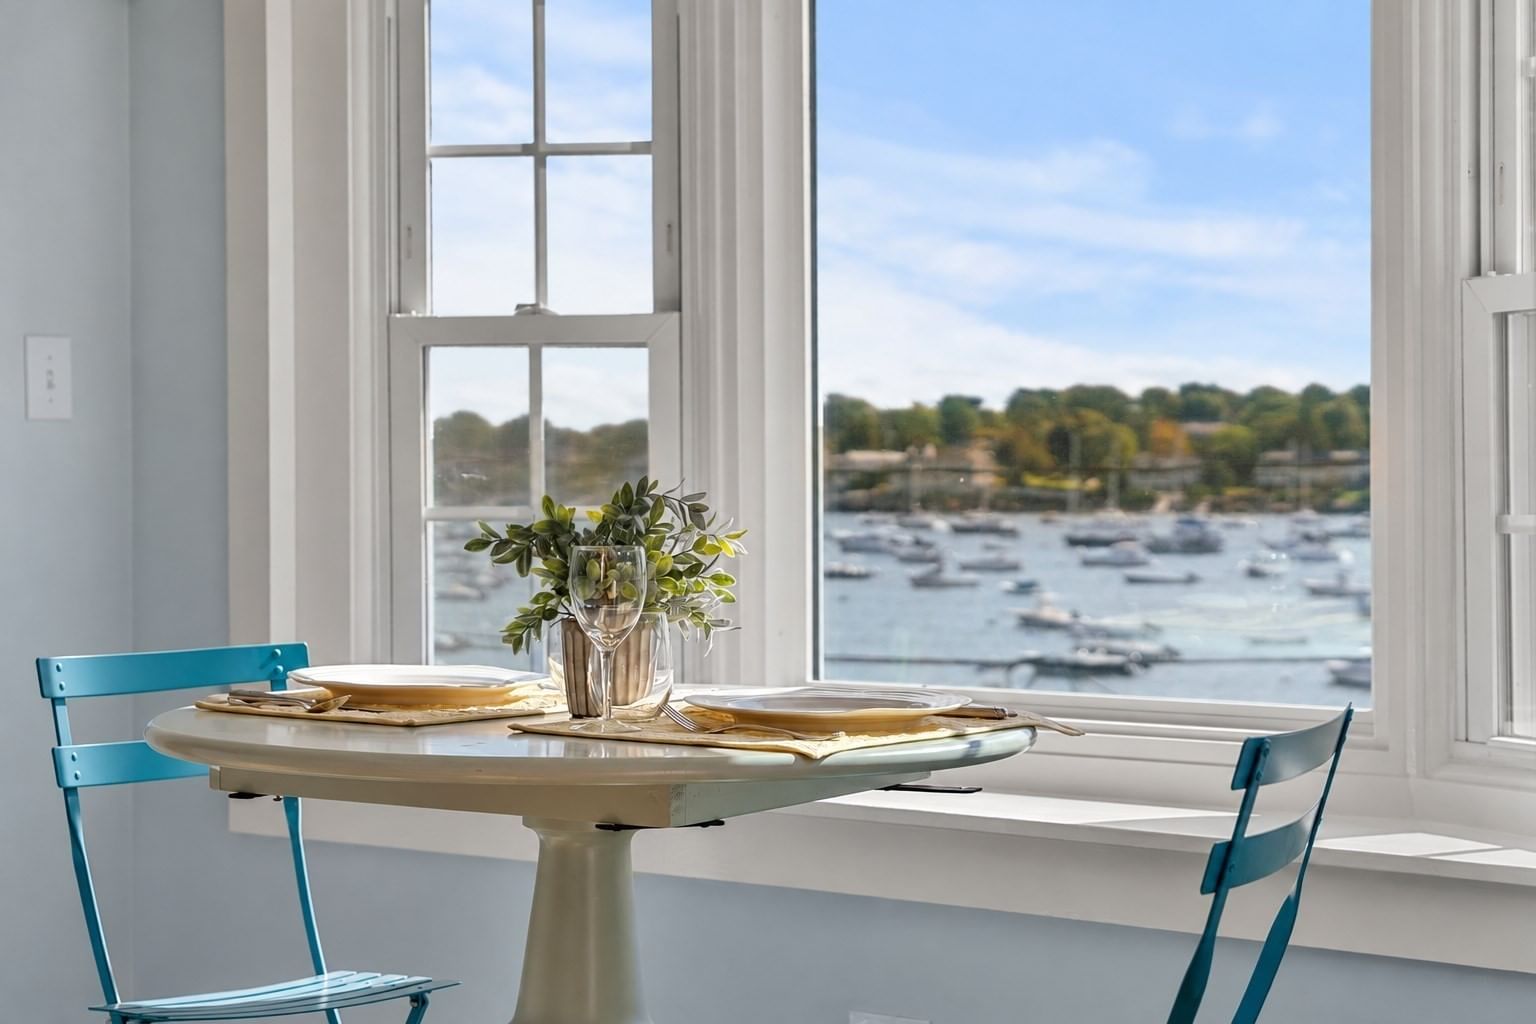
20 Crowninshield Road Marblehead — Photo 1 of 42
$21,000,000
20 Crowninshield Road, Marblehead, MA 01945
Marblehead, MA 01945 — Doliber Cove and Grace Olivers Beach. Road Association.
Beds
6
Baths
7.5
SqFt
7,013
Style
Single Family
Built
1870
20 Crowninshield Road is set on 2.25 oceanfront acres in one of Marblehead's most coveted waterfront settings. This exceptional estate offers approximately 7,013 square feet of finished living area and 8,620 square feet of gross area, combining timeless coastal elegance with modern luxury. Completely rebuilt to the highest standards, this six-bedroom residence features six full baths and three half baths, sweeping ocean views, 10-foot ceilings, radiant heat, and central air conditioning. At the heart of the home, a dramatic ribbon staircase serves as a stunning architectural centerpiece, rising gracefully through all levels and complementing the seamless coplanar design. Remarkable craftsmanship is on display throughout, anchored by extensive millwork in old-growth white oak and a continuous installation of large-format stone running both inside and outside the home. A full-size elevator serves every floor, and the threshold-free design offers full accessibility to all living spaces. An intuitive, easy-to-use home control system governs the property, engineered with multiple layers of redundancy for reliable performance and security.The primary suite serves as a private retreat, featuring two gas fireplaces, dual walk-in closets, direct access to an expansive Ipe deck, and an outdoor shower. An extensive wine cellar offers precision climate-controlled display racking. Spa-inspired amenities include a sauna, steam room, an outdoor hot tub concealed beneath a retractable Ipe deck, and a pool surrounded by granite and Ipe decking.A separate staff or guest suite provides flexibility for extended family or live-in assistance. The four-car garage offers substantial vehicle storage capacity.The beautifully landscaped grounds frame expansive panoramic Atlantic ocean views and provide exceptional privacy. Ownership includes access to a neighborhood beach, dock, and mooring field, offering a rare opportunity to enjoy Marblehead's renowned boating and waterfront lifestyle. Just minutes from Marblehead's historic harbor, yacht clubs, shops, and restaurants, this rare legacy property offers exceptional craftsmanship in one of New England's most desirable oceanfront settings.The dwelling is not located in the FEMA flood zone.
Key facts
It was listed on June 23, 2026. The annual property taxes are $53,744 (2026 tax year). The condo fee is $1,000 per month.
Immersive Experience
Market Value Analysis
* Analysis is based on 20 actively listed and recently sold comparable properties strictly within Marblehead, MA.
Property Details
Financials
Parking
Interior Specifications
Climate & Utilities
Building & Exterior
Property & Lot
Amenities & Appliances
Gas Water Heater • Water Heater • Range • Oven • Dishwasher • Disposal • Microwave • Refrigerator • Washer • Dryer • Water Treatment • Wine Refrigerator • Range Hood • Plumbed For Ice Maker
Neighborhood
Public Transportation • Shopping • Pool • Tennis Court(s) • Park • Walk/Jog Trails
Geography
Floorplan Breakdown
Structural Layout
Living Room
Lvl Main,Second38.333333333 x 14.666666666
Flooring - Hardwood, Window(s) - Picture, Deck - Exterior, Exterior Access, Open Floorplan, Recessed Lighting, Remodeled, Lighting - Overhead
Dining Room
Lvl Main,Second17.083333333 x 13.833333333
Closet/Cabinets - Custom Built, Flooring - Hardwood, Wet Bar, Open Floorplan, Recessed Lighting, Remodeled, Wine Chiller, Lighting - Pendant, Lighting - Overhead
Kitchen
Lvl Main,Second26.416666666 x 13.75
Closet/Cabinets - Custom Built, Flooring - Hardwood, Window(s) - Picture, Pantry, Countertops - Stone/Granite/Solid, Kitchen Island, Breakfast Bar / Nook, Cabinets - Upgraded, Cable Hookup, Deck - Exterior, Exterior Access, Open Floorplan, Recessed Lighting, Remodeled, Stainless Steel Appliances, Lighting - Overhead, Pocket Door
Office
Lvl Second12.75 x 11.333333333
Closet, Closet/Cabinets - Custom Built, Flooring - Hardwood, Window(s) - Picture
Family Room
Lvl Fourth Floor21.166666666 x 15.416666666
Closet/Cabinets - Custom Built, Flooring - Hardwood, Open Floorplan
Primary Bedroom
Lvl Third38.583333333 x 14.833333333
Bathroom - Full, Walk-In Closet(s), Closet/Cabinets - Custom Built, Flooring - Hardwood, Deck - Exterior, Exterior Access, Recessed Lighting, Remodeled, Lighting - Overhead, Pocket Door
Bedroom 2
Lvl Third19.75 x 19.083333333
Bedroom 3
Lvl Fourth Floor21.166666666 x 15.416666666
Closet, Closet/Cabinets - Custom Built, Flooring - Hardwood, Recessed Lighting, Remodeled, Closet - Double
Bedroom 4
Lvl Fourth Floor15.583333333 x 14.166666666
Bathroom - Full, Closet, Closet/Cabinets - Custom Built, Flooring - Hardwood
Bedroom 5
Lvl Fourth Floor16.916666666 x 9.75
Bathroom - Full, Closet, Flooring - Hardwood
Bathroom 1
Lvl Main,Second5.916666666 x 5.083333333
Bathroom - Half, Flooring - Hardwood, Recessed Lighting, Remodeled
Bathroom 2
Lvl Third15.75 x 14.166666666
Bathroom - Full, Bathroom - Tiled With Shower Stall, Bathroom - With Tub, Fireplace, Closet/Cabinets - Custom Built, Flooring - Hardwood, Flooring - Stone/Ceramic Tile, Countertops - Stone/Granite/Solid, Double Vanity, Dressing Room, Recessed Lighting, Remodeled, Pocket Door, Soaking Tub
Bathroom 3
Lvl Third12.416666666 x 8.833333333
Bathroom - Full, Bathroom - Tiled With Shower Stall, Bathroom - With Tub, Closet/Cabinets - Custom Built, Flooring - Stone/Ceramic Tile, Window(s) - Picture, Soaking Tub
Questions about this home
When was 20 Crowninshield Road, Marblehead listed?
20 Crowninshield Road, Marblehead was listed on June 23, 2026.
Has the price of 20 Crowninshield Road, Marblehead changed?
The price hasn't changed since it was listed at $21,000,000.
What are the property taxes for 20 Crowninshield Road, Marblehead?
The annual property taxes for 20 Crowninshield Road, Marblehead are $53,744 (2026 tax year).
What is the condo fee at 20 Crowninshield Road, Marblehead?
The condo fee is $1,000 per month.
What is the status of 20 Crowninshield Road, Marblehead?
20 Crowninshield Road, Marblehead is actively listed for sale.
Population
20,470
U.S. Census Bureau, ACS 2024 5-Year Estimates (B01003)
Median Household Income
$180K
U.S. Census Bureau, ACS 2024 5-Year Estimates (B19013)
Renter-Occupied Homes
14.7%
U.S. Census Bureau, ACS 2024 5-Year Estimates (B25003)
New Construction Permits — Essex County
1,060 housing units permitted in the last 12 months (-11% vs the prior 12 months) — 603 in 5+ unit buildings
U.S. Census Bureau, Building Permits Survey (through Jul '26)
Listing Agent: Steven White
Listing Office: William Raveis R.E. & Home Services
MLS® Number: 73539974