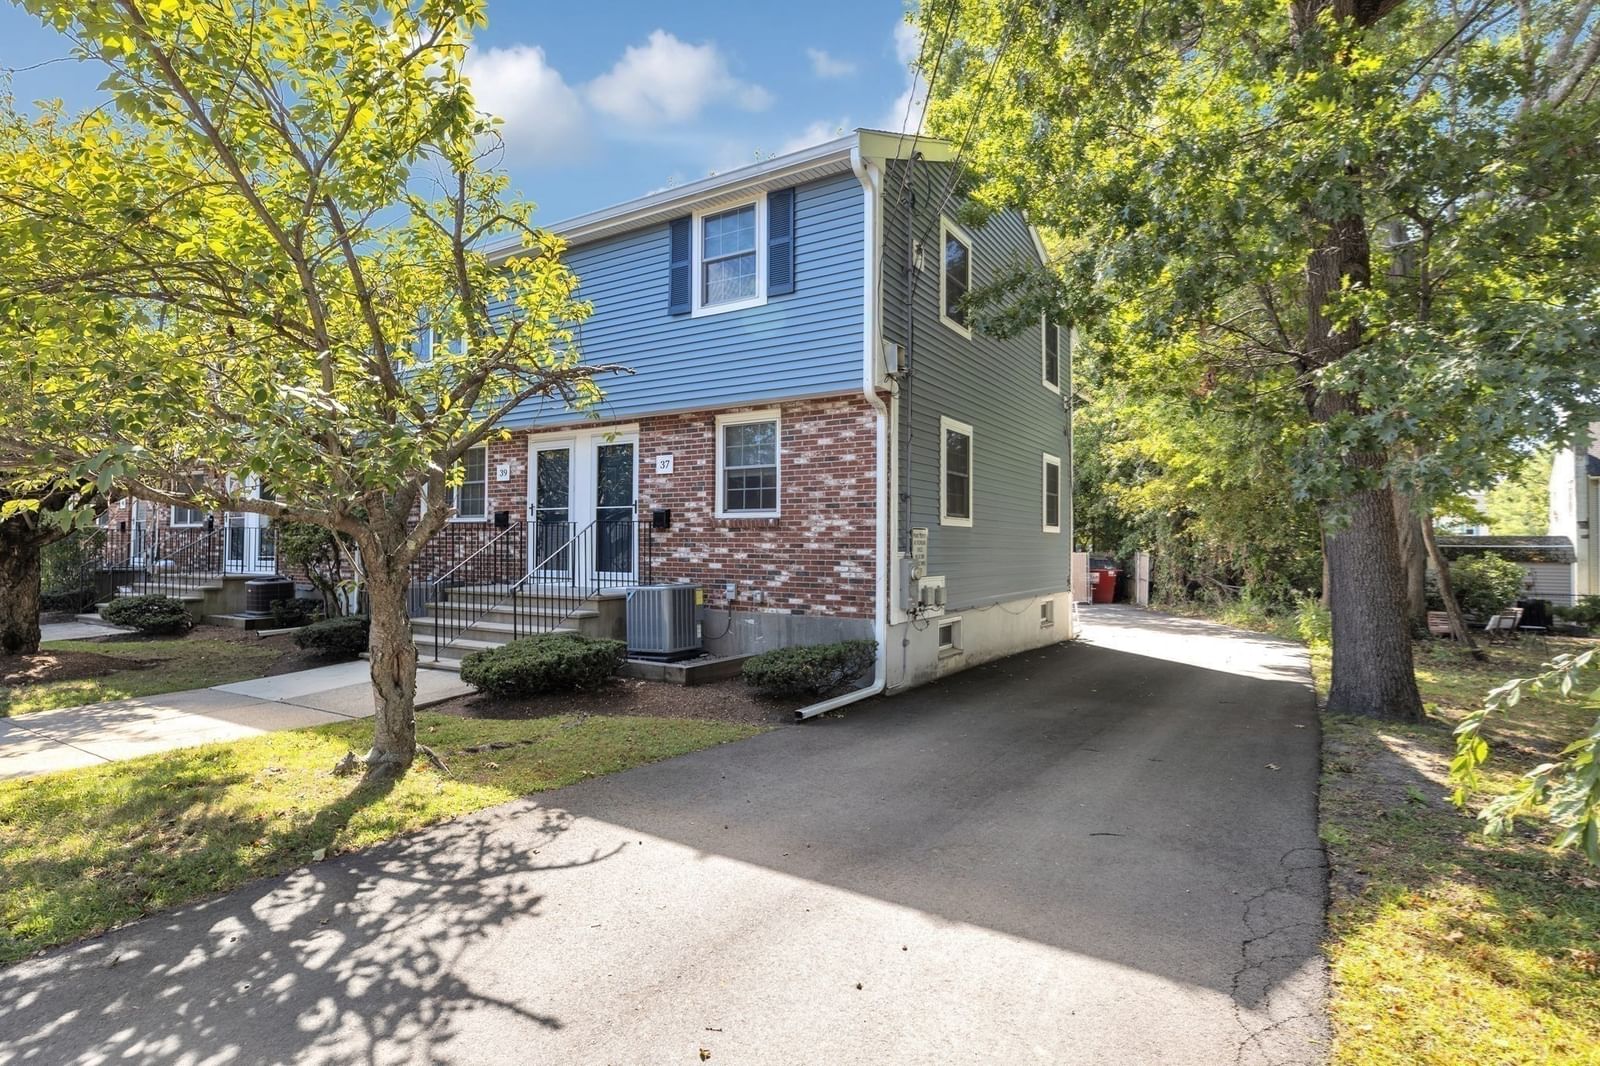
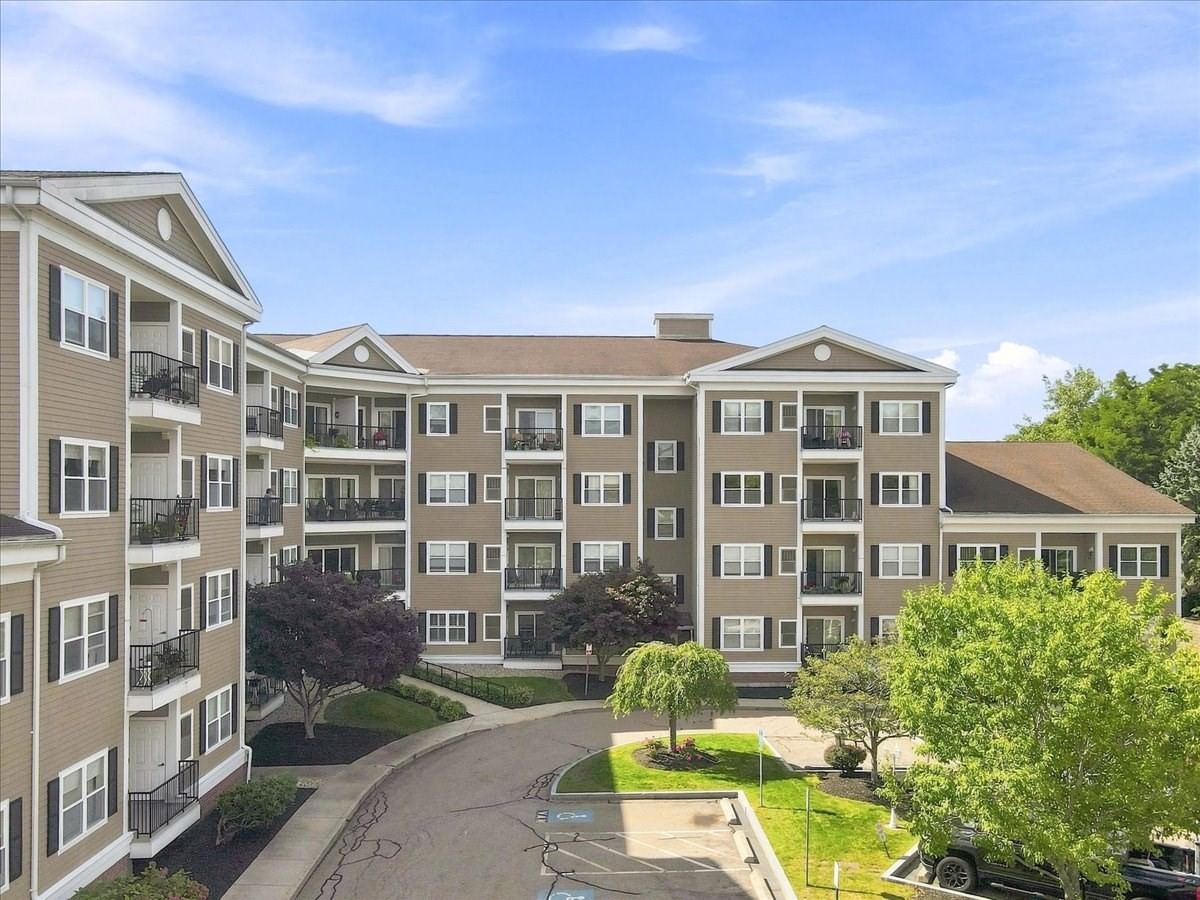
20.0 N Stone Mill Dr #1026 Dedham — Photo 1 of 31
Recent Drop: $10,000
$475,000
20.0 N Stone Mill Dr #1026, Dedham, MA 02026
Dedham, MA 02026
Beds
2
Baths
2
SqFt
1,371
Style
Condominium
Built
1988
Enjoy peaceful water views from this well-maintained, 2-bedroom, 2-bath end unit in historic Motherbrook Condominiums with 1,371 square feet of living space! The updated kitchen features a convenient breakfast nook, while the living room opens to a private deck creating a wonderful space to relax and enjoy the serene nature setting. The spacious primary bedroom offers a generous cedar closet and a walk-in shower, while the second large bedroom provides flexibility for guests, a home office, or everyday living. Additional features include central air conditioning and in-unit laundry. The community offers an array of year-round amenities, including an indoor pool, hot tub, clubhouse, and tennis courts. Parking is a standout with a garage, a deeded parking space, and an additional bonus spot behind the garage. This unit also includes a separate storage space. Ideally located just minutes from Dedham Center, the commuter rail, Legacy Place, and with easy access to downtown Boston. Enjoy the perfect combination of peaceful river and waterfall views, exceptional amenities, ample parking, and convenience!
Key facts
It was listed on September 17, 2026. The price has come down from an original $485,000 to $475,000, most recently on October 1, 2026. The annual property taxes are $6,059 (2025 tax year). The condo fee is $1,430 per month, which includes water.
Open Houses
Market Value Analysis
* Analysis is based on 16 actively listed and recently sold comparable properties strictly within Dedham, MA.
Property Details
Financials
Parking
Interior Specifications
Climate & Utilities
Building & Exterior
Property & Lot
Amenities & Appliances
Range • Dishwasher • Microwave • Refrigerator • Washer • Dryer
Neighborhood
Public Transportation • Shopping • Walk/Jog Trails • Highway Access • Private School • Public School
Geography
Floorplan Breakdown
Structural Layout
Living Room
Lvl SecondFlooring - Wall to Wall Carpet, Balcony / Deck, Slider, Lighting - Overhead
Dining Room
Lvl SecondCloset, Flooring - Wall to Wall Carpet, Lighting - Pendant
Kitchen
Lvl SecondFlooring - Hardwood, Window(s) - Bay/Bow/Box, Countertops - Stone/Granite/Solid, Recessed Lighting, Stainless Steel Appliances, Gas Stove, Window Seat
Primary Bedroom
Lvl ThirdBathroom - Full, Ceiling Fan(s), Cedar Closet(s), Flooring - Wall to Wall Carpet, Window(s) - Picture, Recessed Lighting
Bedroom 2
Lvl SecondBathroom 1
Lvl SecondBathroom - Full, Bathroom - Tiled With Shower Stall, Flooring - Stone/Ceramic Tile, Countertops - Stone/Granite/Solid
Bathroom 2
Lvl ThirdBathroom - Full, Bathroom - Tiled With Tub & Shower, Flooring - Stone/Ceramic Tile, Countertops - Stone/Granite/Solid
Property History
$475,000
Was $485,000
Oct 1, 2026
MLS® 73578953
$485,000
Sep 17, 2026
MLS® 73578953
Questions about this home
When was 20.0 N Stone Mill Dr #1026, Dedham listed?
20.0 N Stone Mill Dr #1026, Dedham was listed on September 17, 2026.
Has the price of 20.0 N Stone Mill Dr #1026, Dedham changed?
The price has come down from an original $485,000 to $475,000, most recently on October 1, 2026.
What are the property taxes for 20.0 N Stone Mill Dr #1026, Dedham?
The annual property taxes for 20.0 N Stone Mill Dr #1026, Dedham are $6,059 (2025 tax year).
What is the condo fee at 20.0 N Stone Mill Dr #1026, Dedham?
The condo fee is $1,430 per month, which includes water.
What is the status of 20.0 N Stone Mill Dr #1026, Dedham?
20.0 N Stone Mill Dr #1026, Dedham is actively listed for sale.
Population
25,237
U.S. Census Bureau, ACS 2024 5-Year Estimates (B01003)
Median Household Income
$129K
U.S. Census Bureau, ACS 2024 5-Year Estimates (B19013)
Renter-Occupied Homes
26.6%
U.S. Census Bureau, ACS 2024 5-Year Estimates (B25003)
New Construction Permits — Norfolk County
1,524 housing units permitted in the last 12 months (+52% vs the prior 12 months) — 1,030 in 5+ unit buildings
U.S. Census Bureau, Building Permits Survey (through Jul '26)
Listing Agent: Alanna Friel
Listing Office: Keller Williams Realty
MLS® Number: 73578953