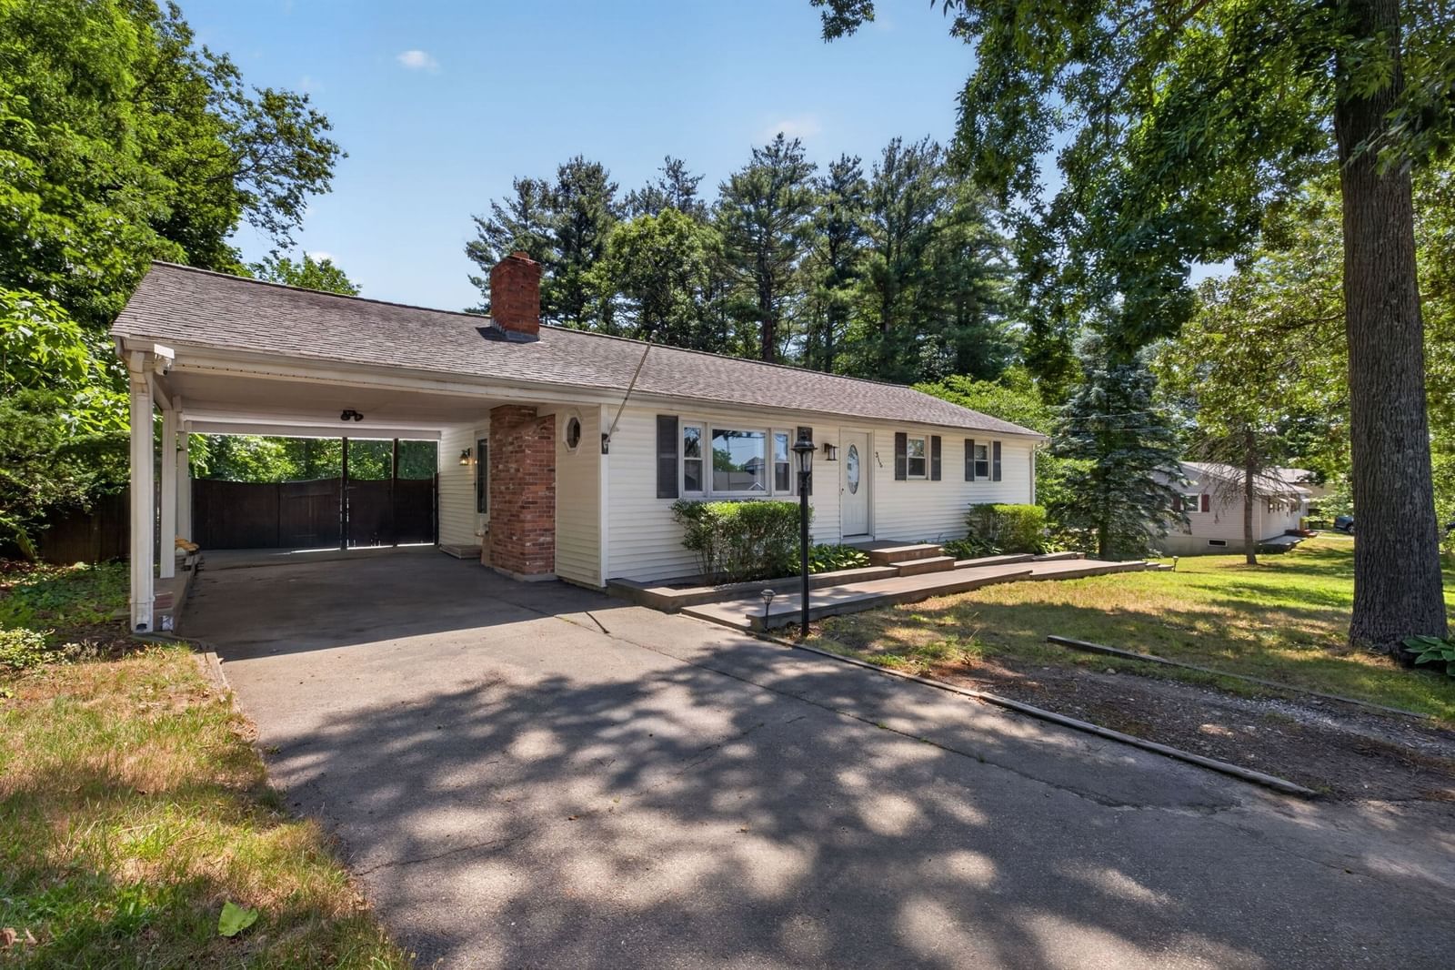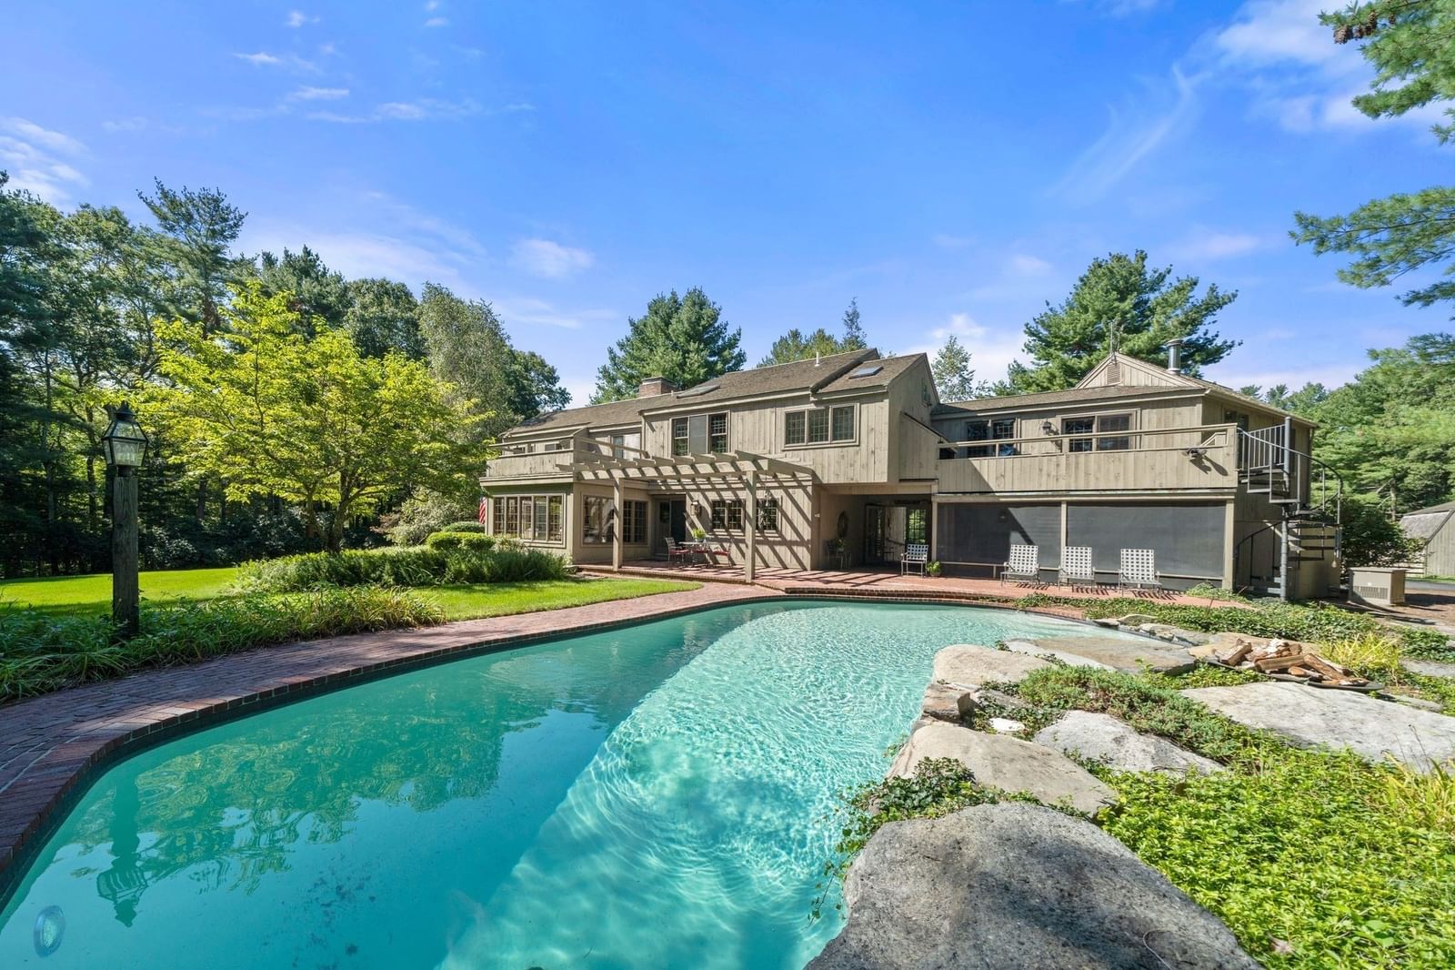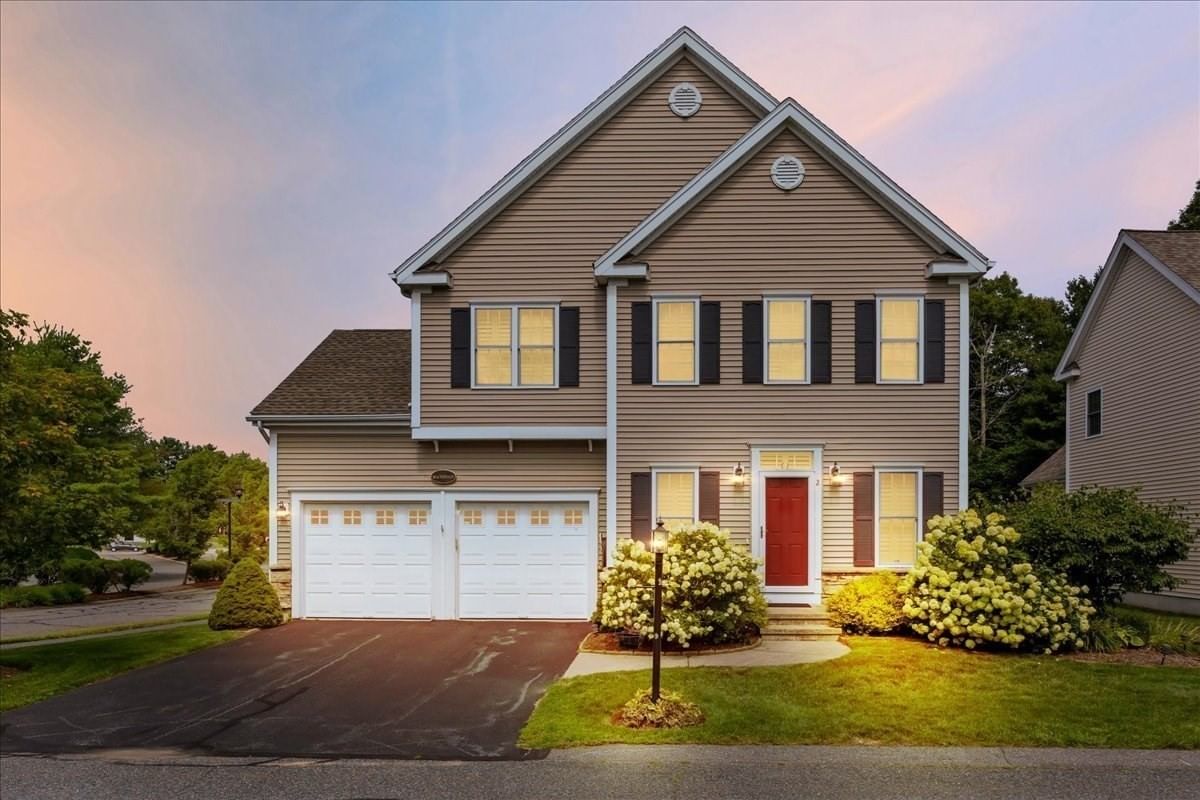
2 Sunflower Drive #2 Raynham — Photo 1 of 40
$625,000
2 Sunflower Drive #2, Raynham, MA 02767
Raynham, MA 02767
Beds
3
Baths
3.5
SqFt
3,018
Style
Single Family
Built
2004
OPEN HOUSE CANCELLED!! Welcome Home To 2 Sunflower Drive! Located in the desirable Village at Wildflower Green, this spacious 3-level townhouse offers the comfort, privacy & space of a single-family home with the ease of condo living! Situated on a corner lot, this impressive home offers approximately 3,000 sq ft of living space, 3 bedrooms, 3.5 baths & a 2-car garage w/ double door openers. Step inside to a versatile open floor plan featuring hardwood flooring & a beautiful family room w/ fireplace, cathedral ceilings & an abundance of natural light. The kitchen is equipped w/ quartz countertops, pantry & plenty of space for entertaining. A slider off the dining area leads to your private back deck—perfect for relaxing outdoors. Retreat to the spacious primary suite featuring a tray ceiling, his & her closets & custom private bath w/ tile shower. Convenient second-floor laundry! The fully finished basement provides even more living space w/ wainscoting, a hobby room & 3 additional rooms offering endless possibilities. Natural gas heat, central air, central vac, custom blinds, town water & sewer.
Key facts
It was listed on September 27, 2026. The annual property taxes are $7,102 (2026 tax year).
Open Houses
Market Value Analysis
* Analysis is based on 24 actively listed and recently sold comparable properties strictly within Raynham, MA.
Property Details
Financials
Parking
Interior Specifications
Climate & Utilities
Building & Exterior
Property & Lot
Amenities & Appliances
Gas Water Heater • Tankless Water Heater • Dishwasher
Neighborhood
Public Transportation • Shopping • Park • Highway Access • House of Worship • Public School
Geography
Floorplan Breakdown
Structural Layout
Living Room
Lvl First15 x 13
Flooring - Hardwood, Open Floorplan
Dining Room
Lvl First15 x 12
Flooring - Hardwood, Deck - Exterior, Exterior Access, Open Floorplan, Slider
Kitchen
Lvl First15 x 9
Flooring - Stone/Ceramic Tile, Countertops - Stone/Granite/Solid, Open Floorplan, Stainless Steel Appliances
Family Room
Lvl First19 x 14
Cathedral Ceiling(s), Ceiling Fan(s), Flooring - Stone/Ceramic Tile, Open Floorplan
Primary Bedroom
Lvl Second15 x 13
Bathroom - Full, Coffered Ceiling(s), Walk-In Closet(s), Closet, Flooring - Hardwood, Crown Molding
Bedroom 2
Lvl Second15 x 13
Bedroom 3
Lvl Second12 x 11
Ceiling Fan(s), Closet, Flooring - Hardwood, Crown Molding
Bathroom 1
Lvl First8 x 7
Bathroom - Half, Flooring - Hardwood
Bathroom 2
Lvl Second10 x 9
Bathroom - Full, Bathroom - Tiled With Shower Stall, Closet - Linen, Closet/Cabinets - Custom Built, Flooring - Stone/Ceramic Tile, Countertops - Stone/Granite/Solid, Double Vanity
Bathroom 3
Lvl Second12 x 5
Bathroom - Full, Bathroom - With Tub & Shower, Closet - Linen
Property History
$625,000
Sep 27, 2026
MLS® 73583053
$625,000
Aug 27, 2026
MLS® 73569313
Questions about this home
When was 2 Sunflower Drive #2, Raynham listed?
2 Sunflower Drive #2, Raynham was listed on September 27, 2026.
Has the price of 2 Sunflower Drive #2, Raynham changed?
The price hasn't changed since it was listed at $625,000.
What are the property taxes for 2 Sunflower Drive #2, Raynham?
The annual property taxes for 2 Sunflower Drive #2, Raynham are $7,102 (2026 tax year).
What is the status of 2 Sunflower Drive #2, Raynham?
2 Sunflower Drive #2, Raynham is actively listed for sale.
Population
15,599
U.S. Census Bureau, ACS 2024 5-Year Estimates (B01003)
Median Household Income
$124K
U.S. Census Bureau, ACS 2024 5-Year Estimates (B19013)
Renter-Occupied Homes
21.7%
U.S. Census Bureau, ACS 2024 5-Year Estimates (B25003)
New Construction Permits — Bristol County
1,079 housing units permitted in the last 12 months (+41% vs the prior 12 months) — 501 in 5+ unit buildings
U.S. Census Bureau, Building Permits Survey (through Jul '26)
ADU Potential
Massachusetts allows one accessory dwelling unit by right in single-family zoning districts statewide (M.G.L. c. 40A §3; 760 CMR 71.00, effective Feb 2025). Estimated maximum ADU size for this property: 900 sq ft (the lesser of 900 sq ft or half the 3,018 sq ft principal dwelling).
Based on listing data, which indicates the property type — not the zoning district. Local dimensional, septic (Title 5), and historic-district requirements still apply. Not legal advice — verify with the municipality.
Listing Agent: Dan Gouveia Team
Listing Office: Keller Williams Realty
MLS® Number: 73583053