2 Harding Ln Harwich — Photo 1 of 41
$1,495,000
2 Harding Ln, Harwich, MA 02645
Harwich, MA 02645 — Walden Woods
Beds
3
Baths
2.5
SqFt
2,498
Style
Single Family
Built
1998
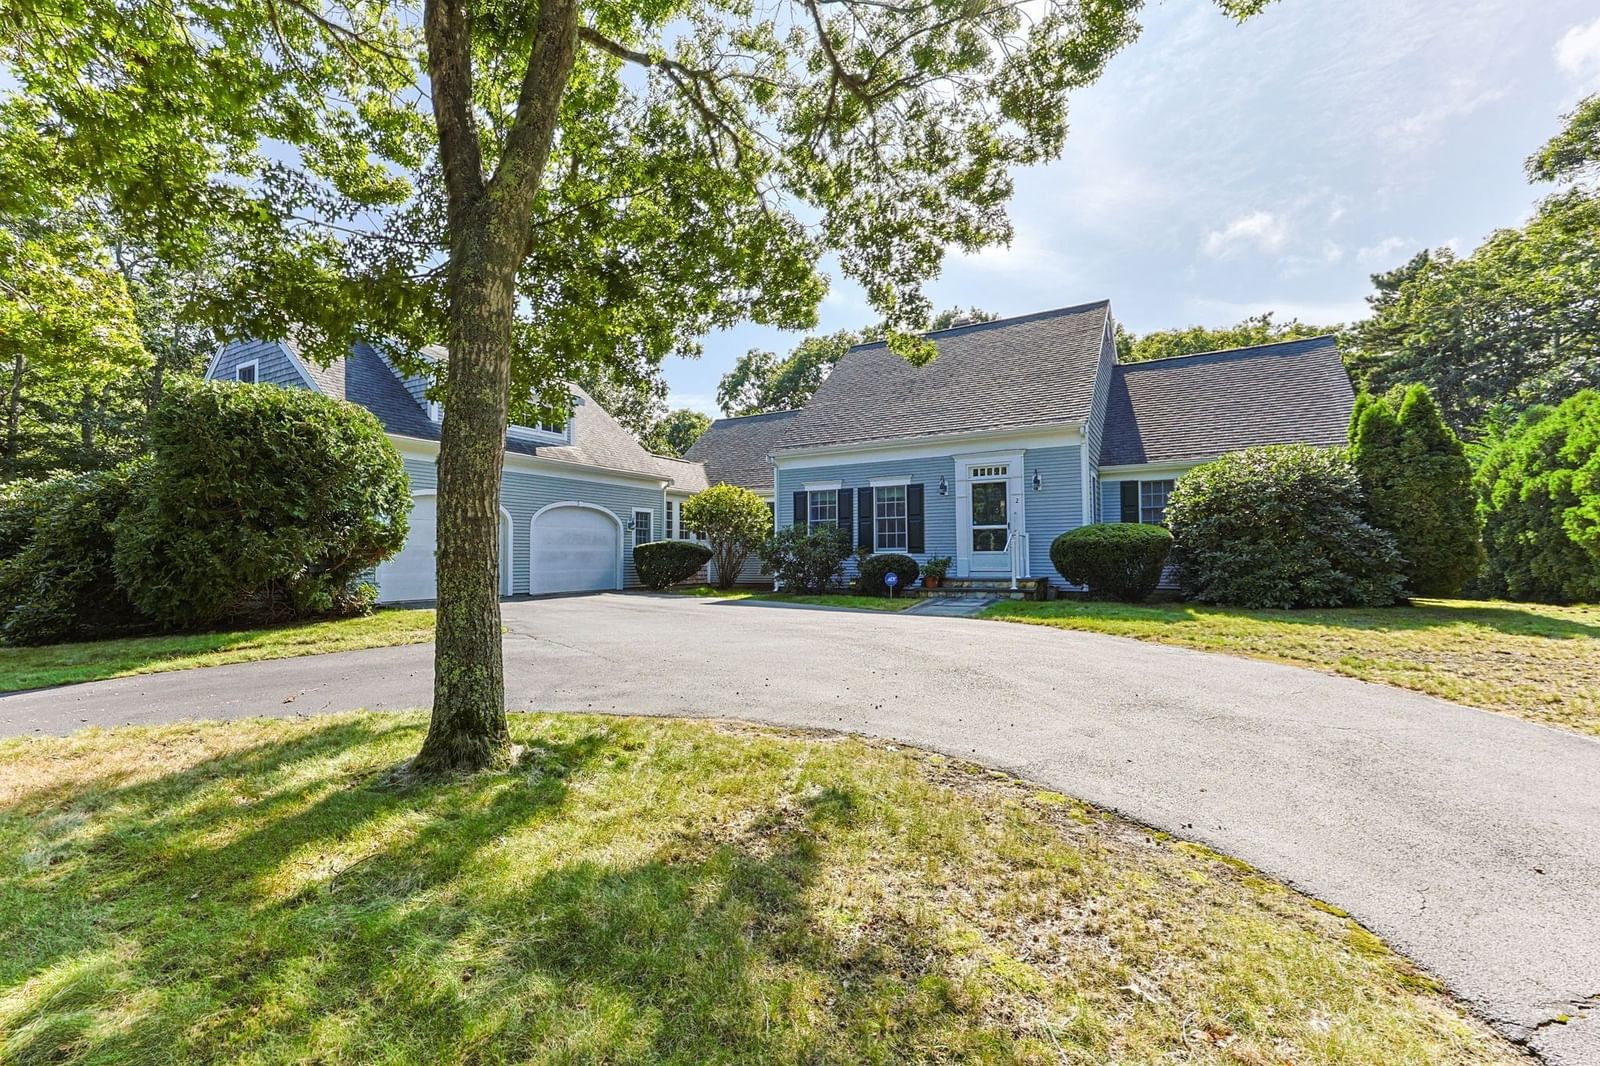
First time on the market in coveted Walden Woods! Ideally situated in sought-after East Harwich, this distinctive residence offers a wonderful blend of timeless Cape Cod appeal, thoughtful design, and exceptional versatility.At the heart of the home is a dramatic great room , an expansive wall of windows, a wood-burning fireplace, and custom built-ins that create a warm and inviting gathering space. The open-concept design flows effortlessly into the well-appointed kitchen, featuring a center island, abundant cabinetry, and a convenient butler’s pantry connecting to the dining room.A charming breakfast nook overlooks the grounds and opens to a generously sized deck—perfect for morning coffee, summer entertaining, or relaxed outdoor dining.The first-floor primary suite provides a peaceful private retreat, complete with a walk-in closet, custom built-ins, and its own private deck. Upstairs, two finished bedrooms provide comfortable accommodations for family and guests, while two additional generously sized unfinished bonus rooms offer exciting potential for future living space, home office, studio, or guest accommodations.Additional features include a four-bedroom septic system, gas heat, central air, a two-car garage with separate access, recently installed leaf-preventive gutters, and an expansive basement offering exceptional storage.Set on a desirable corner lot abutting association greenspace, the property enjoys a pleasant setting and a sense of privacy within the established Walden Woods community.Important sewer disclosure: A sewer line has recently been installed on Harding Lane. The property will require a future connection to the sewer system; the timing and cost of the required hookup are currently unknown. Any future connection and associated costs will be the responsibility of the Buyer.
Key facts
The annual property taxes are $7,093 (2026 tax year). The condo fee is $200 per month.
No longer available to tour
Market Value Analysis
* Analysis is based on 9 actively listed and recently sold comparable properties strictly within Harwich, MA.
Property Details
Financials
Parking
Interior Specifications
Climate & Utilities
Building & Exterior
Property & Lot
Amenities & Appliances
Gas Water Heater • Water Heater • Oven • Dishwasher • Microwave • Range • Refrigerator • Washer • Dryer • Plumbed For Ice Maker
Neighborhood
Shopping • Walk/Jog Trails • Golf • Medical Facility • Bike Path • Conservation Area
Geography
Floorplan Breakdown
Structural Layout
Living Room
Lvl Main,FirstCeiling Fan(s), Flooring - Hardwood, Cable Hookup, Open Floorplan
Dining Room
Lvl Main,FirstFlooring - Hardwood, Wet Bar, Open Floorplan, Lighting - Overhead, Crown Molding
Kitchen
Lvl Main,FirstFlooring - Hardwood, Dining Area, Pantry, Countertops - Stone/Granite/Solid, Countertops - Paper Based, Kitchen Island, Cabinets - Upgraded, Deck - Exterior, Exterior Access, Open Floorplan, Recessed Lighting, Stainless Steel Appliances
Family Room
Lvl Main,FirstCathedral Ceiling(s), Ceiling Fan(s), Flooring - Hardwood, French Doors, Deck - Exterior, Exterior Access, Open Floorplan
Primary Bedroom
Lvl Main,FirstBathroom - Full, Bathroom - Double Vanity/Sink, Walk-In Closet(s), Flooring - Hardwood, French Doors, Deck - Exterior, Exterior Access
Bedroom 2
Lvl SecondBedroom 3
Lvl SecondCloset, Flooring - Wall to Wall Carpet
Bathroom 1
Lvl Main,FirstBathroom - Double Vanity/Sink, Bathroom - With Shower Stall, Countertops - Stone/Granite/Solid, Double Vanity
Bathroom 2
Lvl SecondBathroom - Full
Bathroom 3
Lvl Main,FirstBathroom - Half
Questions about this home
What are the property taxes for 2 Harding Ln, Harwich?
The annual property taxes for 2 Harding Ln, Harwich are $7,093 (2026 tax year).
What is the condo fee at 2 Harding Ln, Harwich?
The condo fee is $200 per month.
What is the status of 2 Harding Ln, Harwich?
2 Harding Ln, Harwich is coming soon to the market for sale.
Population
11,288
U.S. Census Bureau, ACS 2024 5-Year Estimates (B01003)
Median Household Income
$104K
U.S. Census Bureau, ACS 2024 5-Year Estimates (B19013)
Renter-Occupied Homes
15.6%
U.S. Census Bureau, ACS 2024 5-Year Estimates (B25003)
New Construction Permits — Barnstable County
505 housing units permitted in the last 12 months (-51% vs the prior 12 months) — 123 in 5+ unit buildings
U.S. Census Bureau, Building Permits Survey (through Jul '26)
Listing Agent: Harry Cutts
Listing Office: William Raveis Chatham
MLS® Number: 73582404
No longer available to tour